
1671 Glenelg River RoadCaveton SA 5291

Property Details for 1671 Glenelg River Rd, Caveton
1671 Glenelg River Rd, Caveton is a 5 bedroom, 3 bathroom House with 12 parking spaces and was built in 1972. The property has a land size of 303600m2 and floor size of 225m2. While the property is not currently for sale or for rent, it was last sold in October 2026. There are other 5 bedroom House sold in Caveton in the last 12 months.
Last Listing description (September 2026)
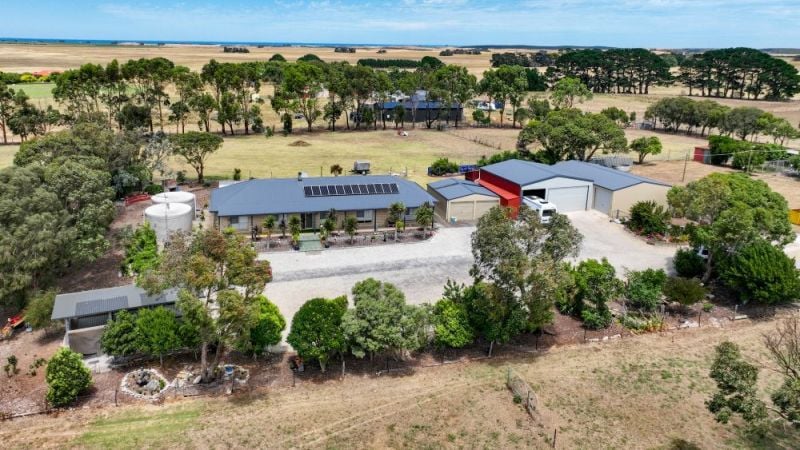
Rarely does a property come along that offers such a remarkable blend of character, versatility and connection to nature. Set on approximately 82 acres and thoughtfully designed over three largely self-sufficient levels, this truly unique residence offers beautiful views from almost every room and endless possibilities for extended family, guests or multi-generational living.Once enjoyed as a wildlife sanctuary, the property continues to attract an abundance of native birdlife and offers a rare sense of peace and privacy. Surrounded by established gardens, productive vegetable beds and vibrant orchids, this is a place where Rosellas, Golden Whistlers, Red-browed Finches and Kookaburras provide the soundtrack to everyday life. A home where produce is harvested, memories are made and the pace of life slows to match the rhythms of nature.At the heart of the home, the middle level offers a warm and inviting country kitchen rich in charm and character. Beautiful timber cabinetry, a gas cooktop, dual wall-mounted electric ovens and the nostalgic appeal of the original wood oven combine to create a space that is both practical and welcoming. Overlooking the light-filled dining and living area, complete with both wood and gas heating, this central living space embraces the beauty outside and opens seamlessly to surrounding verandahs and alfresco areas. A convenient powder room with vanity and toilet completes this level.The upper level provides a private retreat of its own, featuring the spacious master bedroom with walk-in robe, two further bedrooms, a comfortable sitting room, bathroom, separate toilet and generous linen storage. A second kitchen with abundant cupboard space allows this level to function almost independently, making it ideal for extended family, guests or simply providing additional privacy and flexibility.Below, the lower level offers a wonderfully self-contained haven, ideal for extended family, guests or independent living. Comprising two bedrooms, a spacious bathroom with shower, vanity and toilet, laundry facilities, a kitchenette, lounge area and a dedicated store and preserving room, this level has been thoughtfully designed to provide comfort and practicality. Opening onto a covered pergola, this peaceful retreat enjoys lovely views over the established gardens, orchards and productive vegetable gardens, creating a seamless connection between indoors and out.Complementing the lifestyle on offer is an impressive range of shedding and infrastructure. A double car carport, substantial five-bay shed with roller doors, an additional three-bay shed, numerous outbuildings and woodsheds provide ample room for machinery, hobbies and storage. Water security is assured with two equipped bores, three 20,000-litre poly tanks and one 20,000-litre steel and concrete tank, with rainwater plumbed to the home. The approximately 82-acre property also features a 30-acre paddock and a separate 5-acre paddock, both securely enclosed with two-metre-high fencing. Approximately 30,000 native trees and shrubs have been established, ensuring an abundant supply of firewood, while the productive grounds boast over 200 established fruit trees and an olive grove of approximately 100 olive trees.Adding yet another dimension to this remarkable holding is a substantial outbuilding currently undergoing its transformation into additional living space. Showcasing soaring timber-lined ceilings, exposed beams, expansive floor-to-ceiling windows and a wood fire, this extraordinary space enjoys picturesque rural views and offers endless possibilities. Whether envisioned as guest accommodation, an artist's studio, creative retreat, entertaining pavilion or something entirely your own, the potential is truly exciting.Here, mornings begin with birdsong, days are spent tending gardens and enjoying the bounty of nature, and evenings are best enjoyed watching the changing colours of the landscape from one of the many outdoor spaces.
Property History for 1671 Glenelg River Rd, Caveton, SA 5291
- 06 Oct 2026Sold
- 29 Jun 2026Listed for Sale Not Disclosed
- 01 Mar 2019Transferred

Recent sales nearby
See more recent sales nearby
/assets/perm/vbcqooidzai6virfto7gerkdre?signature=2e2521357fa1d1aef22fbac83a533ea0f4413dd3f5f74fd9ba981eb466478351) 0
0
Similar properties For Sale nearby
See more properties for sale nearby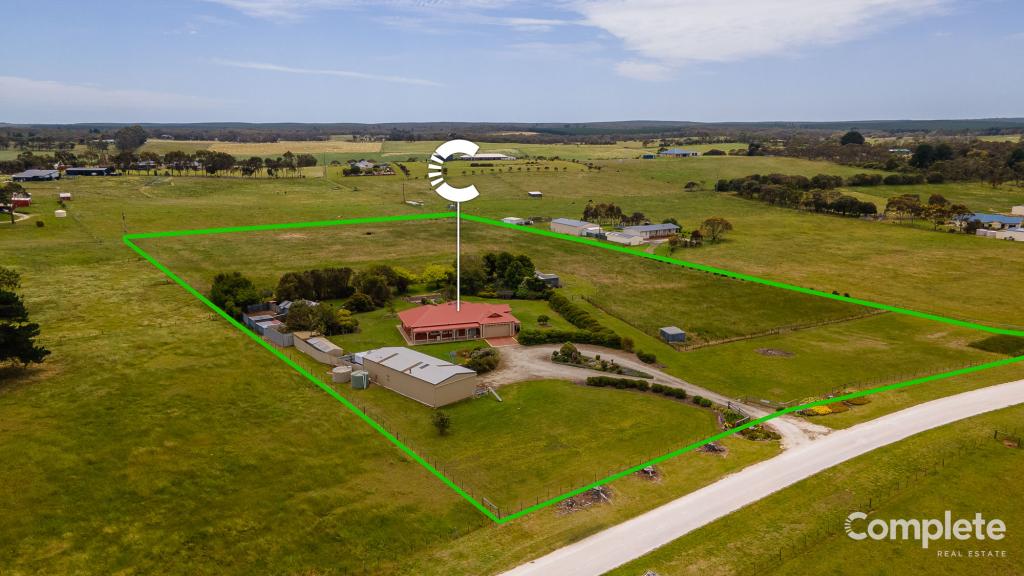 0
0
 0
0
About Caveton 5291
The size of Caveton is approximately 43.8 square kilometres. There are 3 parks, covering nearly 34.5% of the total area. The population of Caveton in 2016 was 52 people. By 2021 the population was 36 showing a population decline of 30.8% in the area during that time. The predominant age group in Caveton is 60-69 years. Households in Caveton are primarily childless couples and are likely to be repaying $1800 - $2399 per month on mortgage repayments. In general, people in Caveton work in a machinery operators and drivers occupation.In 2021, 105.90% of the homes in Caveton were owner-occupied compared with 59.10% in 2016.
Caveton has 46 properties. Over the last 5 years, Houses in Caveton have seen a 88.31% increase in median value, while Units have seen a 101.46% increase. As at 31 August 2026:
- The median value for Houses in Caveton is $730,459 while the median value for Units is $1,305,933.
Suburb Insights for Caveton 5291
Market Insights
Caveton Trends for Houses
N/A
N/A
View TrendN/A
N/A
Caveton Trends for Units
N/A
N/A
View TrendN/A
N/A
Neighbourhood Insights
© Copyright 2026. RP Data Pty Ltd trading as Cotality (Cotality). All rights reserved. No reproduction, distribution, or transmission of the copyrighted materials is permitted. The information is deemed reliable but not guaranteed.
While Cotality uses commercially reasonable efforts to ensure the Cotality Data is current, Cotality does not warrant the accuracy, currency or completeness of the Cotality Data and to the full extent permitted by law excludes all loss or damage howsoever arising (including through negligence) in connection with the Cotality Data.
This product uses cookies and other similar technologies to improve and customise your browsing experience, to tailor content and adverts, and for analytics and metrics regarding visitor usage on this product and other media. We may share cookie and analytics information with third parties for the purposes of advertising. By continuing to use our website, you consent to cookies being used. View our Privacy Policy here.
X
