
24 Newton RoadCampbelltown SA 5074
Property Details for 24 Newton Rd, Campbelltown
24 Newton Rd, Campbelltown is a 4 bedroom, 3 bathroom House with 2 parking spaces and was built in 1965. The property has a land size of 352m2 and floor size of 278m2.
Last Listing description (April 2026)
A flawless urban oasis spilling with high calibre feature and form, 24A Sorrento Avenue embraces breathtaking designer living that's turnkey ready for those in search of a stunning family haven they can step straight into. Split over two immaculate levels of luxury and lifestyle finesse, the ground floor is brought together by an effortless entertaining zone headlined by the sweeping chefs ready to serve, socialise and inspire nightly culinary triumphs.Impress guests and year-round hosting with a seamless extension to the chic alfresco where an in-built barbeque quickly elevates fun-filled weekend get-togethers, while upstairs sees a lofty retreat with concealed wet bar in what is a carefully curated property focused on delivering an enviable level of hosting potential. Together with a high-functioning 4-bedroom footprint featuring a decadent upstairs master with opulent ensuite, gleaming family bathroom, and private ground floor guest bedroom, zone ducted AC and bill-busting solar system laying claim to such an exclusive residence in this family-friendly pocket of the east should need little more encouragement!MORE TO LOVE Sweeping open-plan living, dining and gourmet kitchen combining for one elegant entertaining hub Gleaming stone-topped foodie's zone featuring huge island breakfast bar ready to handle the morning rush as much as graze and gather around, pendant lighting, banks of crisp cabinetry and cupboards, and an array of premium Miele appliances including sleek induction cook top and semi-integrated dishwasher In-built TV bench/cabinetry, and built-in BBQ to the chic alfresco with sink and bar fridge provision Open and airy upstairs retreat with concealed wet bar, inviting cosy weekend movie marathons with the kids Stunning master bedroom featuring wide sliders to your private balcony with scenic hills' views to wake up to, bedside pendants and ceiling fan, WIR and ultra-luxe ensuite with free-standing bath, walk-in shower, dual basins and full-height tiling 2 more upstairs bedroom, both enjoying ceiling fans and WIRs Sparkling family bathroom featuring separate shower, bath and WC for added household convenience Ground floor guest bedroom with ceiling fan, BIR and private ensuite Practical laundry with storage, guest WC/powder, powerful zone ducted AC and bill-busting solar system Low maintenance lush lawns out back behind high neighbourly fencing, and no-mow turf out front Secure double garage and commanding designer street presenceSCHOOL ZONING Excellent public and private options all at arm's reach, from East Torrens Primary and Charles Campbell R-12, or St Joseph's Montacute right next door, along with Saint Ignatius' College moments awayClinching a cachet of lifestyle convenience within Newton's much-loved borders, this address is primed for all ages. From leafy parks and playgrounds a short stroll from your front door or cruise over to Morialta Conservation Park for weekend walks and hikes, a selection of schools making light work of your pick-up and drop-off runs, while a stone's throw to the vibrant Newton Central & Target teeming with popular cafs and delicious specialty stores, moments to the busy Firle Plaza, and still just 10-minutes from the iconic Parade Norwood planting your feet in this stellar spot promises the brightest of futures!Auction Pricing - In a campaign of this nature, our clients have opted to not state a price guide to the public. To assist you, please reach out to receive the latest sales data or attend our next inspection where this will be readily available. During this campaign, we are unable to supply a guide or influence the market in terms of price.Vendors Statement: The vendor's statement may be inspected at our office for 3 consecutive business days immediately preceding the auction; and at the auction for 30 minutes before it starts.Norwood RLA 278530 Disclaimer: As much as we aimed to have all details represented within this advertisement be true and correct, it is the buyer/ purchaser's responsibility to complete the correct due diligence while viewing and purchasing the property throughout the active campaign. Property Details:Council | CAMPBELLTOWNZone | GN - General NeighbourhoodLand | 352sqm(Approx.)House | 299sqm(Approx.)Built | 2018Council Rates | $TBC paWater | $TBC pqESL | $TBC pa
Property History for 24 Newton Rd, Campbelltown, SA 5074
- 14 Apr 2025Listed for Sale Auction On-Site Saturday 12th April 10:30AM

Recent sales nearby
See more recent sales nearby

/assets/perm/meozk4o2gyi6xggm74otmnvvqu?signature=30d4b2b8e49ed6fe4910525aa7159e28e589f1022e9035d3b87e4ed68f7f5901) 0
0Similar properties For Sale nearby
See more properties for sale nearby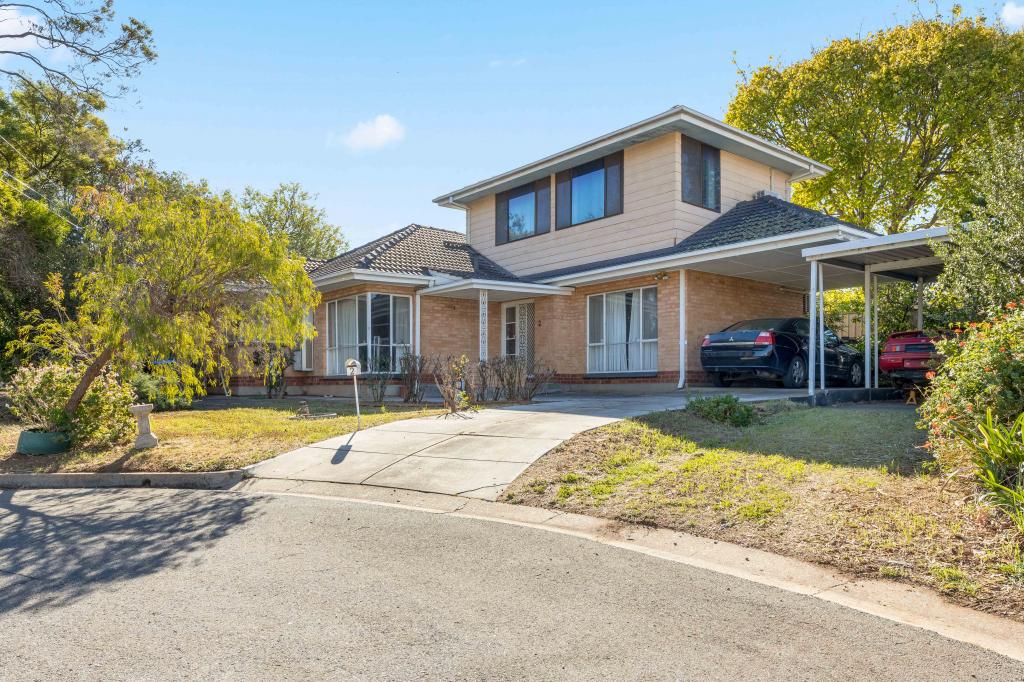 0
0

 0
0
 0
0

Similar properties For Rent nearby
See more properties for rent nearby 0
0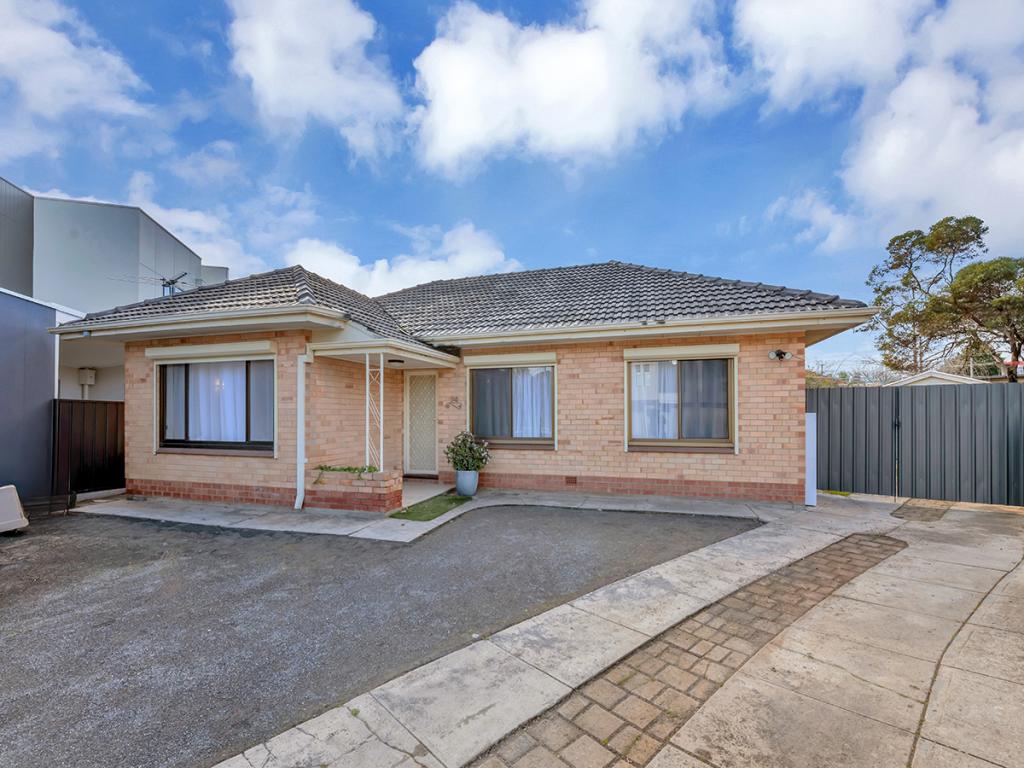 0
0
 0
0About Campbelltown 5074
The size of Campbelltown is approximately 3.5 square kilometres. There are 19 parks, covering nearly 14.5% of the total area. The population of Campbelltown in 2016 was 8156 people. By 2021 the population was 9263 showing a population growth of 13.6% in the area during that time. The predominant age group in Campbelltown is 30-39 years. Households in Campbelltown are primarily couples with children and are likely to be repaying $1800 - $2399 per month on mortgage repayments. In general, people in Campbelltown work in a professional occupation.In 2021, 58.50% of the homes in Campbelltown were owner-occupied compared with 58.10% in 2016.
Campbelltown has 4,807 properties. Over the last 5 years, Houses in Campbelltown have seen a 95.90% increase in median value, while Units have seen a 97.30% increase. As at 30 June 2026:
- The median value for Houses in Campbelltown is $1,138,814 while the median value for Units is $683,123.
- Houses have a median rent of $673 while Units have a median rent of $630.
Suburb Insights for Campbelltown 5074
Market Insights
Campbelltown Trends for Houses
N/A
N/A
View TrendN/A
N/A
Campbelltown Trends for Units
N/A
N/A
View TrendN/A
N/A
Neighbourhood Insights
© Copyright 2026. RP Data Pty Ltd trading as Cotality (Cotality). All rights reserved. No reproduction, distribution, or transmission of the copyrighted materials is permitted. The information is deemed reliable but not guaranteed.
While Cotality uses commercially reasonable efforts to ensure the Cotality Data is current, Cotality does not warrant the accuracy, currency or completeness of the Cotality Data and to the full extent permitted by law excludes all loss or damage howsoever arising (including through negligence) in connection with the Cotality Data.
This product uses cookies and other similar technologies to improve and customise your browsing experience, to tailor content and adverts, and for analytics and metrics regarding visitor usage on this product and other media. We may share cookie and analytics information with third parties for the purposes of advertising. By continuing to use our website, you consent to cookies being used. View our Privacy Policy here.
X
