
77 Hancock AvenueCampbelltown SA 5074

Property Details for 77 Hancock Ave, Campbelltown
77 Hancock Ave, Campbelltown is a 4 bedroom, 3 bathroom House with 2 parking spaces and was built in 1960. The property has a land size of 725m2 and floor size of 150m2. While the property is not currently for sale or for rent, it was last transferred in May 2026. There are other 4 bedroom House sold in Campbelltown in the last 12 months.
Last Listing description (July 2026)
Tucked beside the tranquil walking trails of Fourth Creek and hidden away at the end of a whisper-quiet residents' avenue, 77 Hancock delivers the kind of family lifestyle that feels instantly special from the very first step. Behind its crisp rendered faade, solid brick 60s foundations have been beautifully transformed through stylish contemporary upgrades and a cleverly redesigned footprint that now balances space, comfort and effortless entertaining in equal measure.
Set across a sweeping 725sqm allotment, the home unfolds from a generous sunlit lounge before flowing effortlessly into the spacious dining and kitchen hub designed for everyday gathering and grazing. Expansive bench space invites helping hands, while the natural layout keeps everything connected, whether it's busy weekday mornings, after-school catchups or lively weekend dinners stretching long into the evening.
But it's a step outside where the lifestyle scope goes up another notch. Multiple alfresco areas create endless flexibility to host, unwind or simply savour the sunshine, from the expansive verandah extending alongside the tandem carport to the private alfresco retreat tucked beside the outdoor studio. Then there's the sparkling solar-heated swimming pool crowned by a cabana setting that feels tailor-made for summer celebrations, kids' birthday parties and relaxed afternoons with friends.
Thoughtful family function continues inside, with two comfortable bedrooms positioned around a sparkling central bathroom, while the beautifully extended master retreat delivers a true sense of indulgence complete with a wide walk-in robe and sleek ensuite featuring matte black finishes and a luxurious bath for slow evening wind downs. Another stylish bathroom and nearby updated laundry with provide easy pool access, further elevating the home's considered practicality.
Finished with ducted climate control, solar efficiency and a private leafy frontage, this is a home that delivers lifestyle rewards at every turn. And with local schools, Newton Central, Firle Plaza and the vibrant Parade Norwood all within easy reach - plus a swift CBD commute by car or bus - this tightly held Campbelltown pocket continues to prove why it's one of the north-east's most emerging family destinations.
Features you'll love:
- Large light-filled lounge gliding over solid timber floors
- Open-plan dining + kitchen, expansive bench space, abundant cabinetry + cupboards, stainless appliances, including dishwasher
- Master bedroom extension featuring wide windows, WIR + luxe ensuite, full-height tiling, separate shower/bath, matte black selections
- 2 more comfortable bedrooms, both with BIRs
- Gleaming family bathroom, as well as updated third bathroom for excellent household function
- Updated laundry, split system ac, bill-busting solar system
- Detached outdoor studio/rumpus/4th bedroom with lined flooring + AC
- Wide back verandah for great outdoor entertaining
- Another outdoor entertaining area behind studio, as well as timber decked cabana
- Sparkling solar-heated swimming for an incredible summer lifestyle
- Secure double/tandem carport with roller, front courtyard for more off-street parking + gated entry
Location highlights:
- Footsteps from East Torrens Primary + St Joseph's, zoned for Charles Campbell College or easy reach to Saint Ignatius/Rostrevor College
- A leisure stroll to a range of leafy parks, reserves + Fourth Creek nature trails right outside your door
- Arm's reach to Newton Central/Campbelltown shops for all your household essentials, popular cafs + specialty stores
- A quick zip to busy Firle Plaza, moments further to the iconic Parade Norwood
- Under 15-minutes (7.0km) to Adelaide CBD with buses running regularly on Montacute Road
Specifications:
CT / 5412/878
Council / Campbelltown
Zoning / GN
Built / 1960
Land / 725m2 (approx)
Frontage / 20.12m
Council Rates / $2,149.50pa
Emergency Services Levy / $183.45pa
SA Water / $228.32pq
Estimated rental assessment / $720 - $770 per week / Written rental assessment can be provided upon request
Nearby Schools / East Torrens P.S, East Marden P.S, Stradbroke School, Felixstow P.S, Charles Campbell College, Morialta Secondary College, Marden Senior College, Open Access College
Disclaimer: All information provided has been obtained from sources we believe to be accurate, however, we cannot guarantee the information is accurate and we accept no liability for any errors or omissions (including but not limited to a property's land size, floor plans and size, building age and condition). Interested parties should make their own enquiries and obtain their own legal and financial advice. Should this property be scheduled for auction, the Vendor's Statement may be inspected at any Harris Real Estate office for 3 consecutive business days immediately preceding the auction and at the auction for 30 minutes before it starts. RLA | 226409
Property History for 77 Hancock Ave, Campbelltown, SA 5074
- 17 Jul 2026Transferred
- 27 May 2026Sold
- 12 May 2026Listed for Sale $1,100,000

Recent sales nearby
See more recent sales nearby/assets/perm/36gbtvpagyi63ppueuxasnrpkq?signature=66c817ce80b163e929ce95ee0c90f1d3fe2b16cad0de1b65ed7261bf60cdc296) 0
0/assets/perm/vajsfr3qgqi63mgpvnevfxjaze?signature=42d2cbcec7165522c6eca18aa8db56c0e8c55fb2488fa0a81ab9d437f7d4facd) 0
0/assets/perm/n2bmefb2uii65mdb6va3devvhy?signature=7536c4c094ab788646fd53ec9629250a41bf4bd89b72e41e51c183d659d7d504) 0
0Similar properties For Sale nearby
See more properties for sale nearby
 0
0
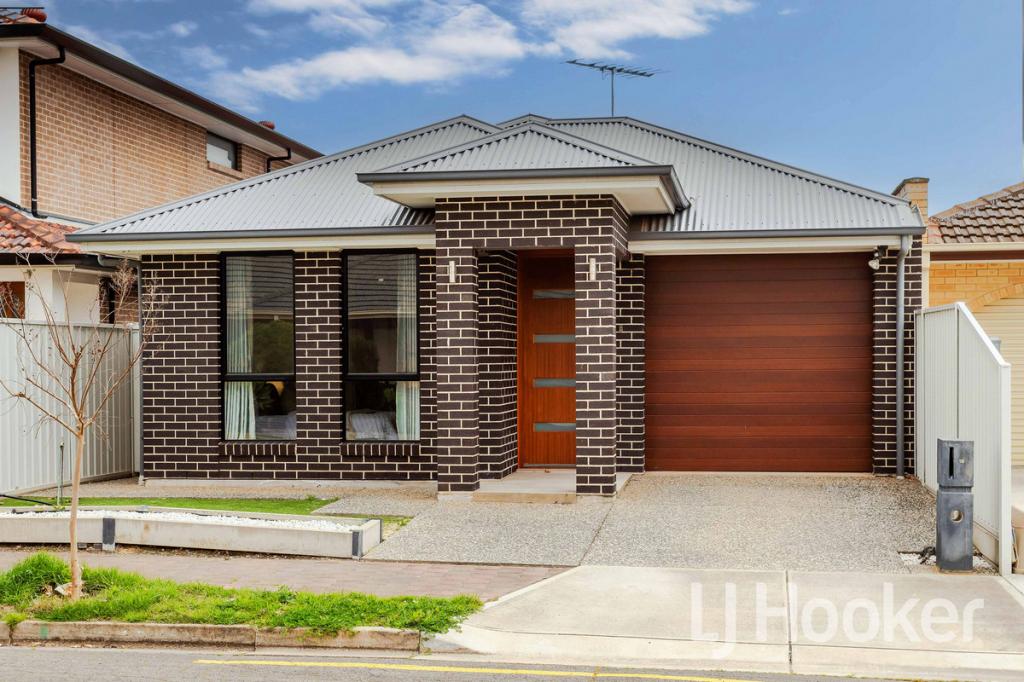 0
0

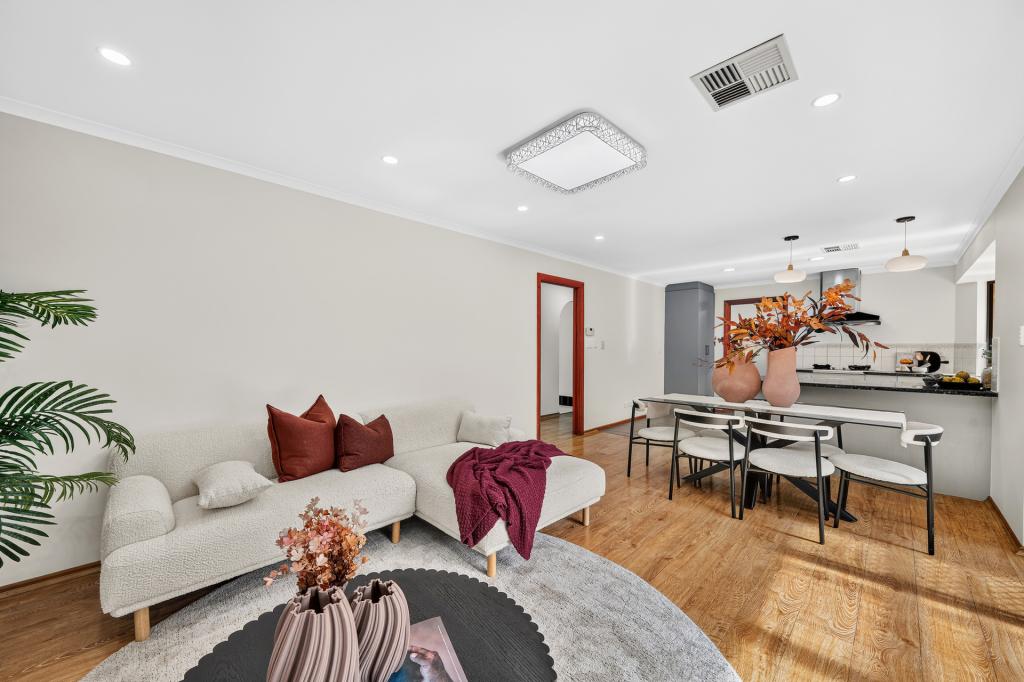 0
0
Similar properties For Rent nearby
See more properties for rent nearby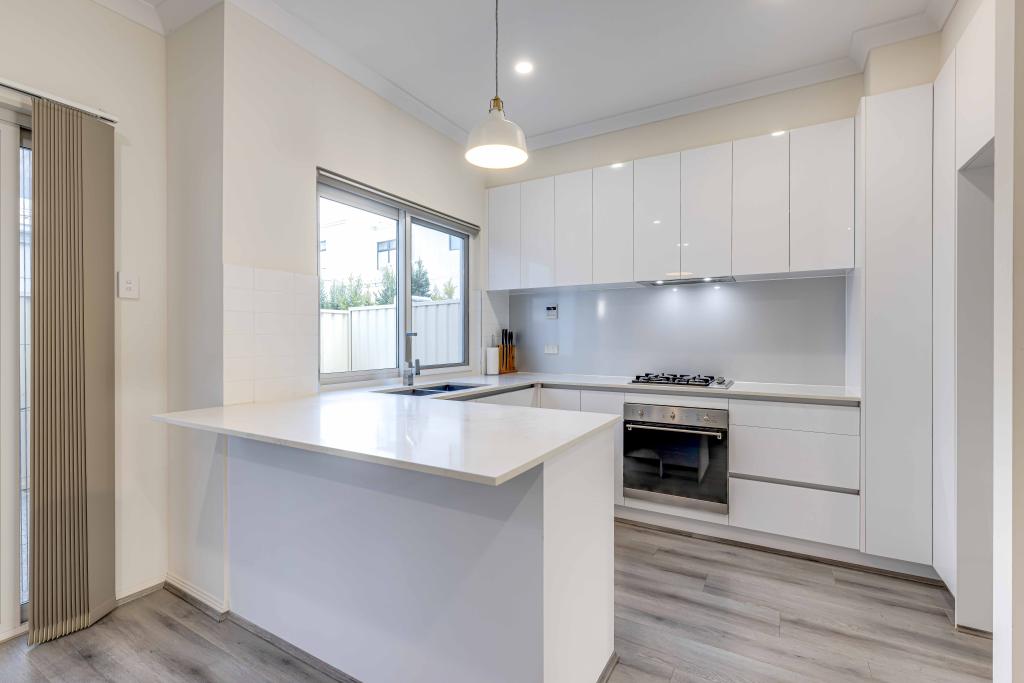 0
0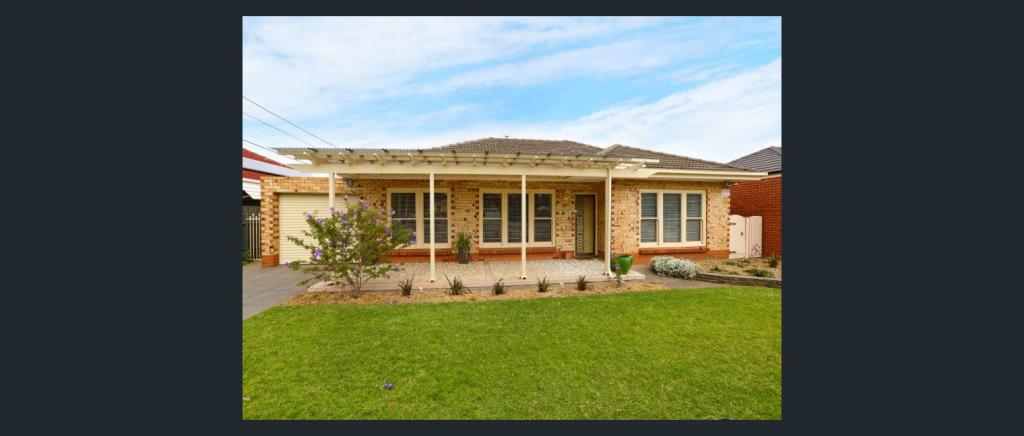 0
0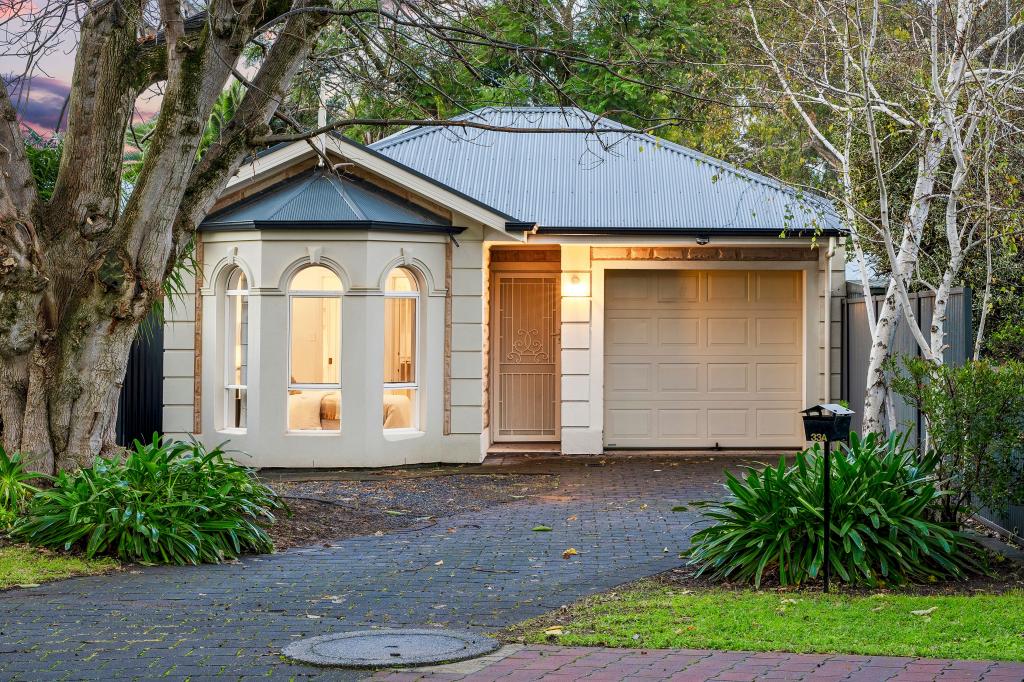 0
0About Campbelltown 5074
The size of Campbelltown is approximately 3.5 square kilometres. There are 19 parks, covering nearly 14.5% of the total area. The population of Campbelltown in 2016 was 8156 people. By 2021 the population was 9263 showing a population growth of 13.6% in the area during that time. The predominant age group in Campbelltown is 30-39 years. Households in Campbelltown are primarily couples with children and are likely to be repaying $1800 - $2399 per month on mortgage repayments. In general, people in Campbelltown work in a professional occupation.In 2021, 58.50% of the homes in Campbelltown were owner-occupied compared with 58.10% in 2016.
Campbelltown has 4,819 properties. Over the last 5 years, Houses in Campbelltown have seen a 81.15% increase in median value, while Units have seen a 96.21% increase. As at 31 August 2026:
- The median value for Houses in Campbelltown is $1,105,897 while the median value for Units is $682,991.
- Houses have a median rent of $680 while Units have a median rent of $600.
Suburb Insights for Campbelltown 5074
Market Insights
Campbelltown Trends for Houses
N/A
N/A
View TrendN/A
N/A
Campbelltown Trends for Units
N/A
N/A
View TrendN/A
N/A
Neighbourhood Insights
© Copyright 2026. RP Data Pty Ltd trading as Cotality (Cotality). All rights reserved. No reproduction, distribution, or transmission of the copyrighted materials is permitted. The information is deemed reliable but not guaranteed.
While Cotality uses commercially reasonable efforts to ensure the Cotality Data is current, Cotality does not warrant the accuracy, currency or completeness of the Cotality Data and to the full extent permitted by law excludes all loss or damage howsoever arising (including through negligence) in connection with the Cotality Data.
This product uses cookies and other similar technologies to improve and customise your browsing experience, to tailor content and adverts, and for analytics and metrics regarding visitor usage on this product and other media. We may share cookie and analytics information with third parties for the purposes of advertising. By continuing to use our website, you consent to cookies being used. View our Privacy Policy here.
X
