
10 Albion TerraceCampbelltown SA 5074

Property Details for 10 Albion Tce, Campbelltown
10 Albion Tce, Campbelltown is a 4 bedroom, 3 bathroom House with 2 parking spaces and was built in 2025. The property has a land size of 247m2 and floor size of 199m2. While the property is not currently for sale or for rent, it was last sold in September 2026. There are other 4 bedroom House sold in Campbelltown in the last 12 months.
Last Listing description (October 2026)
10C Albion Terrace, Campbelltown
Contemporary design, quality finishes and a thoughtfully designed floorplan come together to create a home that delivers exceptional comfort and flexibility for modern family living. Positioned in one of Campbelltown's most sought-after pockets, this impressive Torrens Title residence offers multiple living zones, two master suites and seamless indoor-outdoor entertaining, all within easy reach of quality schools, shopping and the Adelaide CBD.
Beyond its striking street presence, a welcoming entrance introduces a home where natural light and generous proportions define every space. At the heart of the home, the open-plan living and dining area flows effortlessly around a beautifully appointed kitchen featuring stone benchtops, premium appliances, abundant cabinetry and a large island designed for everyday family life as much as entertaining.
Glass sliding doors extend the living space outdoors to a covered alfresco complete with a built-in BBQ, outdoor cabinetry creating an inviting setting for year-round entertaining with family and friends.
Designed with versatility in mind, the ground floor includes a spacious bedroom with built-in robe and private ensuite, making it ideal for guests, multi-generational living or a dedicated home office. Upstairs, the main master suite offers a peaceful retreat featuring a walk-in robe, elegant ensuite and large corner windows that welcome an abundance of natural light. Two additional bedrooms, both with built-in robes, are serviced by a stylish central bathroom, while a separate upstairs retreat provides valuable additional living space for growing families.
Whether you're searching for your forever family home, a sophisticated lock-and-leave lifestyle or a quality investment in Adelaide's thriving eastern suburbs, this beautifully presented residence offers outstanding versatility, timeless style and everyday practicality in an exceptional location.
Features You'll Love
Torrens Title residence built by Brick Bond Constructions (2025)
Spacious open-plan living and dining filled with natural light
Designer kitchen with stone benchtops, premium appliances, dishwasher and generous storage
Covered alfresco with built-in BBQ, outdoor cabinetry
Two master bedrooms, each with its own private ensuite
Ground floor ensuite bedroom ideal for guests, extended family or a home office
Luxurious upstairs master featuring walk-in robe and elegant ensuite
Two additional bedrooms with built-in robes
Separate upstairs retreat providing valuable second living space
Designer family bathroom with freestanding bath, separate shower and premium finishes
Ducted reverse-cycle air conditioning throughout
Functional laundry with additional guest powder room
Secure garage with internal access
Low-maintenance landscaped gardens
Lifestyle Location
Enjoy the convenience of a location that places everyday essentials within easy reach. Parks, playgrounds and local reserves are all nearby, while Newton Central Shopping Centre provides supermarkets, cafs, restaurants and specialty retailers just minutes from home. Families will appreciate the excellent selection of nearby public and private schools, together with convenient access to Paradise Interchange and regular public transport services. Adelaide CBD is approximately 15 minutes away, making commuting both quick and convenient.
Specifications
Zoning: GN - General Neighbourhood
Built: 2025 | Brick Bond Constructions
Frontage: Approximately 7.91m
Council Rates: $509.3 (approx.)
Estimated Rental Return: $800-$850 per week
Inspection is the MUST! Please call Oscar 0433 644 039, Oliver 0430 826 461
RLA 339748
All information provided has been obtained from sources we believe to be accurate, however, we cannot guarantee the information is accurate and we accept no liability for any errors or omissions (including but not limited to a property's land size, floor plans and size, building age and condition). Interested parties should make their own inquiries and obtain their own legal advice.
Property History for 10 Albion Tce, Campbelltown, SA 5074
- 11 Sep 2026Sold for $1,070,000
- 04 Aug 2026Listed for Sale $1,100,000 - $1,150,000
- 04 Aug 2025Listed for Rent $850 / week

Recent sales nearby
See more recent sales nearby
/assets/perm/36gbtvpagyi63ppueuxasnrpkq?signature=66c817ce80b163e929ce95ee0c90f1d3fe2b16cad0de1b65ed7261bf60cdc296) 0
0Similar properties For Sale nearby
See more properties for sale nearby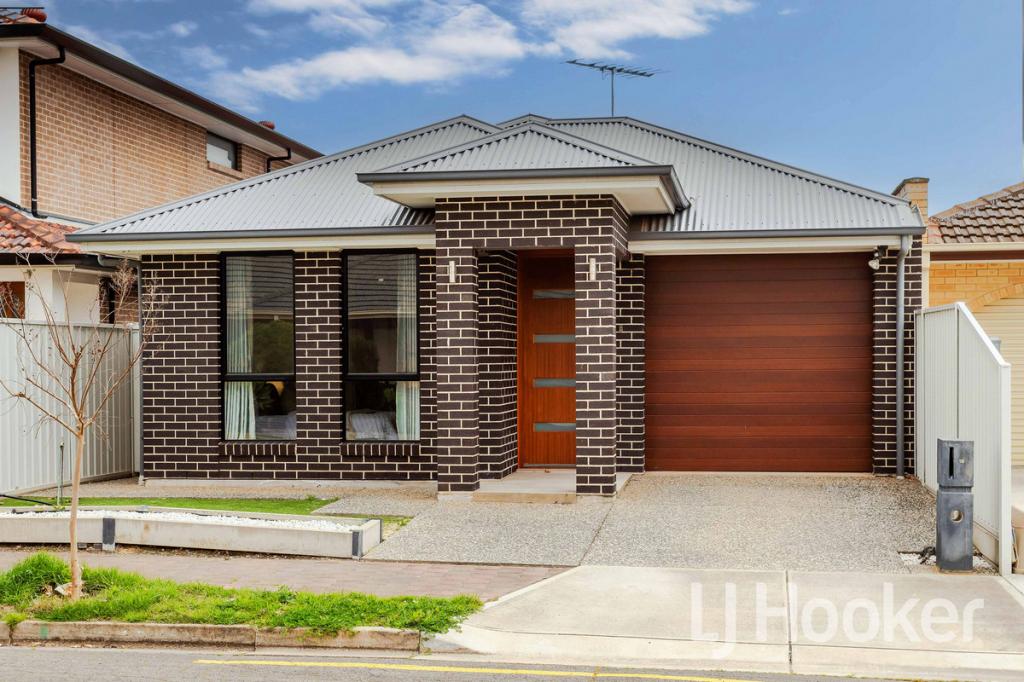 0
0

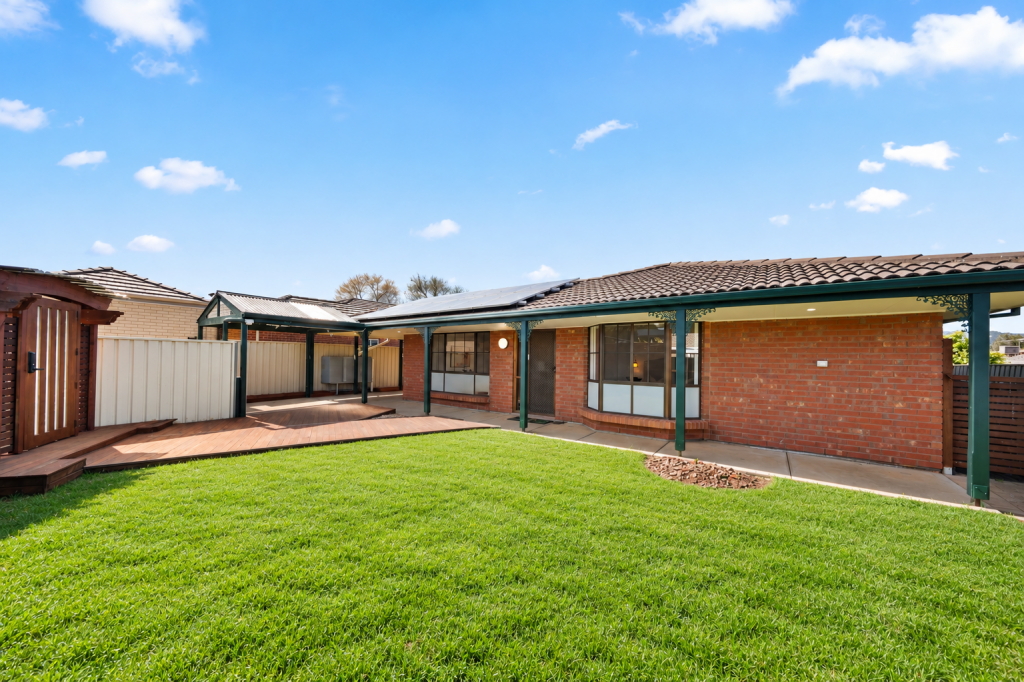 0
0
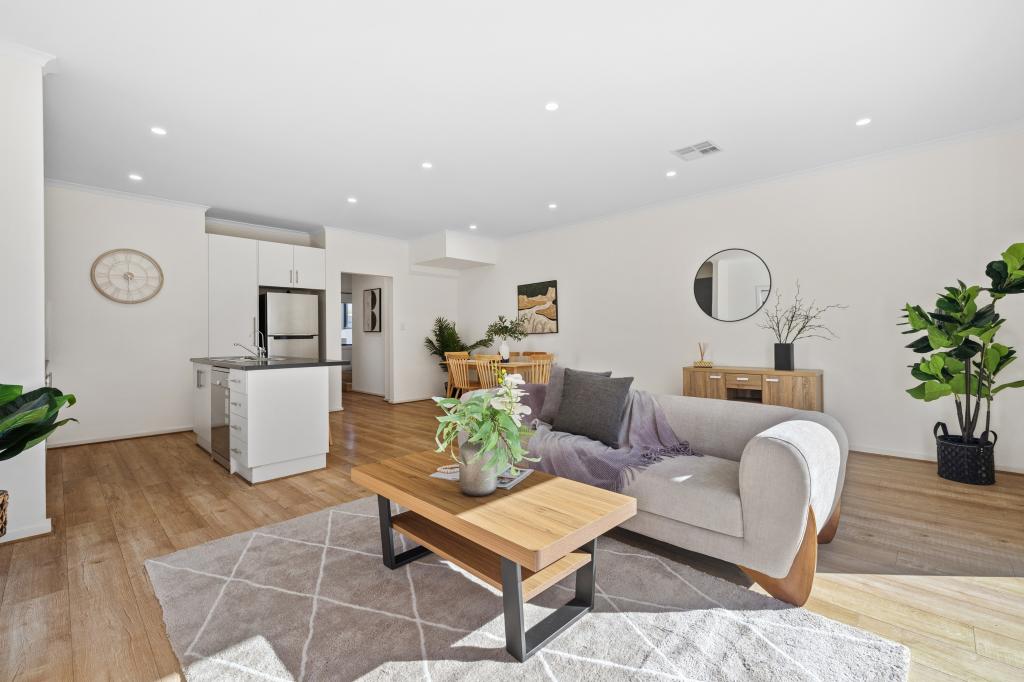 0
0Similar properties For Rent nearby
See more properties for rent nearby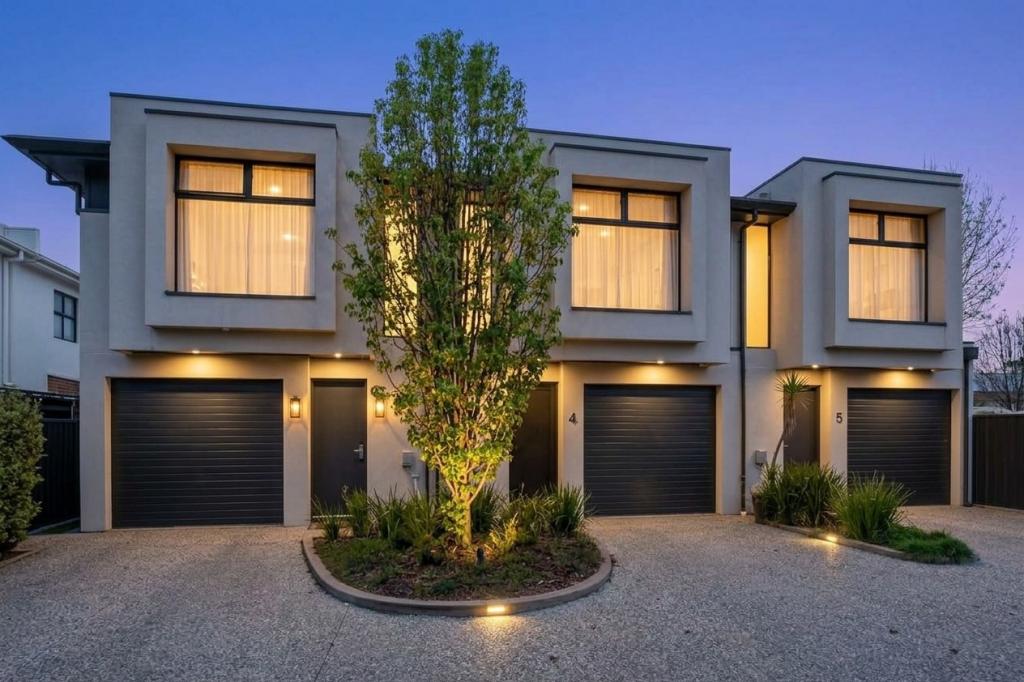 0
0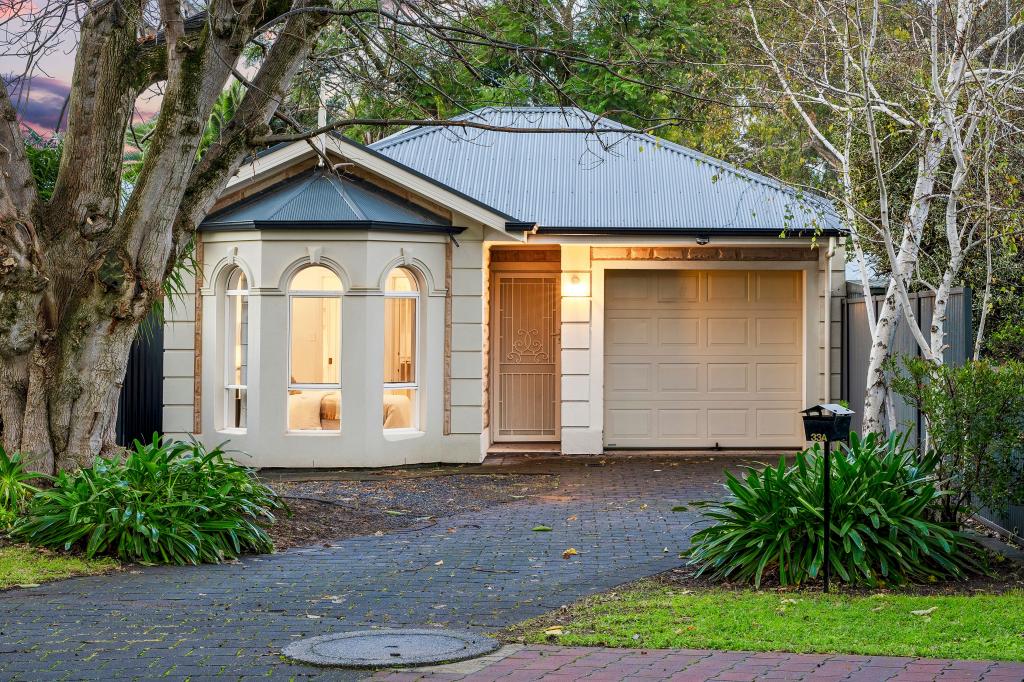 0
0 0
0

About Campbelltown 5074
The size of Campbelltown is approximately 3.5 square kilometres. There are 19 parks, covering nearly 14.5% of the total area. The population of Campbelltown in 2016 was 8156 people. By 2021 the population was 9263 showing a population growth of 13.6% in the area during that time. The predominant age group in Campbelltown is 30-39 years. Households in Campbelltown are primarily couples with children and are likely to be repaying $1800 - $2399 per month on mortgage repayments. In general, people in Campbelltown work in a professional occupation.In 2021, 58.50% of the homes in Campbelltown were owner-occupied compared with 58.10% in 2016.
Campbelltown has 4,825 properties. Over the last 5 years, Houses in Campbelltown have seen a 81.15% increase in median value, while Units have seen a 96.21% increase. As at 31 August 2026:
- The median value for Houses in Campbelltown is $1,105,897 while the median value for Units is $682,991.
- Houses have a median rent of $680 while Units have a median rent of $600.
Suburb Insights for Campbelltown 5074
Market Insights
Campbelltown Trends for Houses
N/A
N/A
View TrendN/A
N/A
Campbelltown Trends for Units
N/A
N/A
View TrendN/A
N/A
Neighbourhood Insights
© Copyright 2026. RP Data Pty Ltd trading as Cotality (Cotality). All rights reserved. No reproduction, distribution, or transmission of the copyrighted materials is permitted. The information is deemed reliable but not guaranteed.
While Cotality uses commercially reasonable efforts to ensure the Cotality Data is current, Cotality does not warrant the accuracy, currency or completeness of the Cotality Data and to the full extent permitted by law excludes all loss or damage howsoever arising (including through negligence) in connection with the Cotality Data.
This product uses cookies and other similar technologies to improve and customise your browsing experience, to tailor content and adverts, and for analytics and metrics regarding visitor usage on this product and other media. We may share cookie and analytics information with third parties for the purposes of advertising. By continuing to use our website, you consent to cookies being used. View our Privacy Policy here.
X
