
13 Vanessa DriveBurton SA 5110
Property Details for 13 Vanessa Dr, Burton
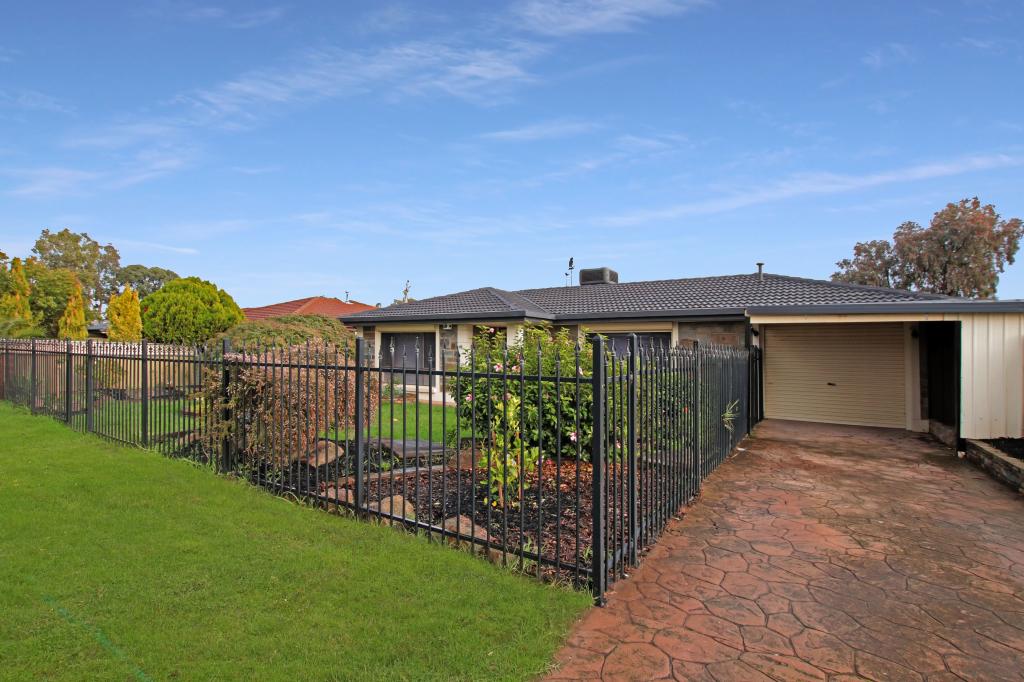
13 Vanessa Dr, Burton is a 4 bedroom, 2 bathroom House with 2 parking spaces and was built in 2010. The property has a land size of 572m2 and floor size of 165m2. While the property is not currently for sale or for rent, it was last transferred in April 2022.
Last Listing description (December 2017)
This amazing upgraded Milano Alfresco design by Hickinbotham Homes is only 7 years young and boasts a large 191sqm versatile floorplan, amazing outdoor entertaining area with A-frame pitched roof, a custom-sized double garage, and drive through access to a large powered shed with mezzanine and concreted floor! You wouldn't expect a home of such a large capacity to be so low maintenance, but this one has been designed in a way that you can simply enjoy more relaxing and entertaining with less chores to do - it's the ultimate recipe for fantastic family living.
Located in the popular suburb of Burton, just around the corner from Springbank Waters, where a short walk away you'll find a fantastic shopping centre and walking trails; only a short drive to Hollywood Plaza or Parabanks Shopping Centre; loads of Schools, Child Care centres and Sports Clubs to choose from; and simple immediate access to Port Wakefield Road and the Mawson Lakes interchange will ensure the commute to & from the CBD is a brief one.
Upon entry you will find the large family room and are greeted with modern downlights that illuminate the main living areas of the home. This family room could be used as a great space to set up a formal living room, or used as a fantastic kids retreat.
A large family will be well accommodated with 4 generous-sized bedrooms. The master bedroom has a walk in robe, spacious ensuite and plenty of natural light. Bedrooms 2 and 4 have mirrored built in robes. The main bathroom is a great 3-way design with separate vanity, bathroom and toilet areas, providing plenty of space for everyone to get ready on your busy mornings.
More features to adore:
Ducted reverse cycle air-conditioning with multiple zoning
5 CCTV cameras
5,000L plumbed rainwater tank
Stainless steel dishwasher
Electric roller shutters to bedrooms 2, 3 and 4
Security screen doors to entry, rear and laundry doors
This one is a must view for anyone looking for a beautiful, modern family home.
We look forward to seeing you at the Open Inspection and making your dreams a reality HERE!
(Lawn enhanced for presentation purposes only)
Year built: 2010
Land size: 572sqm (approx)
Dwelling size: 191sqm (approx)
Property History for 13 Vanessa Dr, Burton, SA 5110
- 04 Apr 2022Transferred
- 06 Dec 2017Sold for $449,912
- 09 Oct 2017Listed for Sale UNDER CONTRACT by Chris Janzon & Ben Gow Harcourts

Recent sales nearby
See more recent sales nearby/assets/perm/cqolaqf6lei6nonm5fow3wjptq?signature=eac11161837544327c5919dee92a5146eb4fc52fa8f000154036cd1351328aca) 0
0

/assets/perm/bmmtqkv6jui6njccugyudfgpoi?signature=f080f745966a44cb8fb794692fa962c7432c4bd65e89864c4cc6e18765e52ed6) 0
0/assets/perm/3245eadq3ai63ddea7byun5jpu?signature=aa1e70535b0ad25c3f5e03450e28c6d85c3f4a983a585631ebdbb191aadf5897) 0
0Similar properties For Sale nearby
See more properties for sale nearby
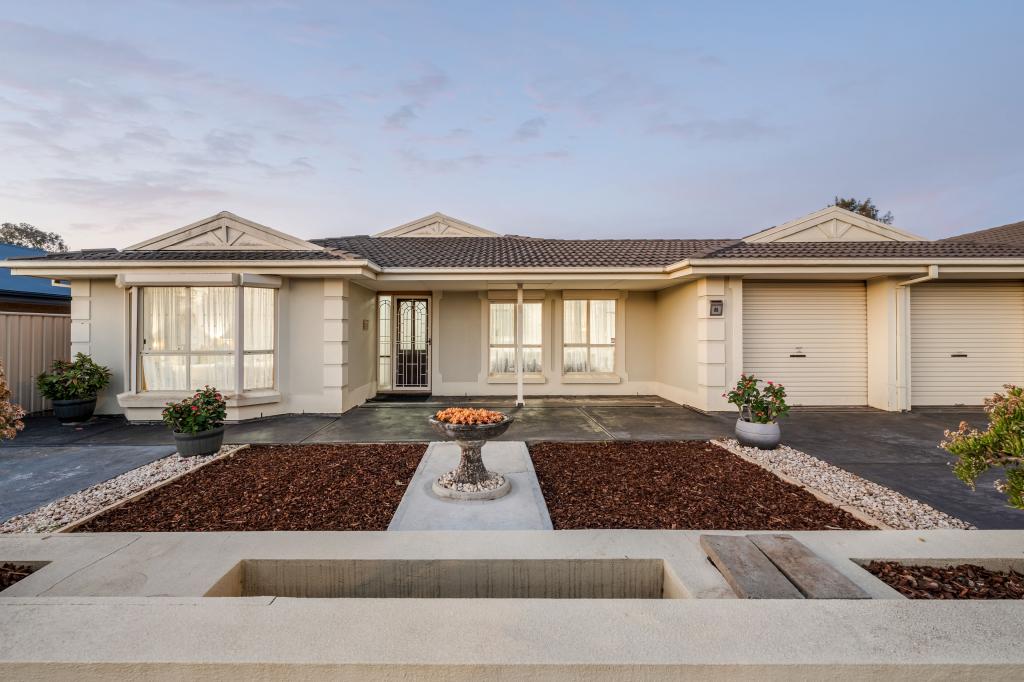 0
0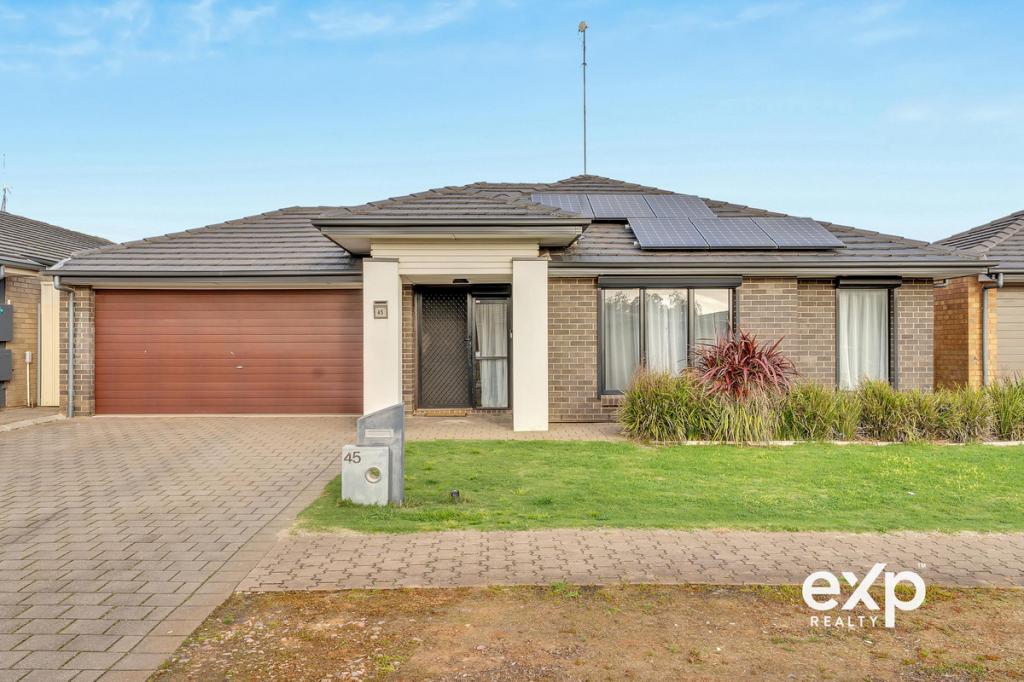 0
0 0
0

Similar properties For Rent nearby
See more properties for rent nearby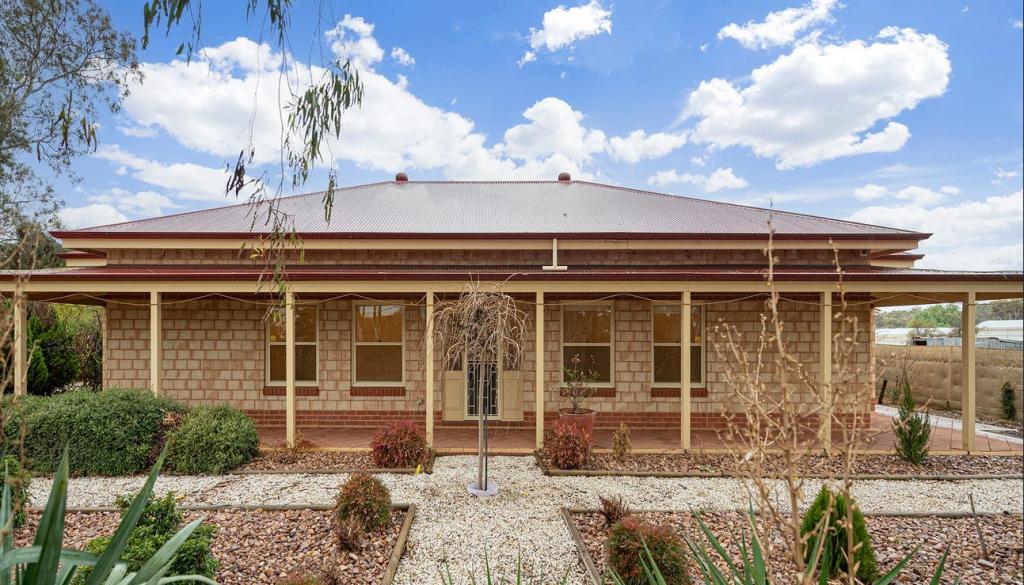 0
0
 0
0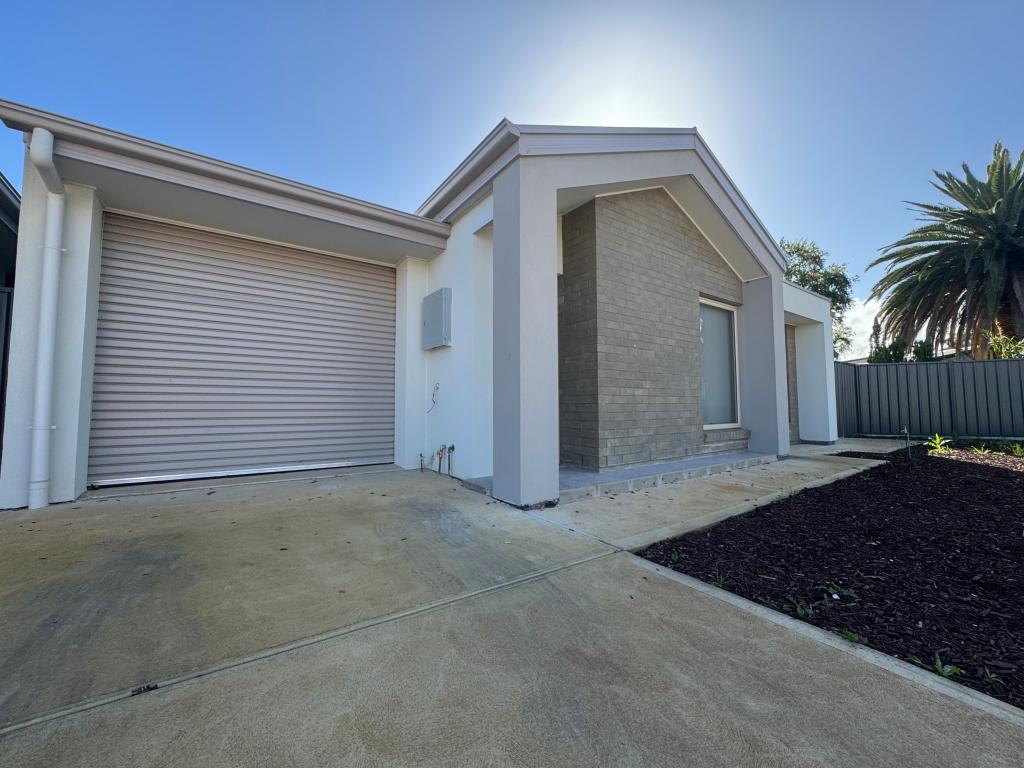 0
0About Burton 5110
The size of Burton is approximately 5.7 square kilometres. There are 18 parks, covering nearly 15.3% of the total area. The population of Burton in 2016 was 6346 people. By 2021 the population was 6519 showing a population growth of 2.7% in the area during that time. The predominant age group in Burton is 30-39 years. Households in Burton are primarily couples with children and are likely to be repaying $1000 - $1399 per month on mortgage repayments. In general, people in Burton work in a labourer occupation.In 2021, 74.20% of the homes in Burton were owner-occupied compared with 71.90% in 2016.
Burton has 2,514 properties. Over the last 5 years, Houses in Burton have seen a 110.83% increase in median value, while Units have seen a 115.20% increase. As at 31 August 2026:
- The median value for Houses in Burton is $731,311 while the median value for Units is $638,361.
- Houses have a median rent of $600.
Suburb Insights for Burton 5110
Market Insights
Burton Trends for Houses
N/A
N/A
View TrendN/A
N/A
Burton Trends for Units
N/A
N/A
View TrendN/A
N/A
Neighbourhood Insights
© Copyright 2026. RP Data Pty Ltd trading as Cotality (Cotality). All rights reserved. No reproduction, distribution, or transmission of the copyrighted materials is permitted. The information is deemed reliable but not guaranteed.
While Cotality uses commercially reasonable efforts to ensure the Cotality Data is current, Cotality does not warrant the accuracy, currency or completeness of the Cotality Data and to the full extent permitted by law excludes all loss or damage howsoever arising (including through negligence) in connection with the Cotality Data.
This product uses cookies and other similar technologies to improve and customise your browsing experience, to tailor content and adverts, and for analytics and metrics regarding visitor usage on this product and other media. We may share cookie and analytics information with third parties for the purposes of advertising. By continuing to use our website, you consent to cookies being used. View our Privacy Policy here.
X
