
32 Newhaven TerraceBurton SA 5110



Property Details for 32 Newhaven Tce, Burton
32 Newhaven Tce, Burton is a 4 bedroom, 2 bathroom House with 7 parking spaces. The property has a land size of 600m2 and floor size of 261m2. While the property is not currently for sale or for rent, it was last sold in June 2026. There are other 4 bedroom House sold in Burton in the last 12 months.
Last Listing description (June 2026)
Be amazed as you step inside 32 Newhaven Terrace, Burton and discover a versatile, well-presented family home thoughtfully designed to adapt to your lifestyle with ease. Offering flexible accommodation that can be configured as 3, 4, or even 5 bedrooms, along with two bathrooms, this property is perfectly suited to growing families, professionals in need of home office space, or anyone looking for room to expand. At its centre is a generous open-plan living area, creating a bright and welcoming space ideal for both everyday living and entertaining.
Step outside and enjoy the outdoor spaces, including the alfresco area and expansive patio and verandah, all perfectly designed for entertaining family and friends. The property also offers ample off-street parking, with additional space ideally suited for a caravan, boat, or similar vehicles, complemented by a low-maintenance design that ensures easy, effortless day-to-day living. Perfect for upsizers, relocators, or investors, this home combines space, flexibility, and modern practicality in one highly appealing package
Nestled amongst other quality homes, this property enjoys a convenient location within easy reach of parks, reserves, walking trails, schools, public transport, and Springbank Plaza Shopping Centre. Offering a lifestyle of comfort, space, and everyday convenience, it is an ideal choice for families of all sizes. This property will be offered for sale by Auction unless sold prior. Don't miss this fantastic opportunity to secure your new home. To register your interest, contact Paul Durbidge on 0452 458 606 or Jamie Wood on 0403 592 500.
Features You'll Love:
• Set on a secure and spacious 600m² allotment, this beautifully presented home features a double garage plus an additional carport, providing ample secure parking along with plenty of off-street parking
• Be impressed the moment you step inside this beautifully presented home, showcasing stylish downlights, stunning flooring, and a neutral colour palette that flows seamlessly throughout, creating a warm and modern atmosphere
• To the left of the entrance is the generous master suite which is a true parents' retreat, offering an abundance of space, comfort, and privacy. Complete with a large walk-in robe and a spacious ensuite featuring a relaxing spa bath, separate shower, and double vanity with his and hers sinks, it provides the perfect place to unwind at the end of the day and enjoy your own private sanctuary
• Continue down the hallway and you'll discover two generously sized bedrooms, both featuring built-in robes that provide ample storage and everyday convenience.
• Just off the bedrooms is the main bathroom, complete with a bath, shower, and vanity. For added convenience, the toilet is located separately adjacent to the bathroom
• Flowing from the bedroom wing is the expansive open-plan living, dining, and kitchen area, creating a bright and inviting heart of the home. Designed for both comfort and functionality, this spacious, light-filled zone is perfect for entertaining family and friends, while also providing the ideal setting for relaxed everyday living
• The kitchen is truly the heart of the home, positioned centrally and designed with both style and functionality in mind. It offers ample cupboard and bench space, a pantry, a 90cm gas cooktop, and an electric oven, all while enjoying pleasant outlooks to the alfresco area. Perfect for entertaining, it allows for easy connection between indoor and outdoor living
• This home also provides exceptional versatility, featuring additional spaces that can be tailored to suit your lifestyle. Whether utilised as a family room, home theatre, or home office, these flexible areas can also be converted into extra bedrooms if required, making the home ideal for growing families or those needing adaptable living options
• Step outside from the laundry to find an impressive and spacious undercover patio/verandah area, perfectly designed for entertaining family and friends. Whether you're hosting a BBQ, making homemade pizzas, or simply relaxing outdoors, this versatile space is ideal for year-round enjoyment. The home also offers ample secure parking, for a caravan, boat etc adding further convenience and practicality.
Specifications:
• Built - 2007
• Builder - Henley Homes
• House - 261 m2 (approx.)
• Land - 600 m2 (approx.)
• Frontage - 20 m (approx.)
• Zoned - SN - Suburban Neighbourhood
• Council - SALISBURY
• Rates - $2469.00 (approx.)
• Hotwater - Gas Instant
• Easement - Nil
• Mains Water - Yes
• Mains Electricity - Yes
• Solar - Yes - 5 kw
• Mains Gas - Yes
• Mains Sewerage - Yes
• NBN Available - FTTP
• Heating & Cooling - Ducted Reverse Cycle Throughout, Gas fireplace & fans
The safety of our clients, staff and the community is extremely important to us, so we have implemented strict hygiene policies at all our properties. We welcome your inquiry and look forward to hearing from you.
Barossa Valley / Two Wells RLA 345285
*Disclaimer: Neither the Agent nor the Vendor accept any liability for any error or omission in this advertisement. All information provided has been obtained from sources we believe to be accurate, however, we cannot guarantee the information is accurate and we accept no liability for any errors or omissions. Any prospective purchaser should not rely solely on 3rd party information providers to confirm the details of this property or land and are advised to enquire directly with the agent in order to review the certificate of title and local government details provided with the completed Form 1 vendor statement.
Property History for 32 Newhaven Tce, Burton, SA 5110
- 23 Jul 2026Sold for $1,030,000
- 02 Jun 2026Listed for Sale Auction Online |Unless Sold Prior
- 29 Jun 2007Sold for $390,000

Recent sales nearby
See more recent sales nearby/assets/perm/bmmtqkv6jui6njccugyudfgpoi?signature=f080f745966a44cb8fb794692fa962c7432c4bd65e89864c4cc6e18765e52ed6) 0
0/assets/perm/3245eadq3ai63ddea7byun5jpu?signature=aa1e70535b0ad25c3f5e03450e28c6d85c3f4a983a585631ebdbb191aadf5897) 0
0/assets/perm/ubvj3uv6byi6ncw7s445de6say?signature=b3dff44a383f86f10f4c77f37102a628424b5cbfad45503a12c4c8bd1f0faf8b) 0
0Similar properties For Sale nearby
See more properties for sale nearby 0
0
 0
0 0
0Similar properties For Rent nearby
See more properties for rent nearby 0
0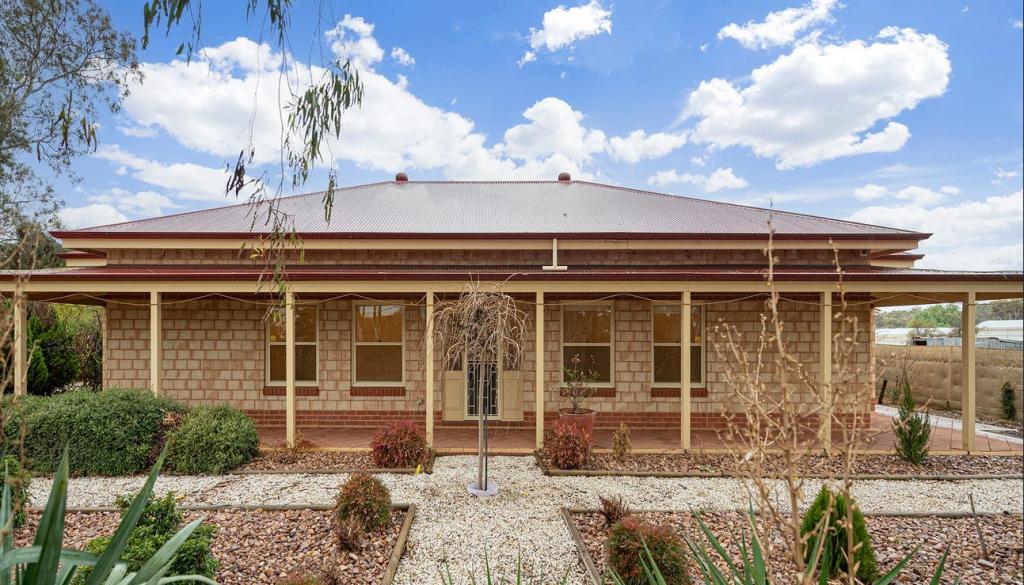 0
0
 0
0About Burton 5110
The size of Burton is approximately 5.7 square kilometres. There are 18 parks, covering nearly 15.3% of the total area. The population of Burton in 2016 was 6346 people. By 2021 the population was 6519 showing a population growth of 2.7% in the area during that time. The predominant age group in Burton is 30-39 years. Households in Burton are primarily couples with children and are likely to be repaying $1000 - $1399 per month on mortgage repayments. In general, people in Burton work in a labourer occupation.In 2021, 74.20% of the homes in Burton were owner-occupied compared with 71.90% in 2016.
Burton has 2,514 properties. Over the last 5 years, Houses in Burton have seen a 110.83% increase in median value, while Units have seen a 115.20% increase. As at 31 August 2026:
- The median value for Houses in Burton is $731,311 while the median value for Units is $638,361.
- Houses have a median rent of $600.
Suburb Insights for Burton 5110
Market Insights
Burton Trends for Houses
N/A
N/A
View TrendN/A
N/A
Burton Trends for Units
N/A
N/A
View TrendN/A
N/A
Neighbourhood Insights
© Copyright 2026. RP Data Pty Ltd trading as Cotality (Cotality). All rights reserved. No reproduction, distribution, or transmission of the copyrighted materials is permitted. The information is deemed reliable but not guaranteed.
While Cotality uses commercially reasonable efforts to ensure the Cotality Data is current, Cotality does not warrant the accuracy, currency or completeness of the Cotality Data and to the full extent permitted by law excludes all loss or damage howsoever arising (including through negligence) in connection with the Cotality Data.
This product uses cookies and other similar technologies to improve and customise your browsing experience, to tailor content and adverts, and for analytics and metrics regarding visitor usage on this product and other media. We may share cookie and analytics information with third parties for the purposes of advertising. By continuing to use our website, you consent to cookies being used. View our Privacy Policy here.
X
