
10 Alberta DriveBurton SA 5110
Property Details for 10 Alberta Dr, Burton
10 Alberta Dr, Burton is a 3 bedroom, 1 bathroom House with 1 parking spaces and was built in 2002. The property has a land size of 409m2 and floor size of 152m2. While the property is not currently for sale or for rent, it was last sold in October 2009.
Last Listing description (November 2018)
The Phone Code for this property is: 24268. Please quote this number when phoning or texting.
VIEW BY APPOINTMENT.
All the hard work hard work has been done in this well finished home with timeless fixtures & fittings both inside & out.
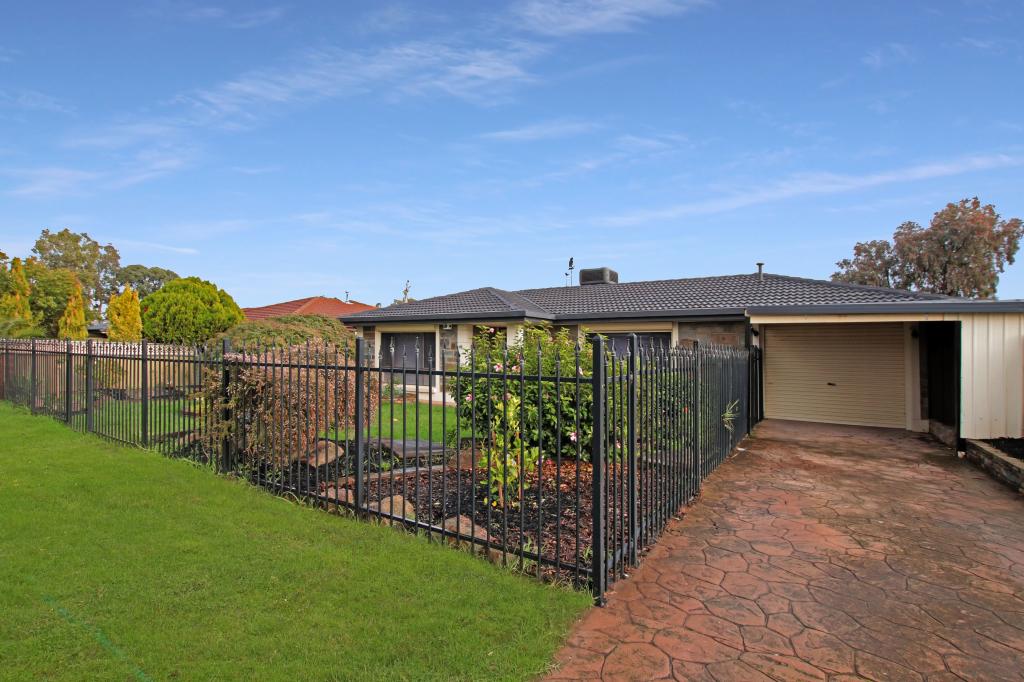
Featuring low maintenance garden's easily maintained with an automatic watering system. The driveway leads into a single automatic panel lift roller door where you can park securely and remain dry in all weather. Offering you easy access to the home.
Upon entry to this beautiful home, you are greeted by a large formal lounge room and casual dining area making it great for family time or catching up with friends and family.
The kitchen is centrally located and features a walk in pantry, modern stainless steal appliances, breakfast bar & large fridge alcove. Plenty of cupboard space making it truly a pleasure to cook in.
The second living area is very versatile and can be either a second lounge room or formal dining area depending on your needs. It overlooks the large outdoor entertaining area.
3 bedrooms, the master bedroom is at the front of the home, featuring a walk in robe that leads into the modern & timeless 2 way bathroom. Bedrooms 2 and 3 are located at the rear of the home and have built in robes. All bedrooms offering ceiling fans and ducted reversal cycle heating and cooling for all year round comfort.
The bathroom features floor to ceiling white tiles ensuring your bathroom will never look outdated and will stand the test of time.
Separate toilet for family convenience. The tiles from the wall to the floor continue throughout the home adding just another example of elegance & quality to this home.
Glass sliding doors welcome you to the large pitched & paved entertaining area with privacy screening. Making this the ideal area to enjoy your leisure time. The backyard also features low maintenance artificial grass, that is both child & pet friendly.
At the rear of the block there is a massive concrete powered lined shed plumbed with a 2nd toilet and sink. You could easily turn this into a granny flat, craft room, gym, rumpus room or man cave. It features a mezzanine level for extra storage and also has a tool room. The extra space can be used for whatever your heart desires. It truly has so many options to suit everyone.
It is located in close proximity to Springbank Plaza Shopping Centre, Doctor's surgery, childcare centre's, sporting clubs, local schools & public transport.
Other features to love about this home:
* Ducted 4 zone reverse cycle A/C heating and cooling
* Walls have been freshly pained along with the exterior of the house.
* Temperature controlled gas hot water system
* NBN Ready
* Double Sinks
* Pura Tap
* Newly replaced blockout blinds
Property History for 10 Alberta Dr, Burton, SA 5110
- 24 Aug 2018Listed for Sale Contact for Pricing
- 27 Feb 2018Listed for Sale $329,000 - $349,000
- 08 Oct 2009Sold for $315,500

Recent sales nearby
See more recent sales nearby/assets/perm/lfrg2qh5uqi63ijdqw4scfxhv4?signature=525c5db44b42a2e09a6115c58c7028a878026afaa8e9c4337f4badd718f07c1e) 0
0

Similar properties For Sale nearby
See more properties for sale nearby
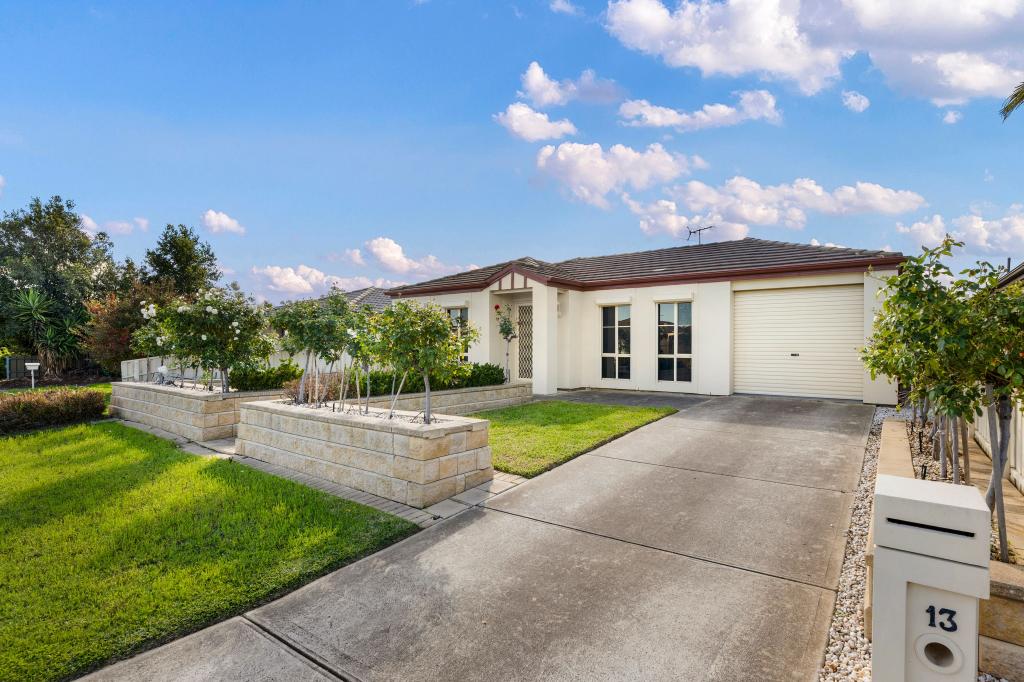 0
0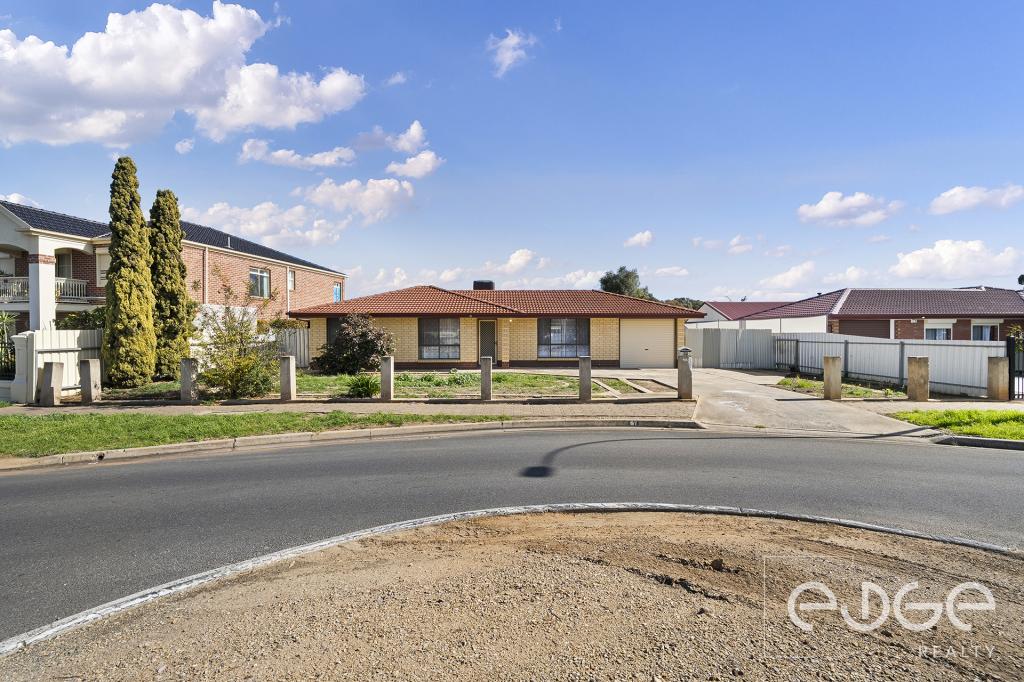 0
0

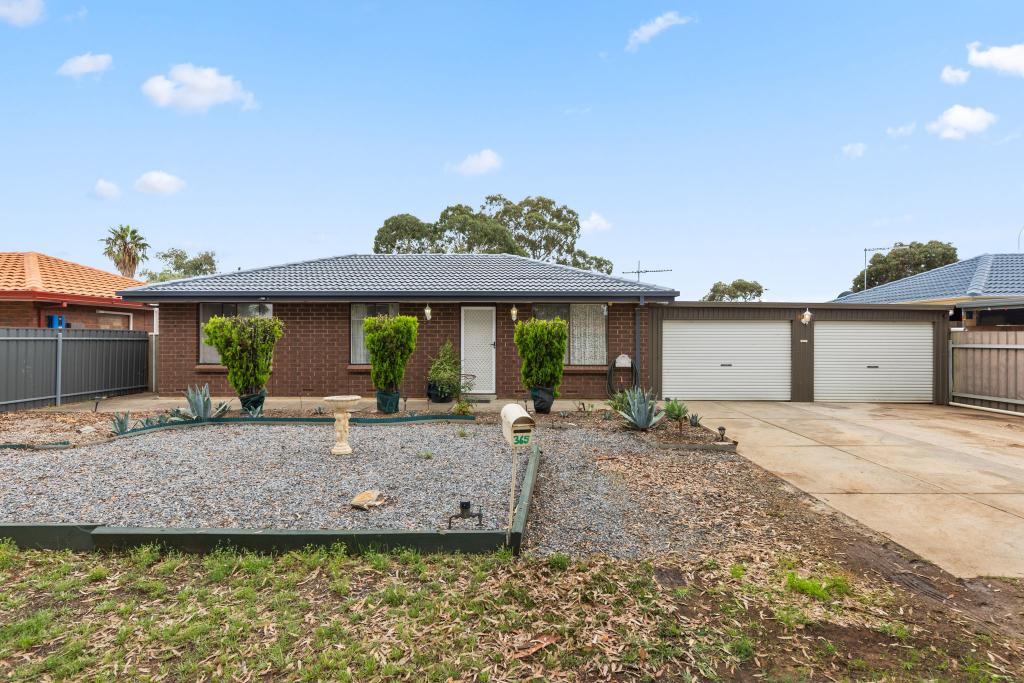 0
0
Similar properties For Rent nearby
See more properties for rent nearby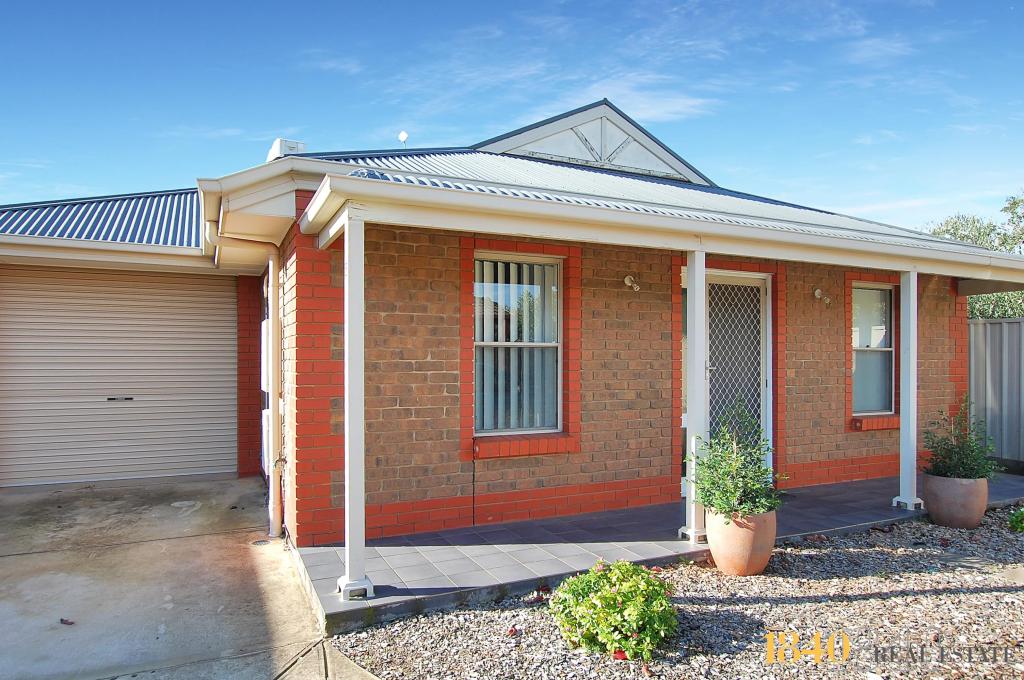 0
0
 0
0 0
0About Burton 5110
The size of Burton is approximately 5.7 square kilometres. There are 18 parks, covering nearly 15.3% of the total area. The population of Burton in 2016 was 6346 people. By 2021 the population was 6519 showing a population growth of 2.7% in the area during that time. The predominant age group in Burton is 30-39 years. Households in Burton are primarily couples with children and are likely to be repaying $1000 - $1399 per month on mortgage repayments. In general, people in Burton work in a labourer occupation.In 2021, 74.20% of the homes in Burton were owner-occupied compared with 71.90% in 2016.
Burton has 2,513 properties. Over the last 5 years, Houses in Burton have seen a 110.83% increase in median value, while Units have seen a 115.20% increase. As at 31 August 2026:
- The median value for Houses in Burton is $731,311 while the median value for Units is $638,361.
- Houses have a median rent of $600.
Suburb Insights for Burton 5110
Market Insights
Burton Trends for Houses
N/A
N/A
View TrendN/A
N/A
Burton Trends for Units
N/A
N/A
View TrendN/A
N/A
Neighbourhood Insights
© Copyright 2026. RP Data Pty Ltd trading as Cotality (Cotality). All rights reserved. No reproduction, distribution, or transmission of the copyrighted materials is permitted. The information is deemed reliable but not guaranteed.
While Cotality uses commercially reasonable efforts to ensure the Cotality Data is current, Cotality does not warrant the accuracy, currency or completeness of the Cotality Data and to the full extent permitted by law excludes all loss or damage howsoever arising (including through negligence) in connection with the Cotality Data.
This product uses cookies and other similar technologies to improve and customise your browsing experience, to tailor content and adverts, and for analytics and metrics regarding visitor usage on this product and other media. We may share cookie and analytics information with third parties for the purposes of advertising. By continuing to use our website, you consent to cookies being used. View our Privacy Policy here.
X
