
2 Cutting CrescentBurton SA 5110

Property Details for 2 Cutting Cres, Burton
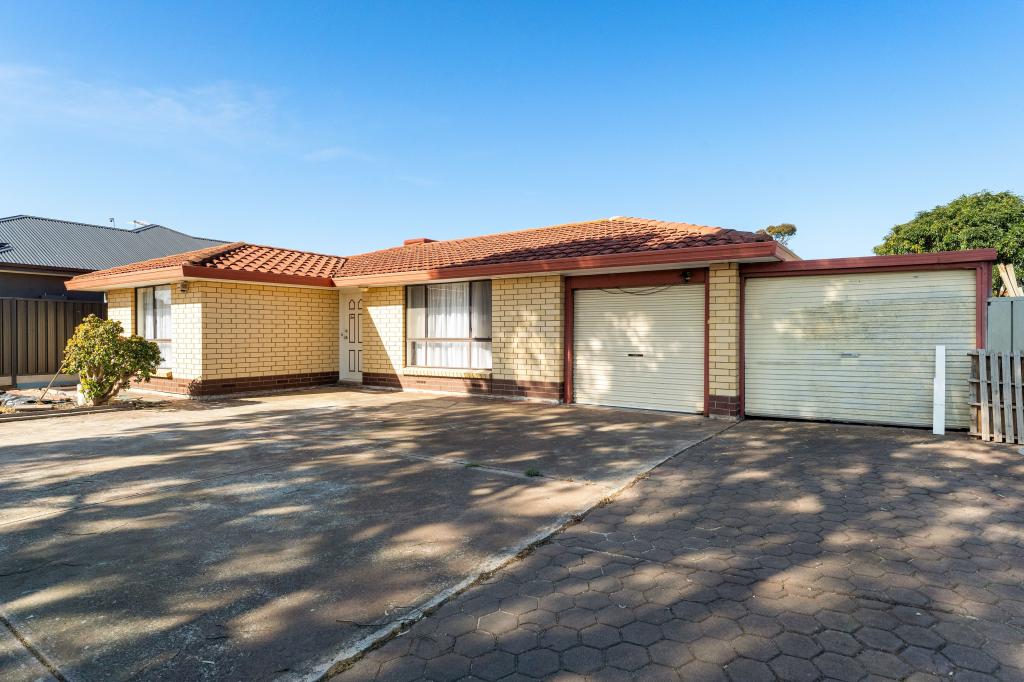
2 Cutting Cres, Burton is a 3 bedroom, 1 bathroom House with 2 parking spaces and was built in 1985. The property has a land size of 580m2 and floor size of 134m2. While the property is not currently for sale or for rent, it was last sold in October 2026. There are other 3 bedroom House sold in Burton in the last 12 months.
Last Listing description (October 2026)
Say hello to a home sitting proudly on the corner, with a wide frontage, plenty of street presence and even more waiting beyond the front door. With multiple living spaces, room for the family and one seriously impressive outdoor setup, there's a lot here to love. Move straight in and enjoy it as is, add your own touches over time, or simply settle into a home that gives everyone a little more room to spread out.
Step inside and the layout gives you options from the get-go. The front living and dining zone is filled with natural light, with a combustion heater and feature brick wall adding plenty of character. Continue through to the kitchen, where generous cabinetry, a dishwasher, gas cooktop and breakfast bar make everyday cooking easy, while a separate family room creates that valuable second living space families are always looking for.
Three bedrooms sit together at the opposite end of the home, with bedroom three enjoying its own walk-in robe. The family bathroom has been updated with a modern vanity while retaining a full-size bath and separate shower, complemented by a separate toilet and dedicated laundry nearby.
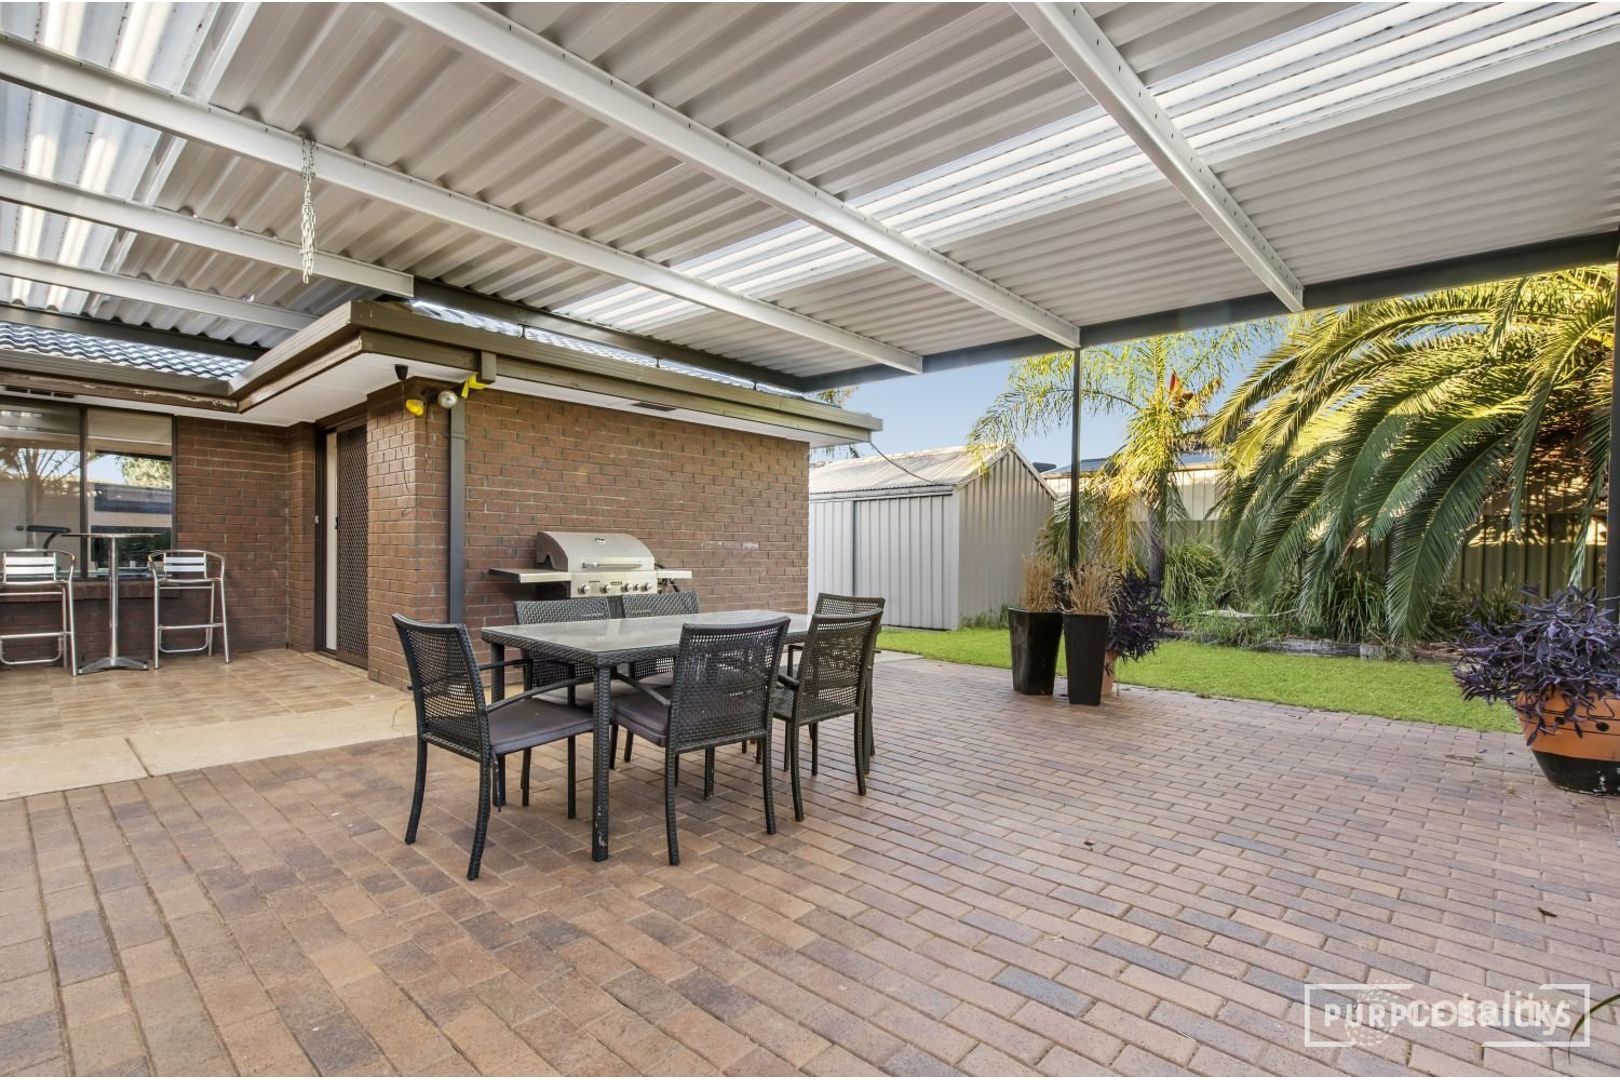
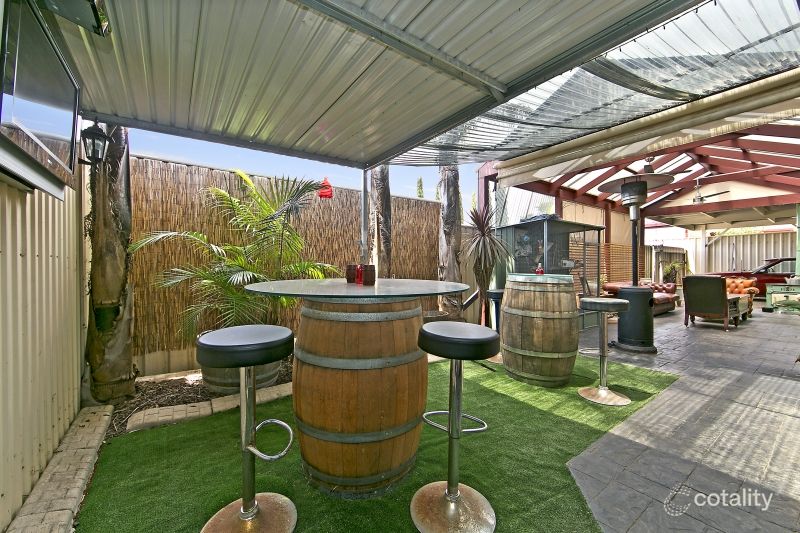
But outside is where this one really earns its summer credentials. A huge covered entertaining area runs along the rear of the home before opening into an expansive pool enclosure, with the swimming pool completely undercover so the fun doesn't have to stop when the weather turns. There's loads of paved space around it for lounging and entertaining, plus a substantial carport with plenty of room for vehicles, trailers or extra storage.
Positioned close to local reserves, playgrounds and everyday conveniences, you're also within easy reach of Springbank Plaza, Paralowie Village Shopping Centre and Hollywood Plaza. Families have a choice of nearby schools including Burton Primary School and Paralowie School, while easy access to the Northern Connector makes getting around Adelaide that little bit simpler.
Check me out:
Three-bedroom family home with multiple living and dining spaces
Light-filled front living area with combustion heater and feature brick wall
Generous kitchen with timber cabinetry, dishwasher, gas cooktop and breakfast bar
Separate family room providing valuable additional living space
Bedroom three with walk-in robe
Family bathroom with full-size bath, separate shower and updated vanity, plus separate toilet
Huge covered rear entertaining area spanning the length of the home
Large undercover swimming pool with extensive paved surrounds
Substantial carport offering plenty of secure off-street parking and storage potential
Dedicated laundry and separate pantry
Established Burton location close to shopping, schools, reserves and major transport links
And so much more...
Specifications:
CT // 5227/780
Built // 1985
Home // 339 sqm*
Land // 580 sqm*
Council // City of Salisbury
Nearby Schools // Lake Windemere B-6 School, Paralowie School, Temple Christian College, Thomas More College
On behalf of Eclipse Real Estate Group, we try our absolute best to obtain the correct information for this advertisement. The accuracy of this information cannot be guaranteed, and all interested parties should view the property and seek independent advice if they wish to proceed.
Should this property be scheduled for auction, the Vendor's Statement may be inspected at the Eclipse office for 3 consecutive business days immediately preceding the auction and 30 minutes before it starts.
Joshua Faddoul 0417 785 277
joshuaf@eclipserealestate.com.au
Tom Chapman 0431 280 704
tomc@eclipserealestate.com.au
RLA 277 085
Property History for 2 Cutting Cres, Burton, SA 5110
- 29 Oct 2026Sold for $685,000
- 09 Sep 2026Listed for Sale Bye, I'm gone!
- 13 Apr 2017Listed for Rent - Price not available

Recent sales nearby
See more recent sales nearby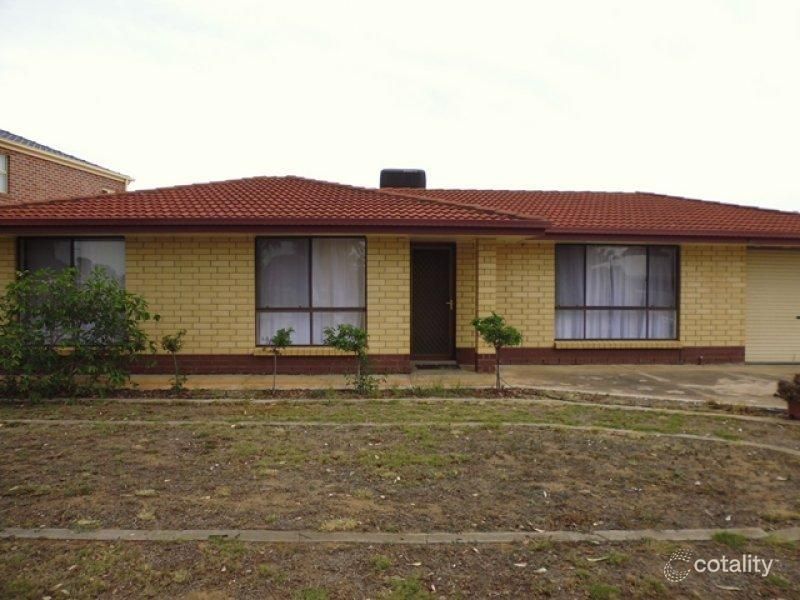 0


 0
 0
Similar properties For Sale nearby
See more properties for sale nearby
 0

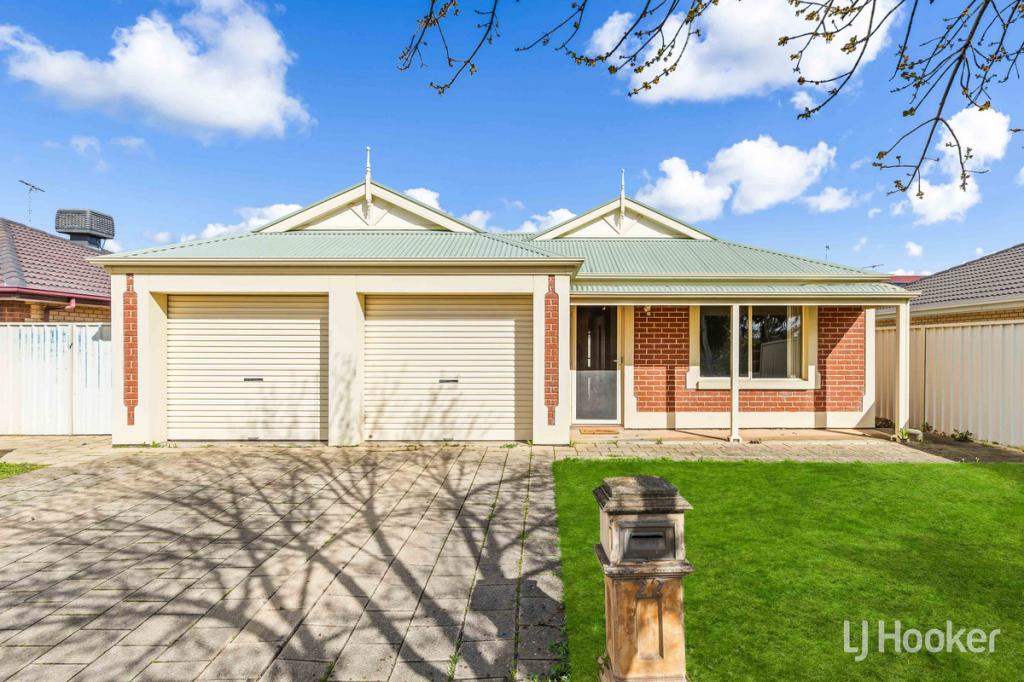 0


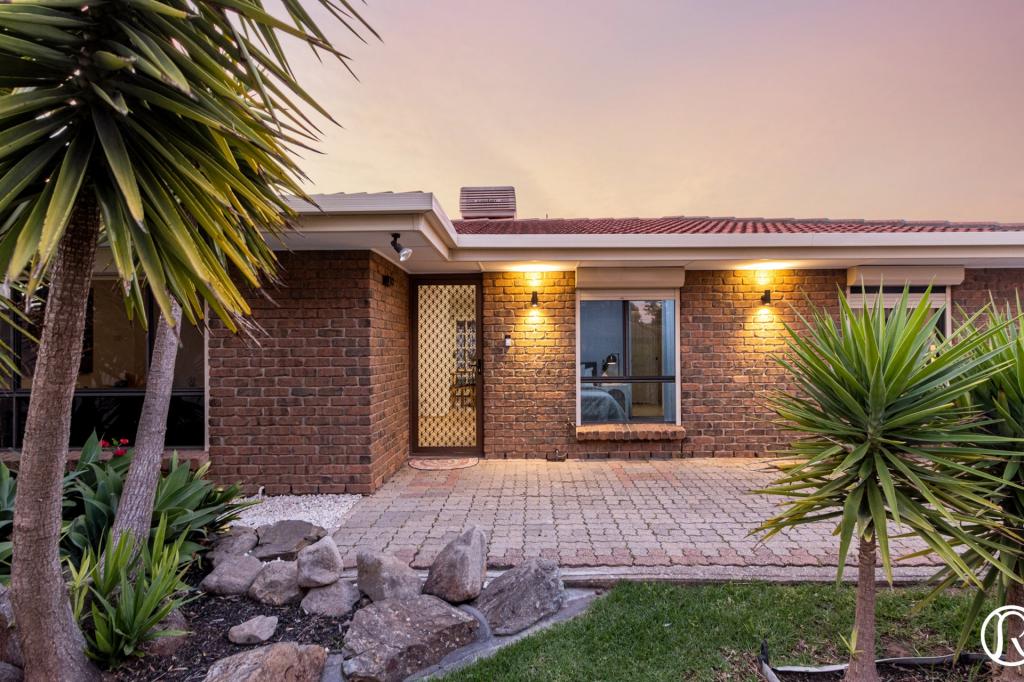 0

Similar properties For Rent nearby
See more properties for rent nearby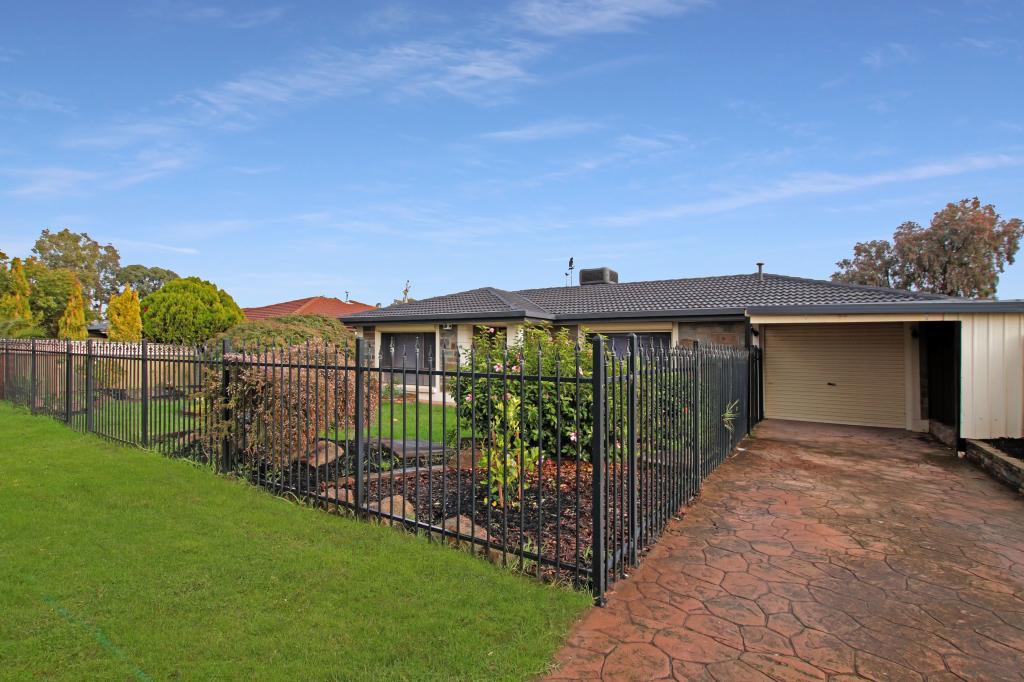 0
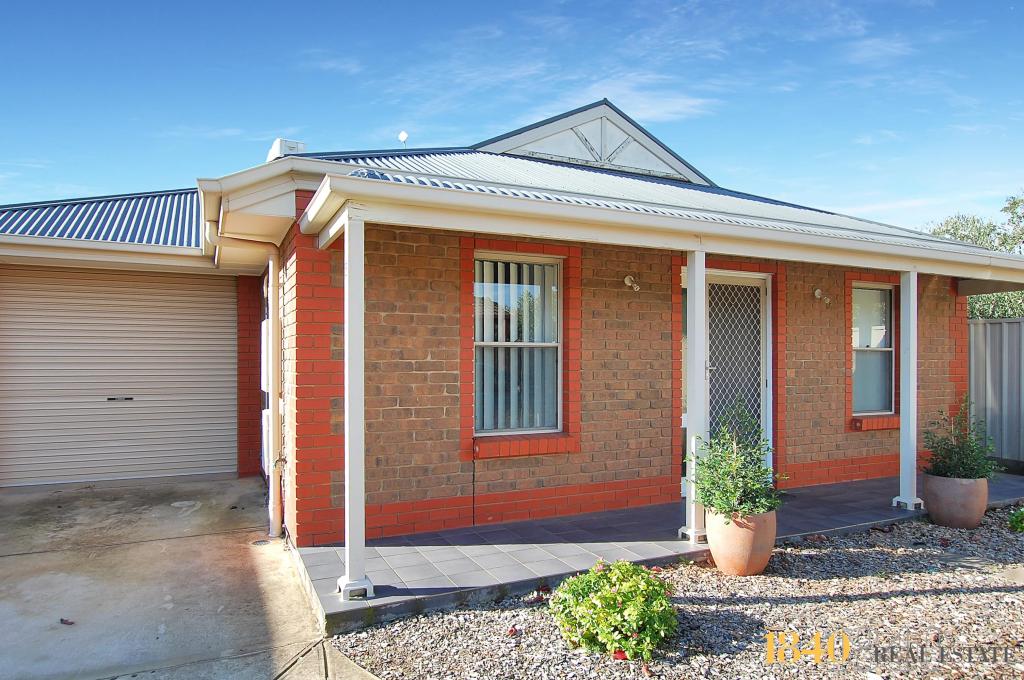 0

 0
About Burton 5110
The size of Burton is approximately 5.7 square kilometres. There are 18 parks, covering nearly 15.3% of the total area. The population of Burton in 2016 was 6346 people. By 2021 the population was 6519 showing a population growth of 2.7% in the area during that time. The predominant age group in Burton is 30-39 years. Households in Burton are primarily couples with children and are likely to be repaying $1000 - $1399 per month on mortgage repayments. In general, people in Burton work in a labourer occupation.In 2021, 74.20% of the homes in Burton were owner-occupied compared with 71.90% in 2016.
Burton has 2,516 properties. Over the last 5 years, Houses in Burton have seen a 97.21% increase in median value, while Units have seen a 118.71% increase. As at 31 October 2026:
- The median value for Houses in Burton is $718,549 while the median value for Units is $648,558.
- Houses have a median rent of $600.
Suburb Insights for Burton 5110
Market Insights
Burton Trends for Houses
N/A
N/A
View TrendN/A
N/A
Burton Trends for Units
N/A
N/A
View TrendN/A
N/A
Neighbourhood Insights
© Copyright 2026. RP Data Pty Ltd trading as Cotality (Cotality). All rights reserved. No reproduction, distribution, or transmission of the copyrighted materials is permitted. The information is deemed reliable but not guaranteed.
While Cotality uses commercially reasonable efforts to ensure the Cotality Data is current, Cotality does not warrant the accuracy, currency or completeness of the Cotality Data and to the full extent permitted by law excludes all loss or damage howsoever arising (including through negligence) in connection with the Cotality Data.
This product uses cookies and other similar technologies to improve and customise your browsing experience, to tailor content and adverts, and for analytics and metrics regarding visitor usage on this product and other media. We may share cookie and analytics information with third parties for the purposes of advertising. By continuing to use our website, you consent to cookies being used. View our Privacy Policy here.
X
