
44 High StreetBurnside SA 5066
Property Details for 44 High St, Burnside
44 High St, Burnside is a 4 bedroom, 2 bathroom House with 1 parking spaces and was built in 1910. The property has a land size of 640m2 and floor size of 160m2. While the property is not currently for sale or for rent, it was last sold in January 2010.
Last Listing description (November 2026)
WE ARE PLEASED TO ACCEPT APPLICATIONS PRIOR TO THE INSPECTION VIA OUR WEBSITE:WWW.RESIDENTIALLETTING.COM.AU
ALL ATTENDEES MUST REGISTER TO ATTEND THE OPEN INSPECTION. CLICK 'BOOK INSPECTION' TO REGISTER.
If you've been searching for a home with personality, space to spread out and a beautiful garden to enjoy, this wonderful Burnside property is sure to capture your heart!
Behind its charming faade and secure front fencing, you'll discover a surprisingly spacious four-bedroom home that beautifully combines traditional character with contemporary touches, multiple living areas and an abundance of natural light.
And then there's the backyard! A lush, leafy garden with established greenery, lovely lawn areas and inviting outdoor entertaining spaces that make this property feel like your very own private retreat.
A HOME WITH ROOM FOR EVERYONE
Step inside and discover a home that's anything but ordinary.
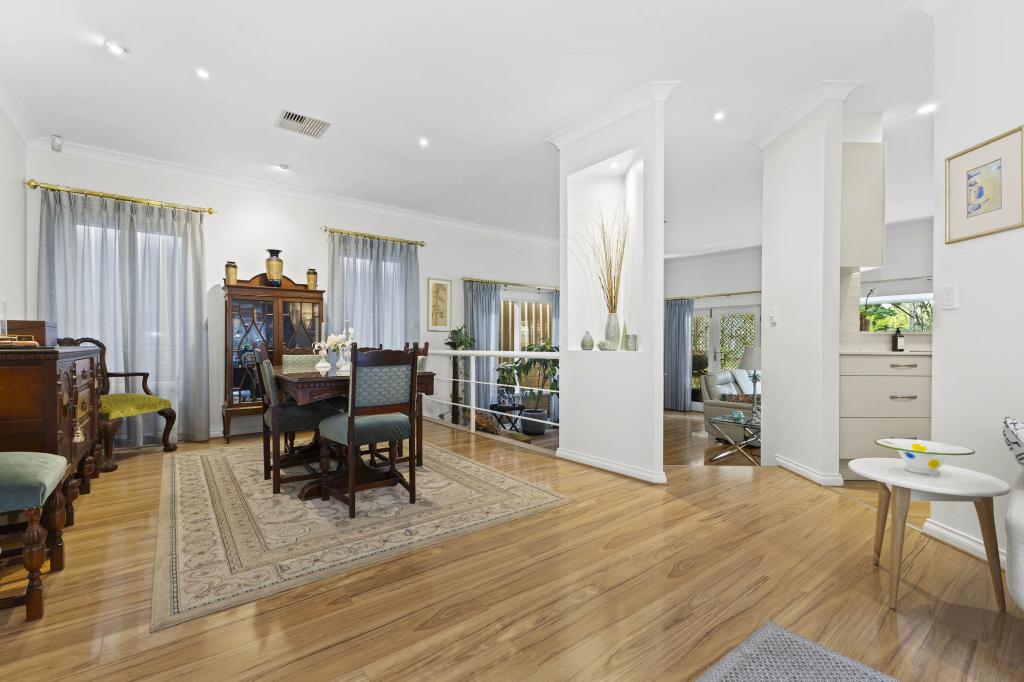
The generous main living room is an absolute standout, with beautiful polished timber floors, large windows, lovely garden outlooks and French doors opening directly onto the rear entertaining area.
It's a wonderful space for relaxing, spending time with family or simply throwing open the doors and enjoying the connection between indoors and out.
A separate family room provides even more flexibility, with its own distinctive timber flooring and expansive front windows that fill the room with natural light.
Whether you need a second lounge, children's retreat, home office or somewhere to enjoy a little peace and quiet, the additional living space is a fantastic bonus.
A LOVELY KITCHEN AT THE HEART OF THE HOME
The beautifully presented white kitchen brings a fresh, contemporary feel to the home's character-filled interior.
Featuring generous cabinetry, ample bench space, gas cooking, an underbench oven, dishwasher and stainless steel rangehood, it's a practical and inviting space for everyday cooking.
A convenient servery connects the kitchen with the main living area, while the adjoining meals space and separate dining room provide plenty of options for family meals and entertaining.
The combination of polished timber floors, white finishes, feature lighting and lovely garden views creates a warm and welcoming atmosphere throughout.
FOUR BEDROOMS AND PLENTY OF STORAGE
With four bedrooms, this home offers the flexibility that families, professionals and those working from home will appreciate.
The generously proportioned main bedroom features a lovely decorative fireplace surround and built-in storage, adding a beautiful touch of traditional character.
The remaining bedrooms offer comfortable accommodation, with built-in storage options and plenty of flexibility to suit your needs.
And with two bathrooms, busy mornings and family routines are made that little bit easier.
One bathroom features a full-sized bathtub, separate shower, vanity and excellent storage, while the second offers a contemporary finish with stylish tiling, modern vanity and shower.
YOUR OWN BEAUTIFUL GARDEN RETREAT
Now this is where the property really shines!
Step outside to discover a gorgeous, established backyard that offers a wonderful sense of privacy and tranquillity.
There's a generous lawn, mature trees, beautiful greenery, paved entertaining areas and plenty of lovely spots to sit back and enjoy the outdoors.
Imagine leisurely weekend breakfasts in the garden, afternoon drinks with friends, family barbecues or simply enjoying a quiet moment surrounded by greenery.
A covered outdoor entertaining area adds to the appeal, while the additional garden store provides valuable storage space.
The secure front yard is equally inviting, with established greenery, a wide paved driveway and covered off-street parking.
PROPERTY FEATURES YOU'LL LOVE:
- Four generously proportioned bedrooms
- Multiple bedrooms with built-in robes and storage
- Spacious main living room with beautiful polished timber floors
- Separate family room offering flexible additional living space
- Dedicated dining room
- Contemporary white kitchen with excellent cabinetry and bench space
- Gas cooktop, oven and stainless steel rangehood
- Dishwasher
- Convenient kitchen servery overlooking the living area
- Two bathrooms, including one with a full-sized bathtub
- Split-system air conditioning to the main living area
- Charming character features throughout
- Decorative fireplace surround to the main bedroom
- Large windows bringing in beautiful natural light
- French doors opening from the living area to the garden
- Separate laundry
- Gorgeous established rear garden with spacious lawn
- Paved outdoor entertaining areas
- Covered pergola
- Additional garden storage room
- Secure front fencing and gates
- Covered carport and additional paved off-street parking
BEAUTIFUL BURNSIDE A LIFESTYLE LOCATION TO LOVE!
Nestled in one of Adelaide's most desirable eastern suburbs, Burnside offers a wonderful combination of leafy streets, beautiful surroundings and everyday convenience.
Enjoy easy access to Burnside Village, with its fabulous shopping, cafs, dining and specialty stores, while nearby parks, reserves and walking trails provide plenty of opportunities to enjoy the outdoors.
The beautiful foothills and Waterfall Gully are within easy reach, offering wonderful walking and recreational opportunities.
Families will appreciate the choice of nearby schools, while professionals will love the convenience of public transport and access to Adelaide's CBD.
With popular eastern suburbs cafs, restaurants, shopping and recreational facilities all within reach, it's easy to see why Burnside is such a sought-after place to call home.
SPACE, CHARACTER, A BEAUTIFUL GARDEN AND A LOCATION THAT HAS IT ALL!
Homes with this much personality, flexibility and outdoor appeal are something special.
Whether you're looking for room for the family, extra space to work from home or simply a lovely property where you can relax and enjoy your surroundings, this beautiful Burnside home has so much to offer.
Don't miss your opportunity to make this wonderful property your next home. Register your interest today!
Disclaimer:
All information contained in this advertisement has been gathered from sources we believe to be accurate. However, we cannot guarantee or provide any warranty regarding the information supplied and accept no liability for any errors or omissions. Interested parties should undertake their own enquiries and obtain independent advice before making any leasing decisions. RLA 168235.
Property History for 44 High St, Burnside, SA 5066
- 27 Oct 2026Listed for Rent $1,100 / week
- 04 Apr 2014Listed for Rent $31,000 / year
- 22 Oct 2013Listed for Rent - Price not available

Recent sales nearby
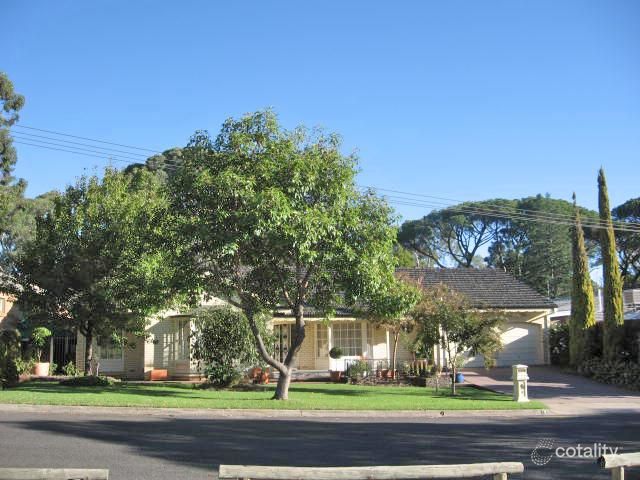
See more recent sales nearby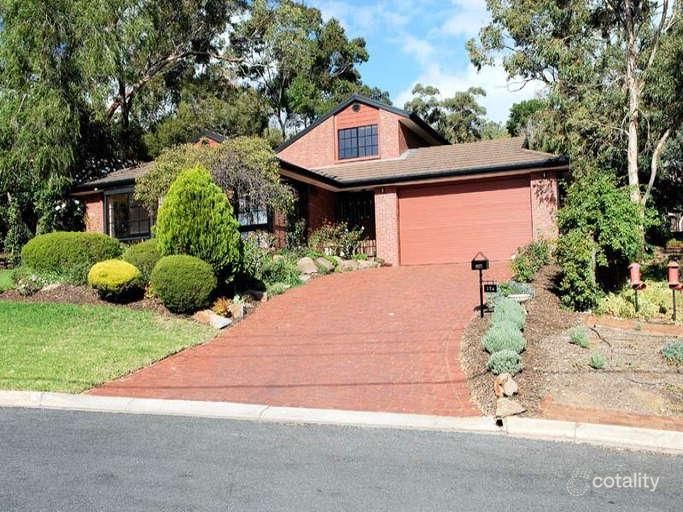 0
 0

 0


Similar properties For Sale nearby
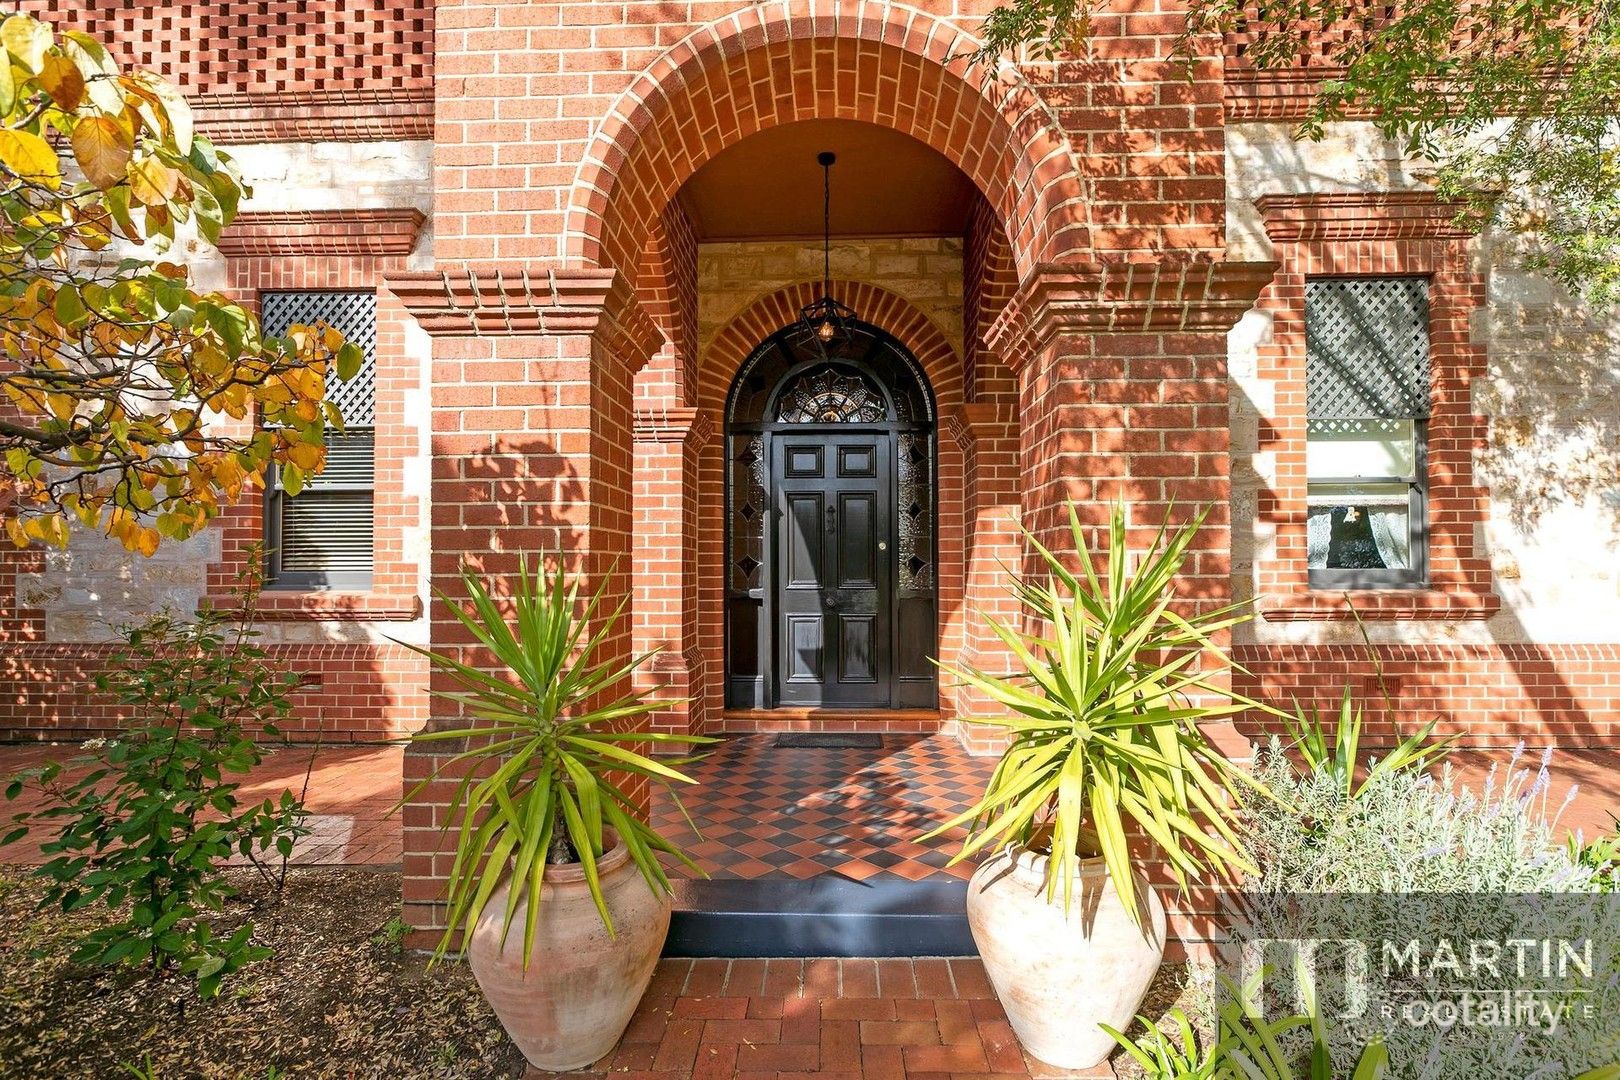
See more properties for sale nearby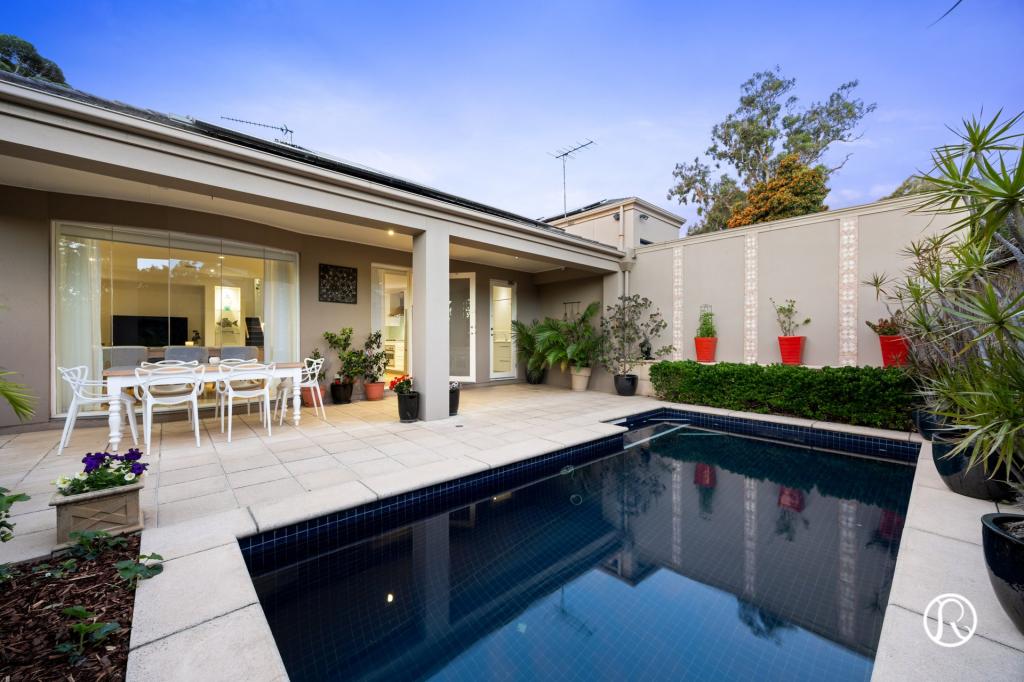 0

 0
 0
Similar properties For Rent nearby
See more properties for rent nearby 0

 0

 0

About Burnside 5066
The size of Burnside is approximately 1.7 square kilometres. There are 11 parks, covering nearly 8.1% of the total area. The population of Burnside in 2016 was 2930 people. By 2021 the population was 3060 showing a population growth of 4.4% in the area during that time. The predominant age group in Burnside is 40-49 years. Households in Burnside are primarily couples with children and are likely to be repaying $1800 - $2399 per month on mortgage repayments. In general, people in Burnside work in a professional occupation.In 2021, 80.20% of the homes in Burnside were owner-occupied compared with 78.40% in 2016.
Burnside has 1,422 properties. Over the last 5 years, Houses in Burnside have seen a 40.50% increase in median value, while Units have seen a 64.79% increase. As at 31 October 2026:
- The median value for Houses in Burnside is $1,784,213 while the median value for Units is $759,120.
- Houses have a median rent of $830 while Units have a median rent of $603.
Suburb Insights for Burnside 5066
Market Insights
Burnside Trends for Houses
N/A
N/A
View TrendN/A
N/A
Burnside Trends for Units
N/A
N/A
View TrendN/A
N/A
Neighbourhood Insights
© Copyright 2026. RP Data Pty Ltd trading as Cotality (Cotality). All rights reserved. No reproduction, distribution, or transmission of the copyrighted materials is permitted. The information is deemed reliable but not guaranteed.
While Cotality uses commercially reasonable efforts to ensure the Cotality Data is current, Cotality does not warrant the accuracy, currency or completeness of the Cotality Data and to the full extent permitted by law excludes all loss or damage howsoever arising (including through negligence) in connection with the Cotality Data.
This product uses cookies and other similar technologies to improve and customise your browsing experience, to tailor content and adverts, and for analytics and metrics regarding visitor usage on this product and other media. We may share cookie and analytics information with third parties for the purposes of advertising. By continuing to use our website, you consent to cookies being used. View our Privacy Policy here.
X
