
8 Newland RoadBurnside SA 5066

Property Details for 8 Newland Rd, Burnside
8 Newland Rd, Burnside is a 4 bedroom, 2 bathroom House with 2 parking spaces and was built in 1970. The property has a land size of 811m2 and floor size of 281m2. While the property is not currently for sale or for rent, it was last sold in October 2026. There are other 4 bedroom House sold in Burnside in the last 12 months.
Last Listing description (November 2026)
Set opposite the green sweep of Newland Park, 8 Newland Road hides remarkable family scale behind a classic bay-windowed faade. Resting on a deep 931sqm parcel, this beautifully evolved residence has been renovated and extended over time without losing the warmth of its original character. A sunlit front lounge sets the tone before timber floors draw you deeper into a floorplan where distinct retreats, garden outlooks and generous proportions make the home and garden a perfect family sanctuary.
The large kitchen and dining domain forms the heart of the household, reworked with sweeping Corian surfaces, impressive storage and premium Miele and Smeg appliances. The cleverly concealed laundry keeps the practical side tucked away, while a broad bank of windows floods the kitchen with garden light. Whether the table is filled for dinner or the morning rush is in full swing, there's room here for everyone to move, gather and settle in without competing for elbow room.
Blackbutt parquetry signals another change of mood as a central study leads into a relaxing rear living area, where a crackling fireplace and full-height glazing frame the solar-heated pool beyond. Accommodation is equally well resolved with four bedrooms, three of which sit together around the sparkling main bathroom, each with built-in robes, while the privately positioned master enjoys its own walk-in robe and recently completed ensuite. That separation gives parents a quieter escape without disconnecting from the rest of the home, adding another layer of long-term flexibility for families as life adapts.
Pull the doors back and the outdoors becomes one expansive entertaining landscape, with new timber decking stepping to lush lawns, established greenery, fruit trees and the swimming pool, while a detached studio at the garden's end adds scope for art, potting or a home office. Ducted climate control, solar and a double garage complete the property's prized credentials.
Beyond the boundary, Newland Park sits directly opposite, sought-after schools are close by, Burnside Village and The Parade Norwood are only minutes away, while Adelaide CBD remains within swift reach - a fitting finish for a home that delivers rare family scale with the lifestyle advantages of its tightly held eastern setting.
Features you'll love:
- Deep 931sqm (approx.) parcel opposite Newland Park + established garden surrounds
- Sunlit north-facing front lounge + park views, wide sliding doors to connect or close from the rest of the home
- Expansive kitchen + dining, renovated with Corian surfaces, extensive cabinetry + storage, Miele + Smeg appliances, alfresco/backyard views
- Beautiful Blackbutt parquetry second living featuring wood fireplace, double glazed windows + poolside views
- Private master retreat featuring WIR + recently finished ensuite
- Three more generous bedrooms, all enjoying ceiling fans + BIRs
- Updated main bathroom featuring openable sky window, dual vanities, separate bath + shower
- Concealed integrated laundry to the kitchen, ducted climate control + energy-saving 13kW solar with dual inverters
- Expansive timber-decked entertaining overlooking lush lawns, flowering gardens + established fruit trees
- Detached studio suitable for art, potting or home office, as well as pool house complete with Bose speakers for your sound system + hot outdoor shower, with handy lower outlet for bathing the family dog
- Solar-heated swimming pool framed by greenery, paved surrounds, timber decking
- Double garage with extended space for trailer, storage/utility room, wide driveway with additional off-street parking + classic bay-windowed frontage
Location highlights:
- Across the road from Newland Park giving you gum-studded outlooks + exceptional green space, as well as Burnside Tennis Club moments away
- Peaceful Ferguson Park, Michael Perry Reserve and Second Creek walking trails all nearby
- A leisurely stroll to Newland Park Kindy + St Peter's Girls' College, as well as zoned for Burnside Primary + Norwood International both a stone's throw away
- Zip to Erindale shops for all your household essentials, while local cafs + restaurants include the popular Lockwood General or Feathers Hotel
- 5-minutes to Burnside Village, same to the iconic Parade Norwood + less than 10 to Adelaide CBD
Specifications:
CT / 5900/487
Council / Burnside
Zoning / HN
Built / 1970
Land / 931m2 (approx)
Frontage / 25.89m
Council Rates / $3,207.35pa
Emergency Services Levy / $296.20pa
SA Water / $369.68pq
Estimated rental assessment $1050 - $1150per week/ Written rental assessment can be provided upon request
Nearby Schools / Burnside P.S, Marryatville P.S, Magill School, Linden Park P.S, Rose Park P.S, Norwood International H.S, Marryatville H.S, Glenunga International H.S, Morialta Secondary College
Disclaimer: All information provided has been obtained from sources we believe to be accurate, however, we cannot guarantee the information is accurate and we accept no liability for any errors or omissions (including but not limited to a property's land size, floor plans and size, building age and condition). Interested parties should make their own enquiries and obtain their own legal and financial advice. Should this property be scheduled for auction, the Vendor's Statement may be inspected at any Harris Real Estate office for 3 consecutive business days immediately preceding the auction and at the auction for 30 minutes before it starts. RLA | 226409
Property History for 8 Newland Rd, Burnside, SA 5066
- 27 Oct 2026Sold
- 06 Oct 2026Listed for Sale $2,200,000 - $2,250,000
- 03 Jul 1996Sold for $256,200

Recent sales nearby
See more recent sales nearby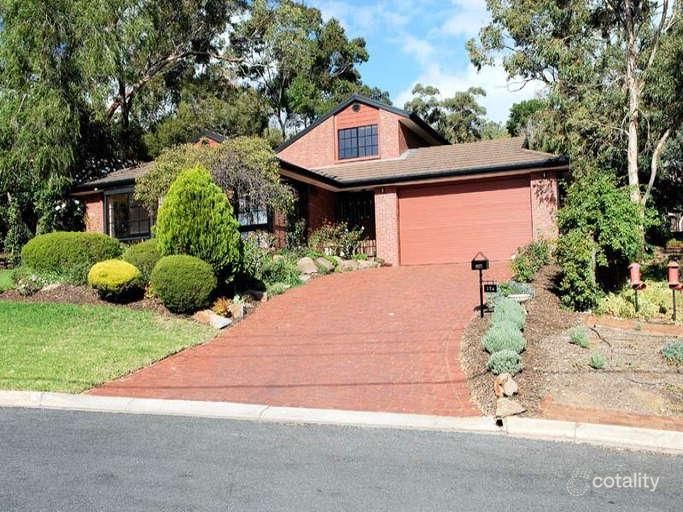 0
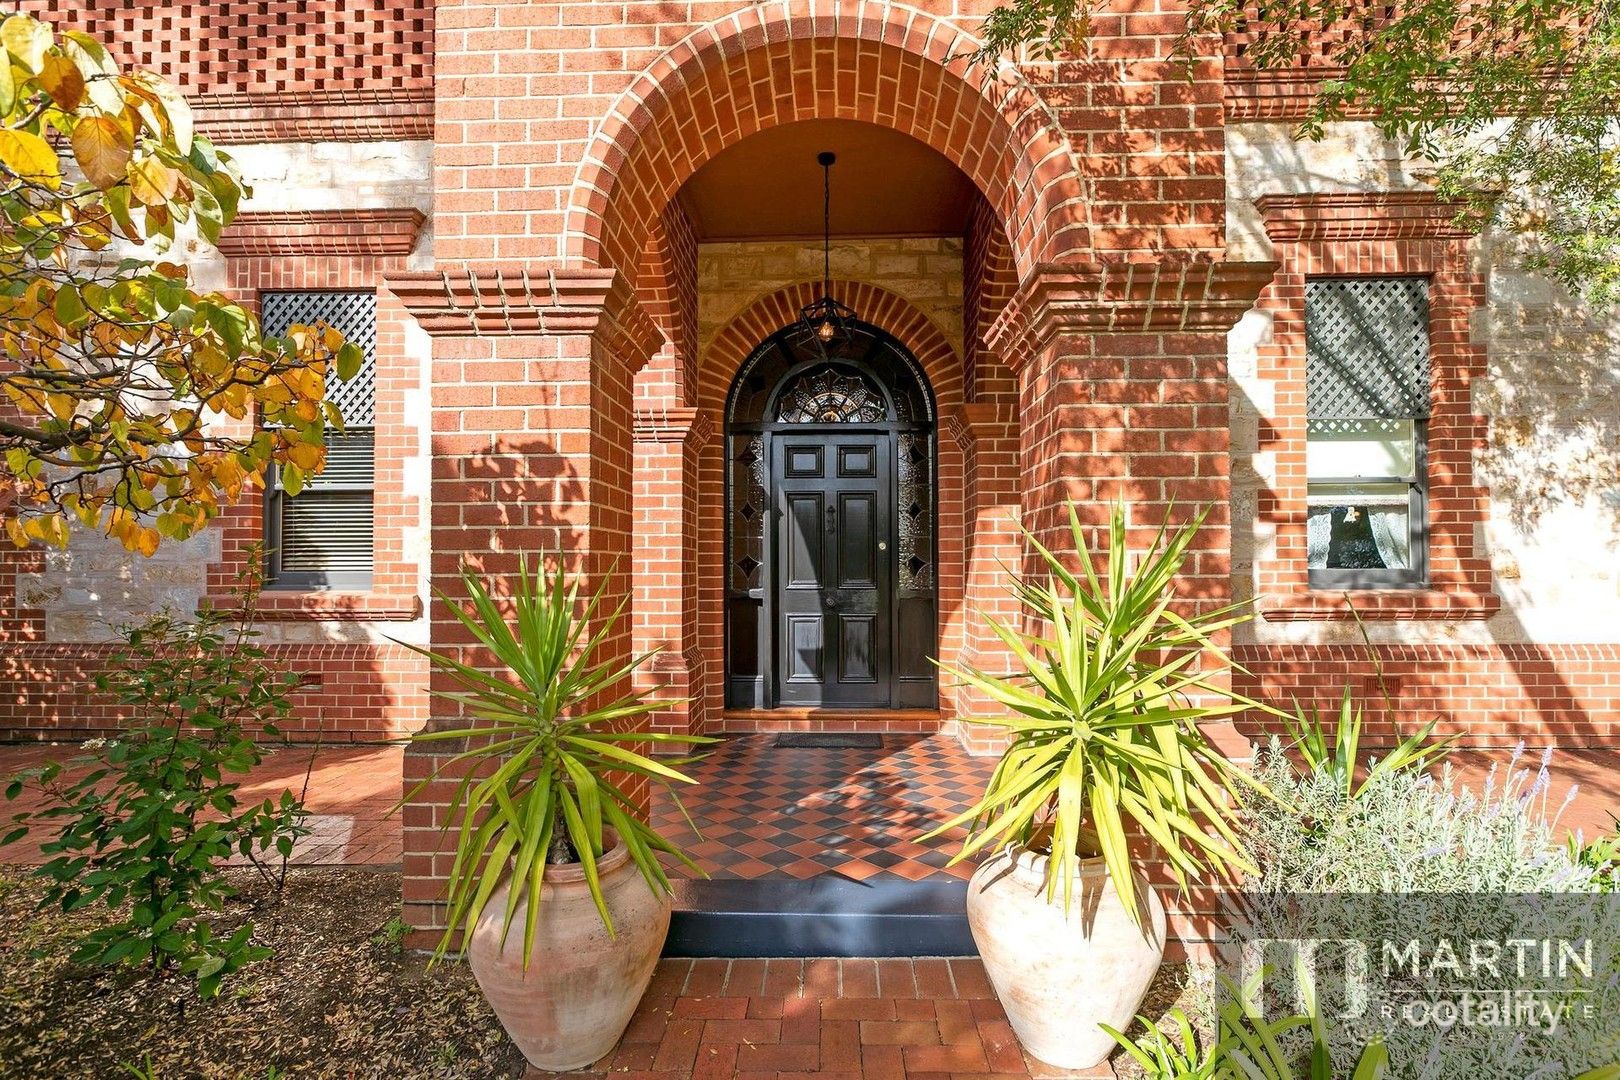 0


 0
Similar properties For Sale nearby
See more properties for sale nearby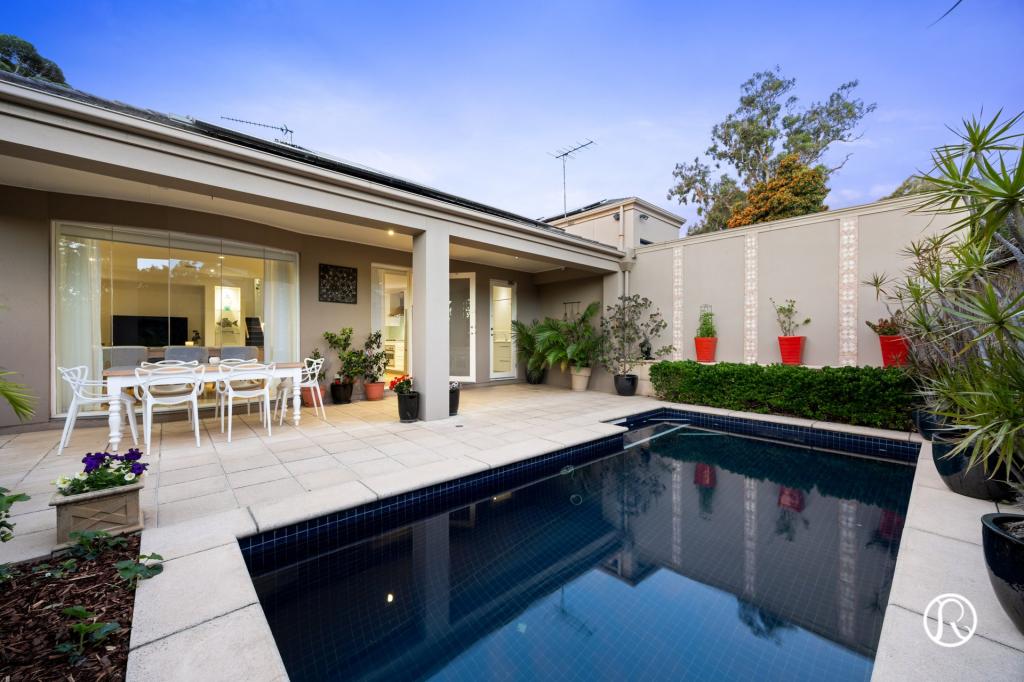 0

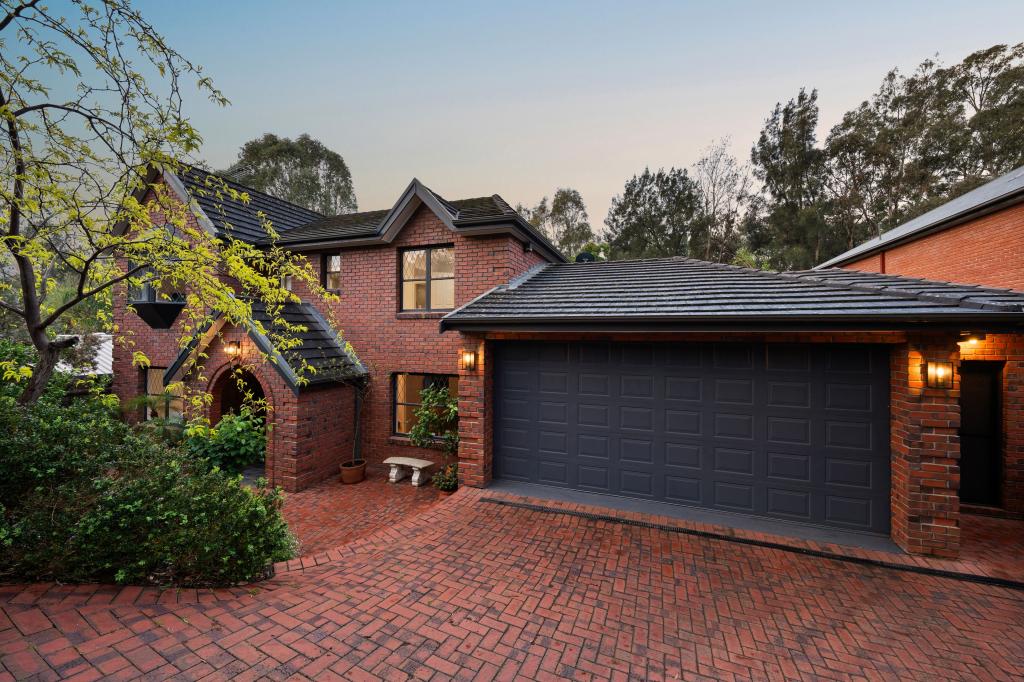 0
 0
Similar properties For Rent nearby
See more properties for rent nearby 0

 0
 0

About Burnside 5066
The size of Burnside is approximately 1.7 square kilometres. There are 11 parks, covering nearly 8.1% of the total area. The population of Burnside in 2016 was 2930 people. By 2021 the population was 3060 showing a population growth of 4.4% in the area during that time. The predominant age group in Burnside is 40-49 years. Households in Burnside are primarily couples with children and are likely to be repaying $1800 - $2399 per month on mortgage repayments. In general, people in Burnside work in a professional occupation.In 2021, 80.20% of the homes in Burnside were owner-occupied compared with 78.40% in 2016.
Burnside has 1,422 properties. Over the last 5 years, Houses in Burnside have seen a 40.50% increase in median value, while Units have seen a 64.79% increase. As at 31 October 2026:
- The median value for Houses in Burnside is $1,784,213 while the median value for Units is $759,120.
- Houses have a median rent of $830 while Units have a median rent of $603.
Suburb Insights for Burnside 5066
Market Insights
Burnside Trends for Houses
N/A
N/A
View TrendN/A
N/A
Burnside Trends for Units
N/A
N/A
View TrendN/A
N/A
Neighbourhood Insights
© Copyright 2026. RP Data Pty Ltd trading as Cotality (Cotality). All rights reserved. No reproduction, distribution, or transmission of the copyrighted materials is permitted. The information is deemed reliable but not guaranteed.
While Cotality uses commercially reasonable efforts to ensure the Cotality Data is current, Cotality does not warrant the accuracy, currency or completeness of the Cotality Data and to the full extent permitted by law excludes all loss or damage howsoever arising (including through negligence) in connection with the Cotality Data.
This product uses cookies and other similar technologies to improve and customise your browsing experience, to tailor content and adverts, and for analytics and metrics regarding visitor usage on this product and other media. We may share cookie and analytics information with third parties for the purposes of advertising. By continuing to use our website, you consent to cookies being used. View our Privacy Policy here.
X
