
2 Hill StreetBurnside SA 5066
Property Details for 2 Hill St, Burnside
2 Hill St, Burnside is a 3 bedroom, 2 bathroom House with 1 parking spaces and was built in 1935. The property has a land size of 749m2. While the property is not currently for sale or for rent, it was last sold in December 2023.
Last Listing description (October 2026)
Discover the perfect blend of elegance, functionality, and premium location with this exceptional house and land package by Rossdale Homes. Situated at No 2 Hill Street, Burnside, this 3-bedroom plus study residence seamlessly pairs high-end finishes with a low-maintenance lifestyle. Spanning a 374sqm (approx.) allotment with a generous 203sqm (approx.) total build area, this National Construction Code compliant home leaves absolutely nothing left to do but move in and enjoy.
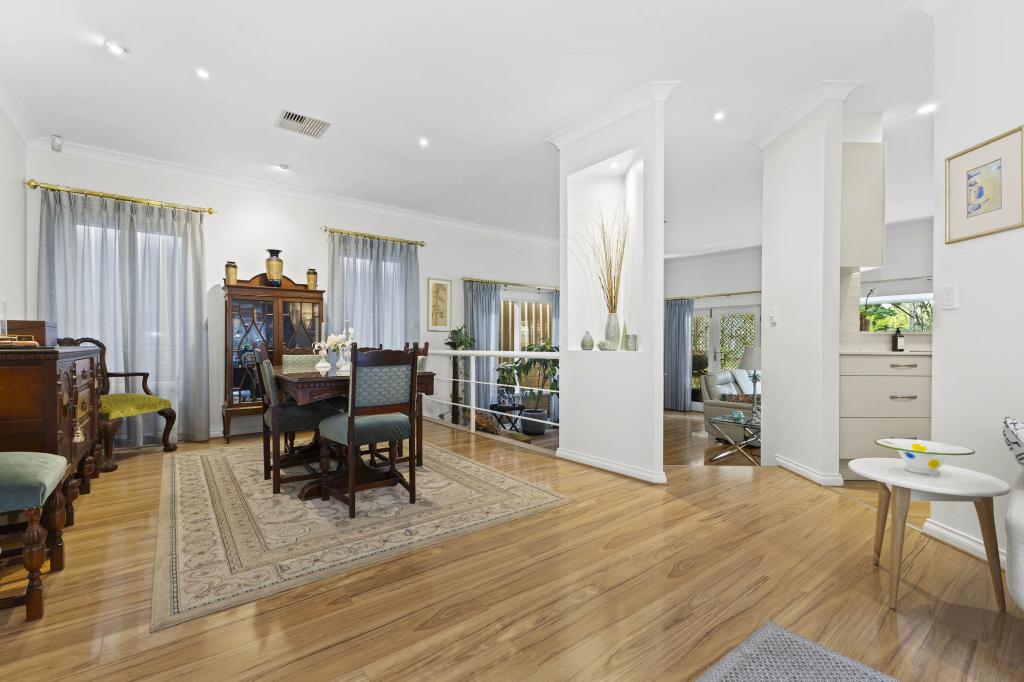
This masterfully designed home offers universal appeal, making it the perfect match for a diverse range of buyers. Sophisticated downsizers will love the luxury of a premium home without the exhausting upkeep, featuring recessed alfresco sliding doors that sit flush with the slab for easy, trip-free access alongside a complete, low-maintenance landscaping package. Growing and modern families will appreciate the brilliant separation of space, offering three spacious bedrooms, a dedicated study , and built-in robes for storage. Meanwhile, busy professionals and lifestyle seekers will thrive in this premier eastern-suburbs pocket, enjoying the ultimate lock-up-and-leave security of a remote carport , NBN connectivity , and a spectacular built-in outdoor kitchen designed for effortless weekend entertaining.
Key Property Features
Grand entry via an oversized 2340mm x 920mm front door
Soaring 2,700mm ceilings throughout matched with 2,430mm high internal doors
Gourmet designer kitchen featuring stone benchtops with elegant slab ends
Premium 2-Pac soft-close cabinetry extending into the walk-in pantry
High-end 900mm Westinghouse cooking appliances and an integrated Miele dishwasher
Seamless indoor-outdoor flow via recessed sliding doors that sit flush with the slab
Built-in outdoor kitchen on the tiled Alfresco complete with a gas BBQ point and sink
Plush carpets to the bedrooms and study with durable hybrid hard flooring elsewhere
Built-in vinyl sliding robes fitted to both second and third bedrooms
Pristine main bathroom and ensuite boasting luxurious floor-to-ceiling tiling
Fully frameless shower screens and elegant stone-top vanities
Eco-Efficiency & Practical Comforts:
Fully ducted reverse cycle air conditioning for absolute climate comfort
Future-proofed 6kWh solar system to help slash electricity bills
High-density R5.0 ceiling insulation and R2.5 external wall insulation
Single carport with a remote panel door and block paving
Exposed aggregate driveway and matching perimeter paths
Full Termi-mesh perimeter termite protection for ultimate peace of mind
Complete landscaping package included so you can move straight in
Check here to see if you are eligible for the Seniors Downsizing Stamp Duty Relief: www.revenuesa.sa.gov.au/stampduty/seniors-downsizing-stamp-duty-relief#EligibleProperties
Disclaimer: As much as we aimed to have all details represented within this advertisement be true and correct, it is the buyer/ purchaser's responsibility to complete the correct due diligence while viewing and purchasing the property throughout the active campaign.
Burnside RLA 334844
Property Details:
Council | Burnside
Zone | Suburban Neighbourhood
Land | 374sqm(Approx.)
House | 203sqm(Approx.)
Council Rates | $TBC pa
Water | $TBC pq
ESL | $TBC pa
Property History for 2 Hill St, Burnside, SA 5066
- 27 Oct 2026Listed for Sale UNDER CONTRACT
- 21 May 2026Listed for Sale UNDER CONTRACT
- 14 Dec 2023Sold for $1,123,500

Recent sales nearby
See more recent sales nearby 0

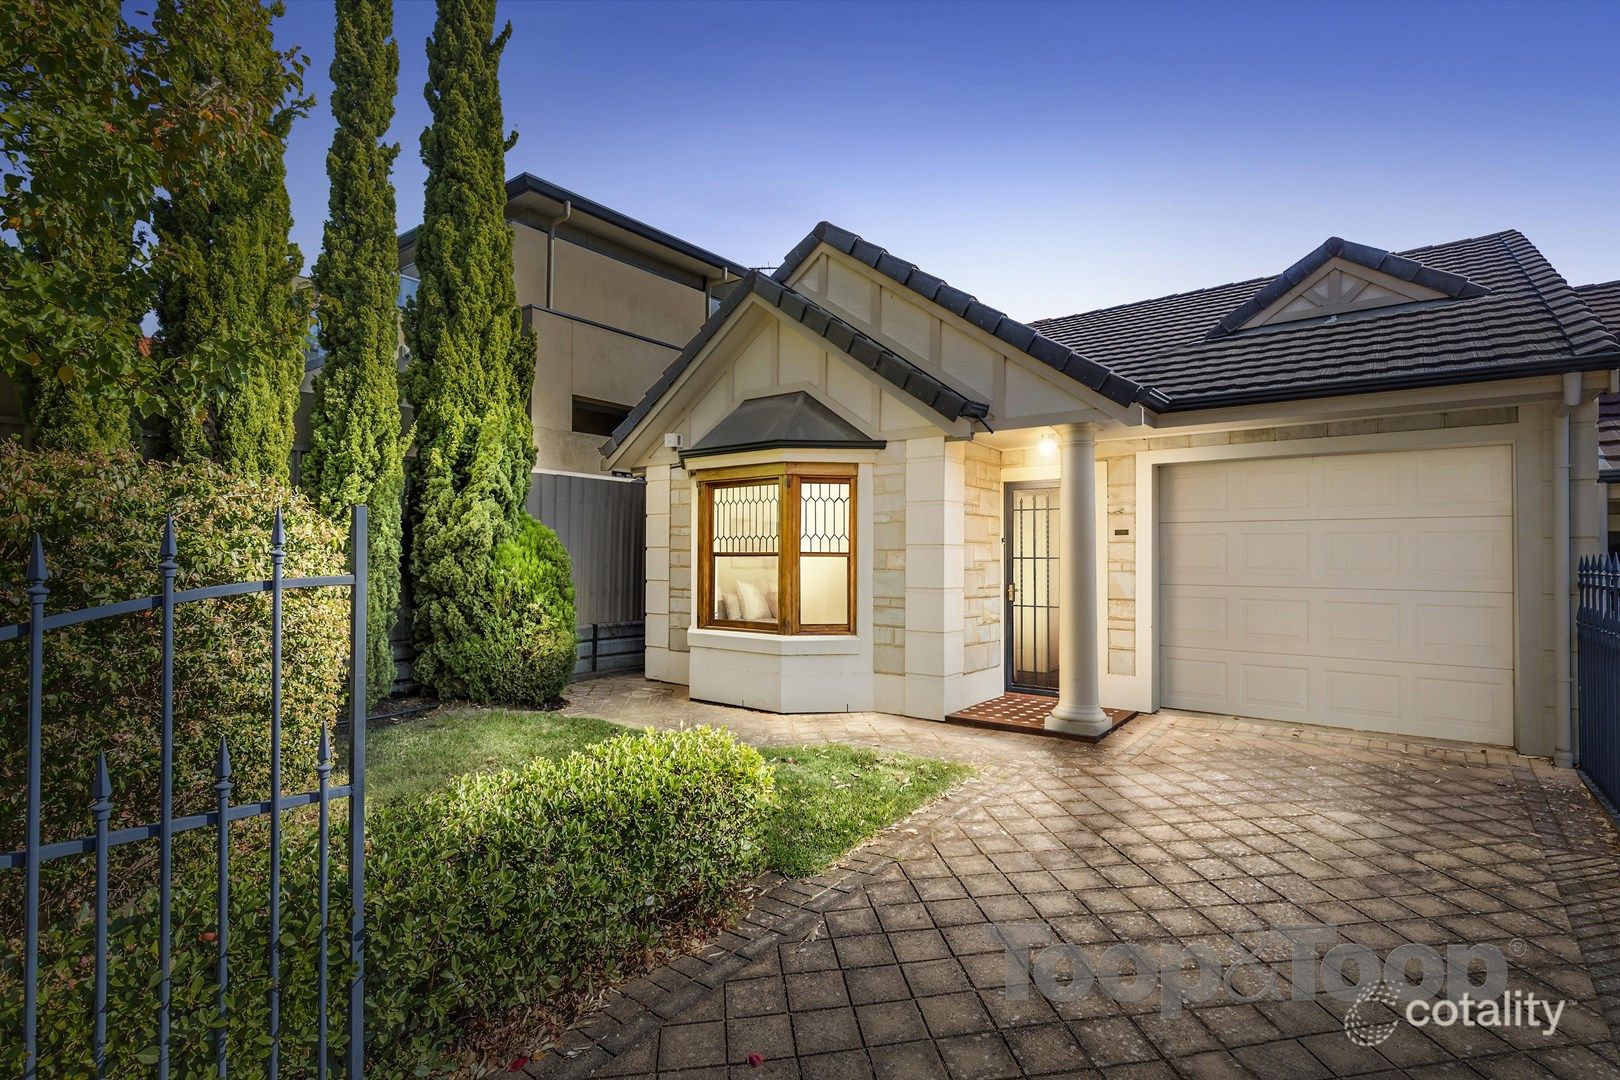 0


Similar properties For Sale nearby
See more properties for sale nearby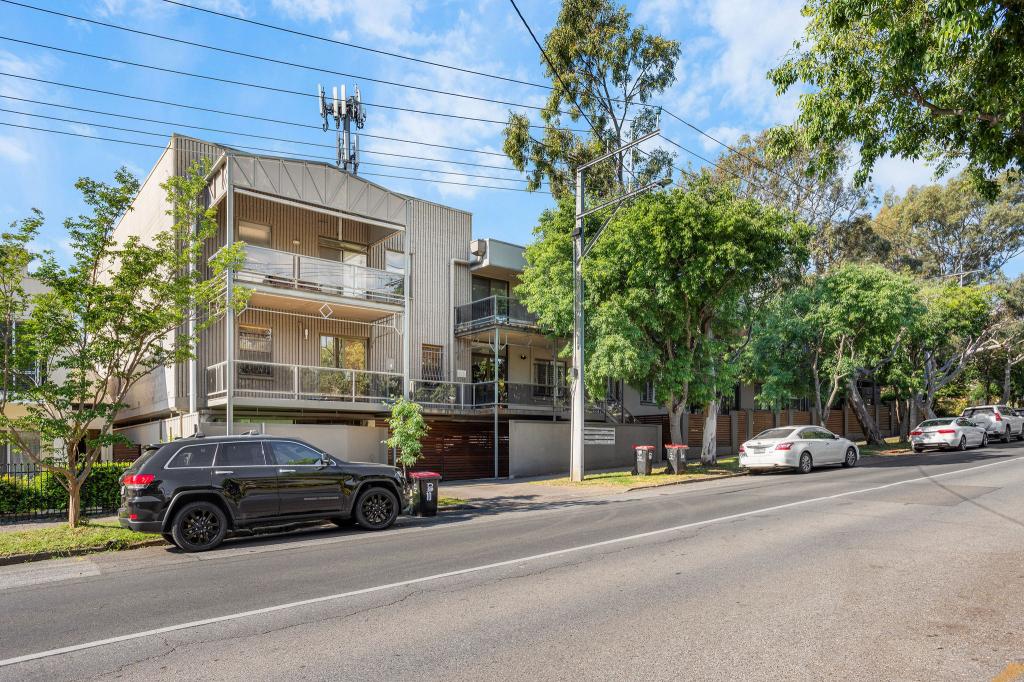 0

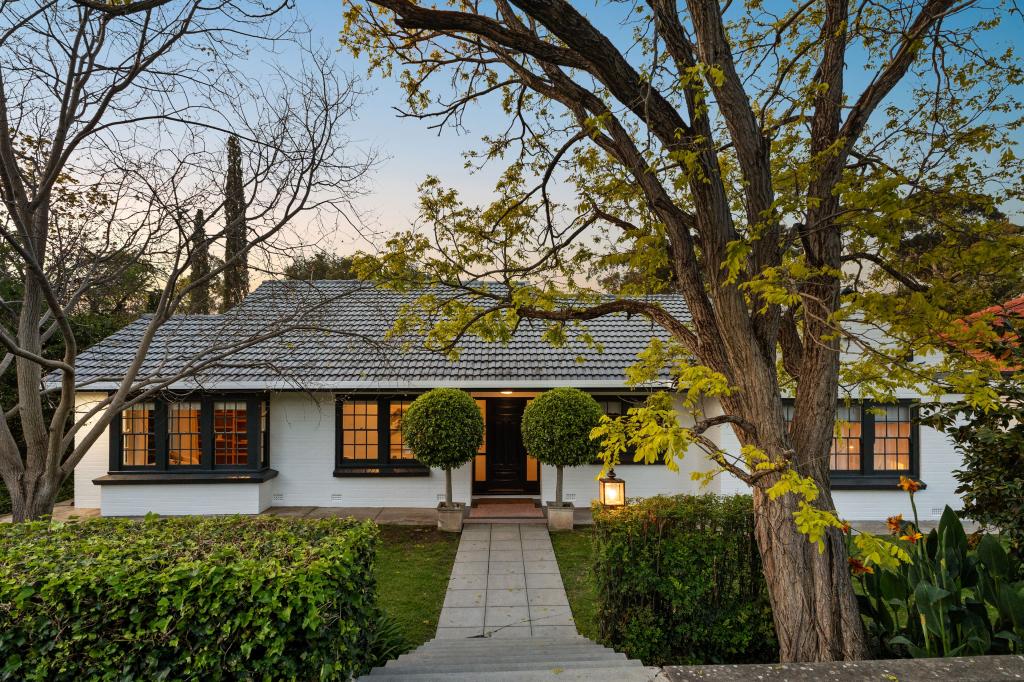 0
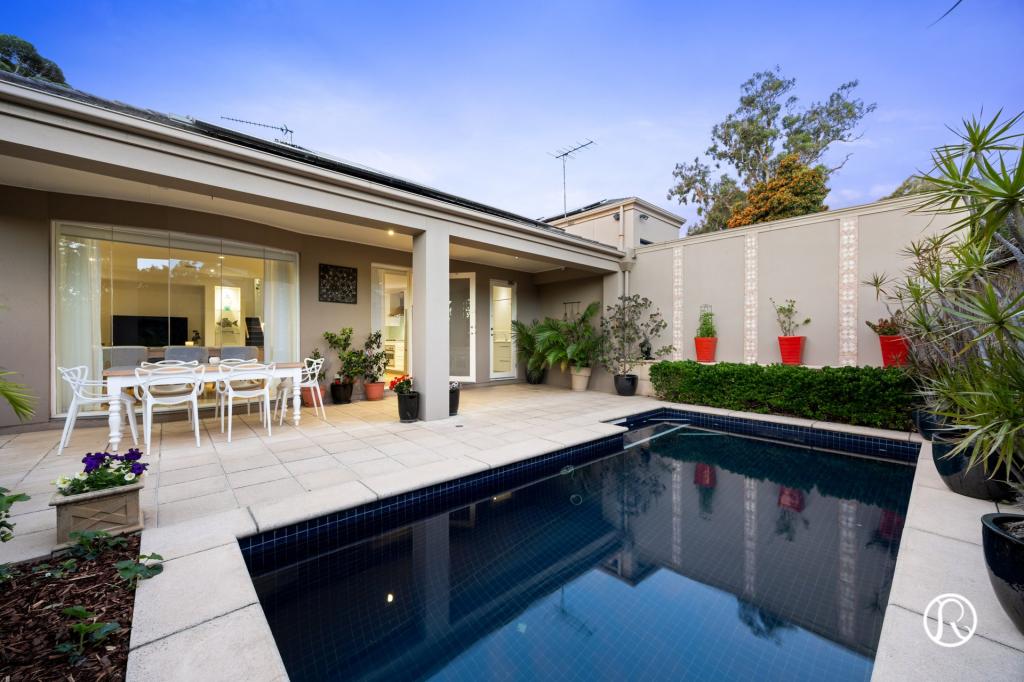 0

Similar properties For Rent nearby
See more properties for rent nearby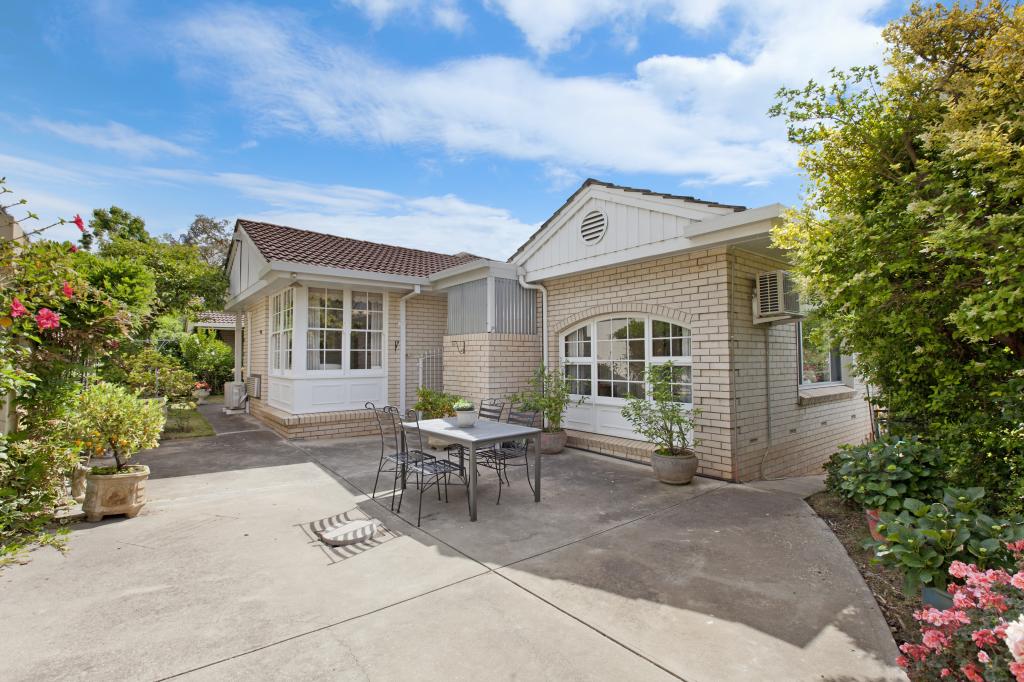 0

 0

 0

About Burnside 5066
The size of Burnside is approximately 1.7 square kilometres. There are 11 parks, covering nearly 8.1% of the total area. The population of Burnside in 2016 was 2930 people. By 2021 the population was 3060 showing a population growth of 4.4% in the area during that time. The predominant age group in Burnside is 40-49 years. Households in Burnside are primarily couples with children and are likely to be repaying $1800 - $2399 per month on mortgage repayments. In general, people in Burnside work in a professional occupation.In 2021, 80.20% of the homes in Burnside were owner-occupied compared with 78.40% in 2016.
Burnside has 1,422 properties. Over the last 5 years, Houses in Burnside have seen a 40.50% increase in median value, while Units have seen a 64.79% increase. As at 31 October 2026:
- The median value for Houses in Burnside is $1,784,213 while the median value for Units is $759,120.
- Houses have a median rent of $830 while Units have a median rent of $603.
Suburb Insights for Burnside 5066
Market Insights
Burnside Trends for Houses
N/A
N/A
View TrendN/A
N/A
Burnside Trends for Units
N/A
N/A
View TrendN/A
N/A
Neighbourhood Insights
© Copyright 2026. RP Data Pty Ltd trading as Cotality (Cotality). All rights reserved. No reproduction, distribution, or transmission of the copyrighted materials is permitted. The information is deemed reliable but not guaranteed.
While Cotality uses commercially reasonable efforts to ensure the Cotality Data is current, Cotality does not warrant the accuracy, currency or completeness of the Cotality Data and to the full extent permitted by law excludes all loss or damage howsoever arising (including through negligence) in connection with the Cotality Data.
This product uses cookies and other similar technologies to improve and customise your browsing experience, to tailor content and adverts, and for analytics and metrics regarding visitor usage on this product and other media. We may share cookie and analytics information with third parties for the purposes of advertising. By continuing to use our website, you consent to cookies being used. View our Privacy Policy here.
X
