
17 John StreetBurnside SA 5066

Property Details for 17 John St, Burnside
17 John St, Burnside is a 3 bedroom, 2 bathroom House with 1 parking spaces and was built in 2004. The property has a land size of 385m2 and floor size of 192m2. While the property is not currently for sale or for rent, it was last sold in August 2026. There are other 3 bedroom House sold in Burnside in the last 12 months.
Last Listing description (September 2026)
Set behind secure gates on one of Burnside's most desirable tree-lined streets, this beautifully maintained two-storey residence combines generous proportions, flexible living spaces and a floorplan designed to adapt through every stage of family life.A classic rendered faade, established gardens, and an elegant upper balcony create an impressive first impression, while inside, rich hardwood timber floors and a soft neutral palette provide warmth and timeless appeal. One of the first things visitors notice is the abundance of natural light, with large windows drawing the garden into the home and creating bright, welcoming living spaces throughout.The ground floor has been thoughtfully planned for everyday living. At its centre is an open-plan kitchen, dining and living area overlooking the landscaped gardens and covered alfresco terrace, creating an easy connection between indoor and outdoor living.The kitchen is both elegant and practical, featuring a generous marble island bench, quality Bosch appliances including a 900mm gas cooktop and dishwasher, an expansive corner pantry and abundant storage. Custom-built cabinetry provides a stylish focal point in the living area while offering excellent storage.Privately positioned on the ground floor, the spacious primary bedroom includes a walk-in wardrobe, additional built-in robe and generous ensuite.Opposite the primary bedroom, a separate room with its own window offers outstanding flexibility. Currently used as a home office, it could equally serve as a nursery, a child's room, library or creative space, while its position near the entrance also makes it ideal for those working from home.Upstairs, two generous bedrooms with built-in wardrobes each enjoy direct access to the enclosed balcony. A second living area provides valuable additional space for children, teenagers or guests, while the family bathroom includes a spa bath.Outside, the covered alfresco entertaining area, complete with caf blinds and ceiling fan, overlooks established landscaped gardens, providing a private setting to entertain or simply relax throughout the seasons.Features Secure gated entrance Established landscaped gardens Hardwood timber flooring to the ground floor Plantation shutters throughout Open-plan kitchen, dining and living Marble island bench Bosch 900mm gas cooktop and dishwasher Corner pantry and excellent storage Custom-built living room cabinetry 8.5kW solar system Ground-floor master suite with walk-in robe and ensuite Flexible home office, nursery or multi-purpose room Upstairs retreat Family bathroom with spa bath Guest powder room Separate laundry Ducted reverse-cycle air conditioning Security system Covered alfresco entertaining with caf blinds and ceiling fan Garage with internal accessLocated within the Burnside Primary School and Norwood International High School zones, the home is also close to Adelaide's leading private schools, including St Peter's Girls', Pembroke School, Prince Alfred College and Loreto College.Hazelwood Park, the Burnside Swimming Centre, the popular Hazelwood Park playground and the Feathers Hotel are all within easy walking distance. Burnside Village, The Parade and the Adelaide CBD are just minutes away, while nearby reserves including Tusmore Park, Penfold Park, Kensington Gardens Reserve and Langman Recreation Reserve offer an abundance of green open space to enjoy.Combining quality, flexibility and an outstanding eastern suburb's location, this is a home that offers exceptional comfort today and the versatility to meet changing needs well into the future.Additional property information:Certificate of Title: Volume 5934 Folio 818Allotment: 2 City of Burnside Rates: $2,869.75 paSA Water Rates: $340.03 pqESL Rates: $270.30 pa
Property History for 17 John St, Burnside, SA 5066
- 21 Aug 2026Sold
- 29 Jul 2026Listed for Sale Sold by Steve Alexander
- 07 Aug 2017Transferred

Recent sales nearby
See more recent sales nearby/assets/perm/meug6mv6gyi6njhhg6ej7leeju?signature=41bb6222fcc7cf464d591e3848379fc2e57ba199017ece971fd8167924998ca0) 0
0/assets/perm/fnzre3n5eui6nkhozoqg6bdwtq?signature=85659ac93ce4338a3bddb66959db1f8a667a4f5f6d67c703c483dad3fa48c0ae) 0
0Similar properties For Sale nearby
See more properties for sale nearby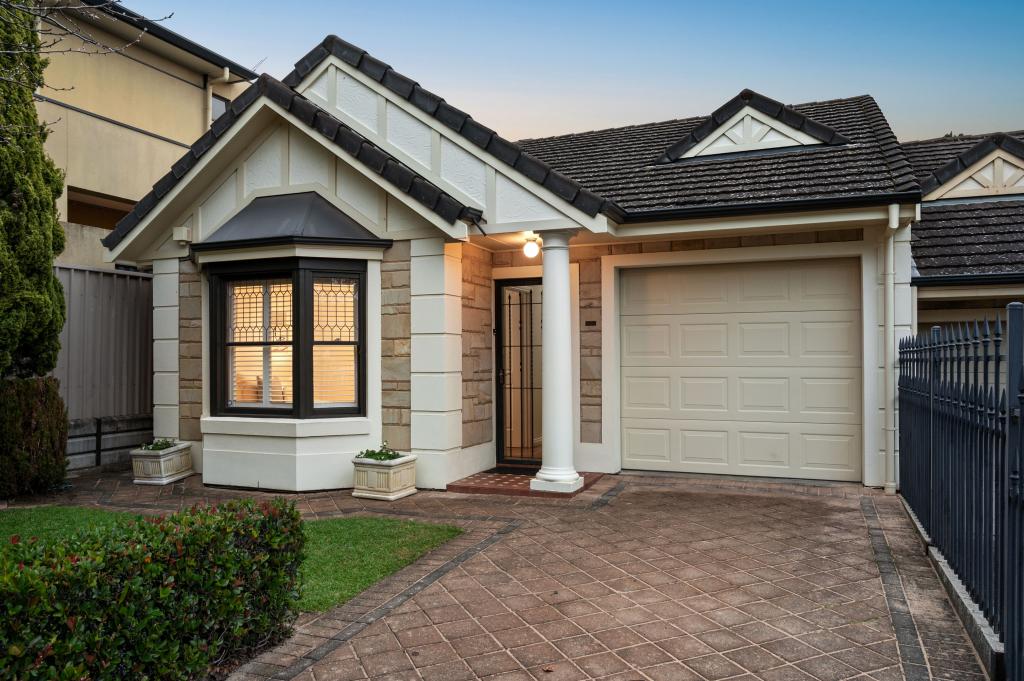 0
0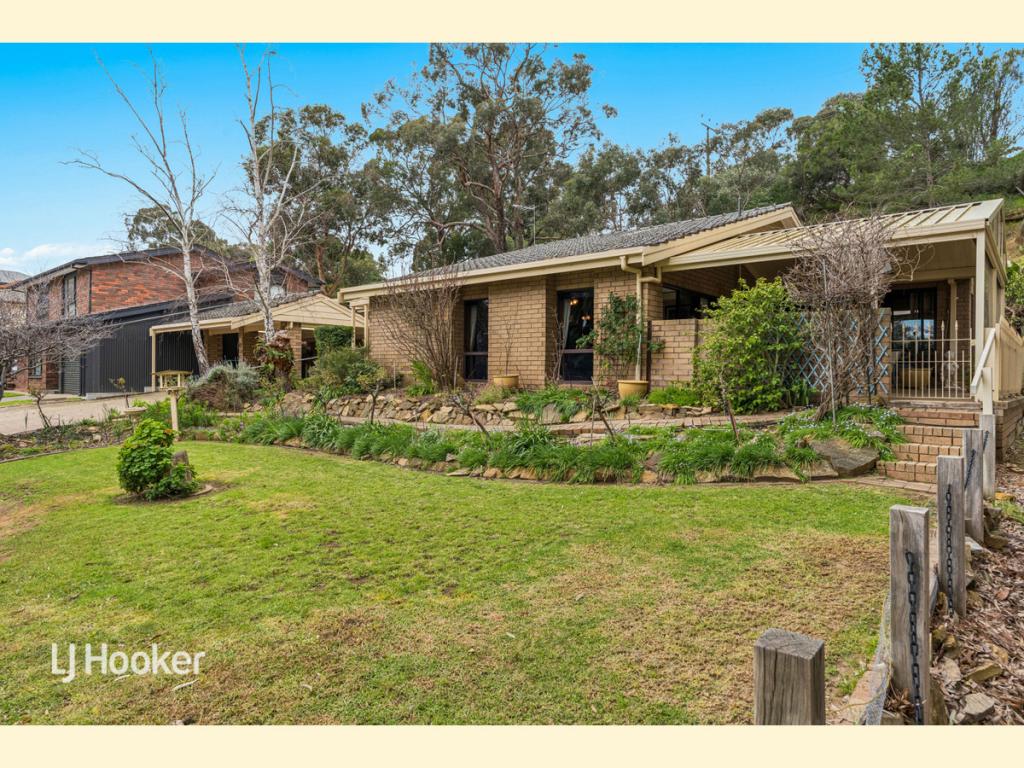 0
0

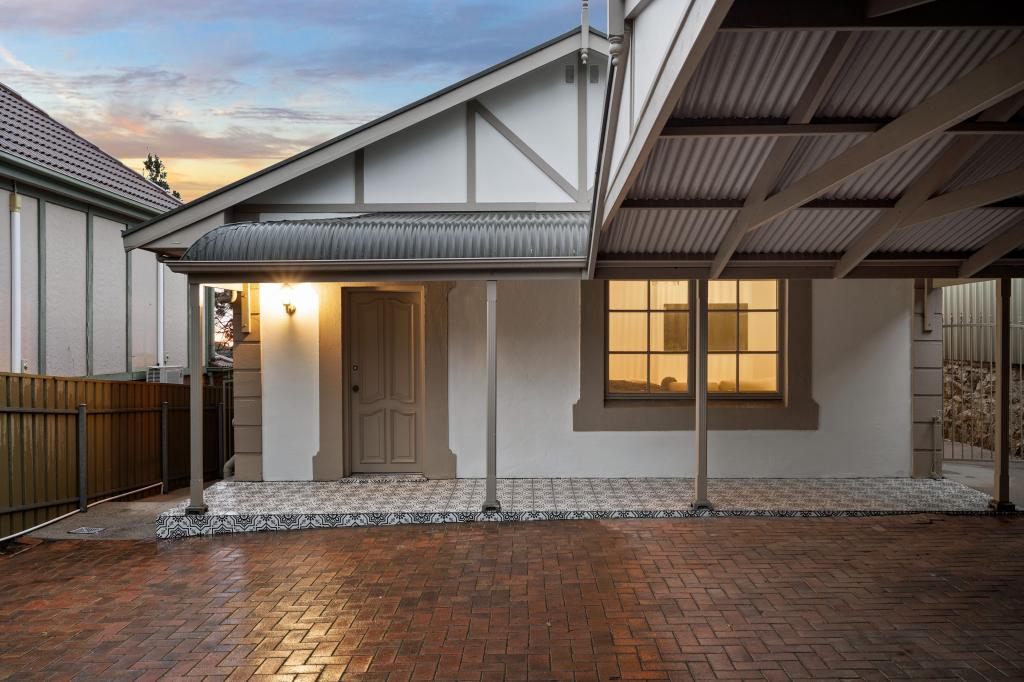 0
0Similar properties For Rent nearby
See more properties for rent nearby 0
0
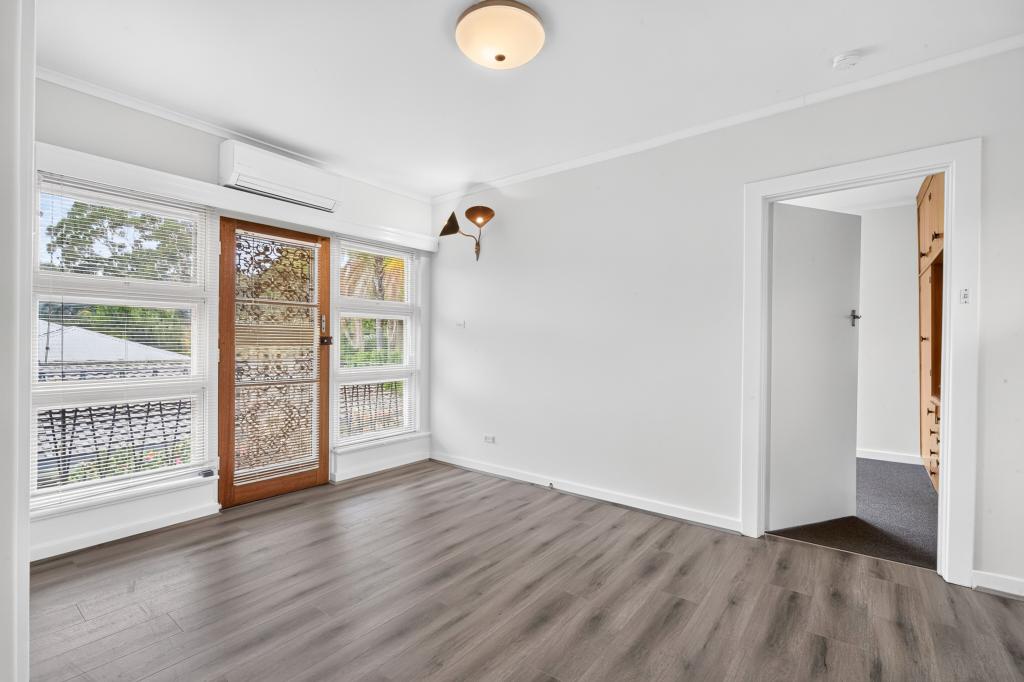 0
0
 0
0
About Burnside 5066
The size of Burnside is approximately 1.7 square kilometres. There are 11 parks, covering nearly 8.1% of the total area. The population of Burnside in 2016 was 2930 people. By 2021 the population was 3060 showing a population growth of 4.4% in the area during that time. The predominant age group in Burnside is 40-49 years. Households in Burnside are primarily couples with children and are likely to be repaying $1800 - $2399 per month on mortgage repayments. In general, people in Burnside work in a professional occupation.In 2021, 80.20% of the homes in Burnside were owner-occupied compared with 78.40% in 2016.
Burnside has 1,420 properties. Over the last 5 years, Houses in Burnside have seen a 55.38% increase in median value, while Units have seen a 82.26% increase. As at 31 August 2026:
- The median value for Houses in Burnside is $1,798,647 while the median value for Units is $794,629.
- Houses have a median rent of $820 while Units have a median rent of $595.
Suburb Insights for Burnside 5066
Market Insights
Burnside Trends for Houses
N/A
N/A
View TrendN/A
N/A
Burnside Trends for Units
N/A
N/A
View TrendN/A
N/A
Neighbourhood Insights
© Copyright 2026. RP Data Pty Ltd trading as Cotality (Cotality). All rights reserved. No reproduction, distribution, or transmission of the copyrighted materials is permitted. The information is deemed reliable but not guaranteed.
While Cotality uses commercially reasonable efforts to ensure the Cotality Data is current, Cotality does not warrant the accuracy, currency or completeness of the Cotality Data and to the full extent permitted by law excludes all loss or damage howsoever arising (including through negligence) in connection with the Cotality Data.
This product uses cookies and other similar technologies to improve and customise your browsing experience, to tailor content and adverts, and for analytics and metrics regarding visitor usage on this product and other media. We may share cookie and analytics information with third parties for the purposes of advertising. By continuing to use our website, you consent to cookies being used. View our Privacy Policy here.
X
