
247 Strathalbyn RoadBridgewater SA 5155
Property Details for 247 Strathalbyn Rd, Bridgewater
247 Strathalbyn Rd, Bridgewater is a 3 bedroom, 2 bathroom House with 1 parking spaces and was built in 1964. The property has a land size of 3203m2 and floor size of 155m2. While the property is not currently for sale or for rent, it was last sold in March 2019.
Last Listing description (November 2026)
Best Offers By Tuesday 24th Nov at 10am (Unless Sold Prior)
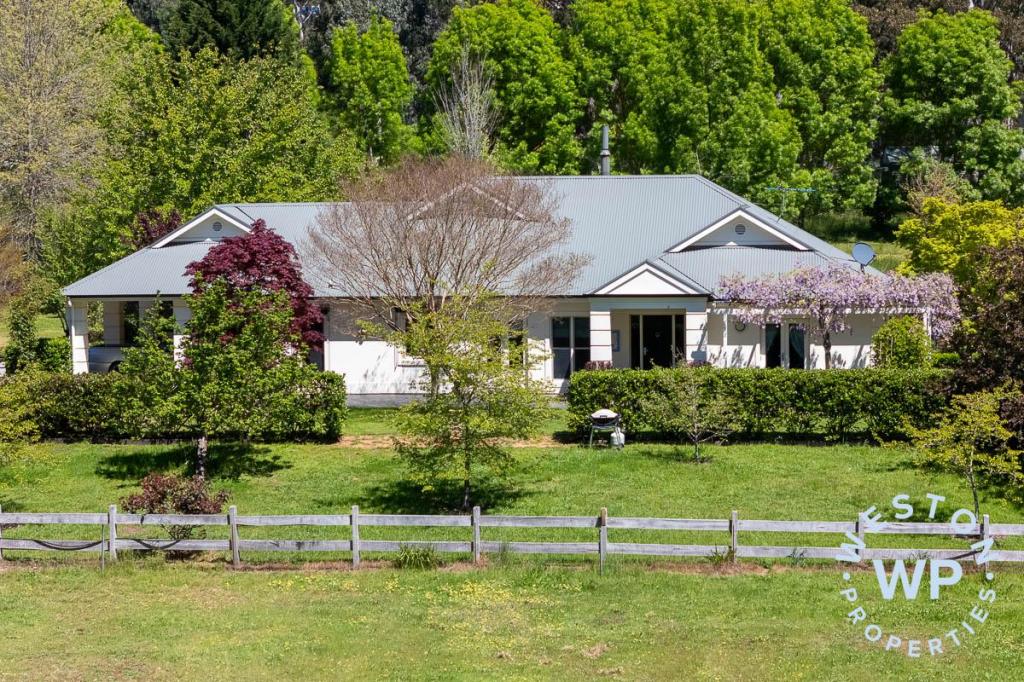
Set back on a sprawling Hills parcel that hitches straight onto the Heysen Trail, this beautifully-reimagined family home makes Mother Nature its constant companion, whether you're camped on its rear deck for the afternoon, hiking the day away or watching it all from inside.
A charcoal exterior strikes a moody figure against its lush green backdrop, drawing you into this solar-powered home with a stylish new lease on life and a garden view from every room.
Dining, open-plan living and deck connect in one fluid north-facing procession, ensuring every occasion is catered for and bathed in natural light.
Raked and rafted ceilings create depth and architectural interest above the family room and an ultra-modern kitchen with stone benchtops, quality appliances, dramatic contrasting cabinetry and a breakfast bar under feature pendants.
Skylights ensure a long-tabled winter lunch is never dark or dull in a dining room that comes into its own when night falls and the combustion heater fires up.
When it's time to retreat, three bedrooms oblige, leaving the study free for a working day, while two renovated bathrooms extend the comforts to freestanding baths, rainfall showers and an ensuite reserved for the main bedroom.
Fling open the family room's dual sets of French doors and the deck extends the pleasure to the open air and a rear garden setting that gently falls away like its own invitation to venture further.
You'll find lawned terraces that gradually surrender to a less manicured landscape, leaving room for backyard games, a productive patch and a childhood that leaves the iPads inside.
When it's time to venture a little further, the Hills says 'why not' to a Heysen hike before breakfast, brunch in Stirling, an afternoon in Hahndorf and a city dinner reservation on a whim. Welcome home.
More to love:
- Comprehensively renovated family home on 3,203sqm with direct Heysen Trail access
- Three bedrooms, two bathrooms and a separate study
- Double glazing and ducted reverse cycle air conditioning
- Combustion heating and twin skylights to the dining room
- 4.15kW solar system with 10 panels and inverter
- Dishwasher, pantry and island breakfast bar
- Built-in storage to all bedrooms
- Freestanding baths, separate showers and floating bathroom vanities
- Separate laundry with external access
- Single carport and garden shedding
- Rear entertaining deck overlooking terraced lawns and established gardens
- Close to Bridgewater Primary School, historic Bridgewater Mill and the walking paths along Cox Creek
- Moments to Mount George Conservation Park for longer walks
- A short drive to Stirling, Aldgate and Hahndorf
Specifications:
CT / 6209/847
Council / Adelaide Hills
Zoning / Productive Rural Landscape
Built / 1964
Land / 3,203m2 (approx)
Frontage / 22.86m
Council Rates / $2,247.80pa
Emergency Services Levy / $132.90pa
SA Water / $88.00pq (water only, no sewer available)
Estimated rental assessment / Written rental assessment can be provided upon request
Nearby Schools / Aldgate P.S, Mylor P.S, Bridgewater P.S, Heathfield P.S, Stirling East P.S, Heathfield H.S
Disclaimer: All information provided has been obtained from sources we believe to be accurate, however, we cannot guarantee the information is accurate and we accept no liability for any errors or omissions (including but not limited to a property's land size, floor plans and size, building age and condition). Interested parties should make their own enquiries and obtain their own legal and financial advice. Should this property be scheduled for auction, the Vendor's Statement may be inspected at any Harris Real Estate office for 3 consecutive business days immediately preceding the auction and at the auction for 30 minutes before it starts. RLA | 343103
Property History for 247 Strathalbyn Rd, Bridgewater, SA 5155
- 11 Nov 2026Listed for Sale $1,150,000 - $1,200,000
- 01 Mar 2019Sold for $660,000
- 27 Nov 2018Listed for Sale $650,000 - $670,000

Recent sales nearby
See more recent sales nearby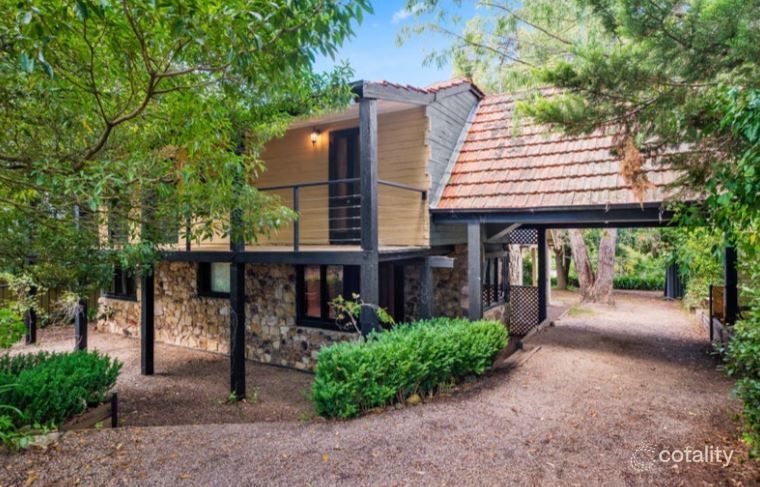 0

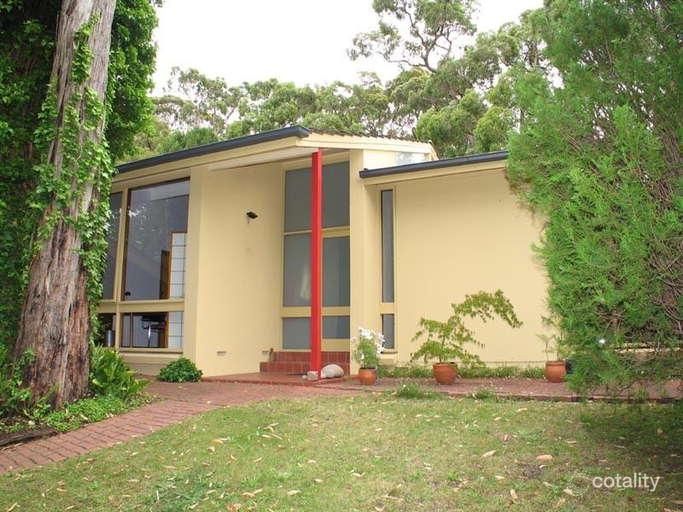 0
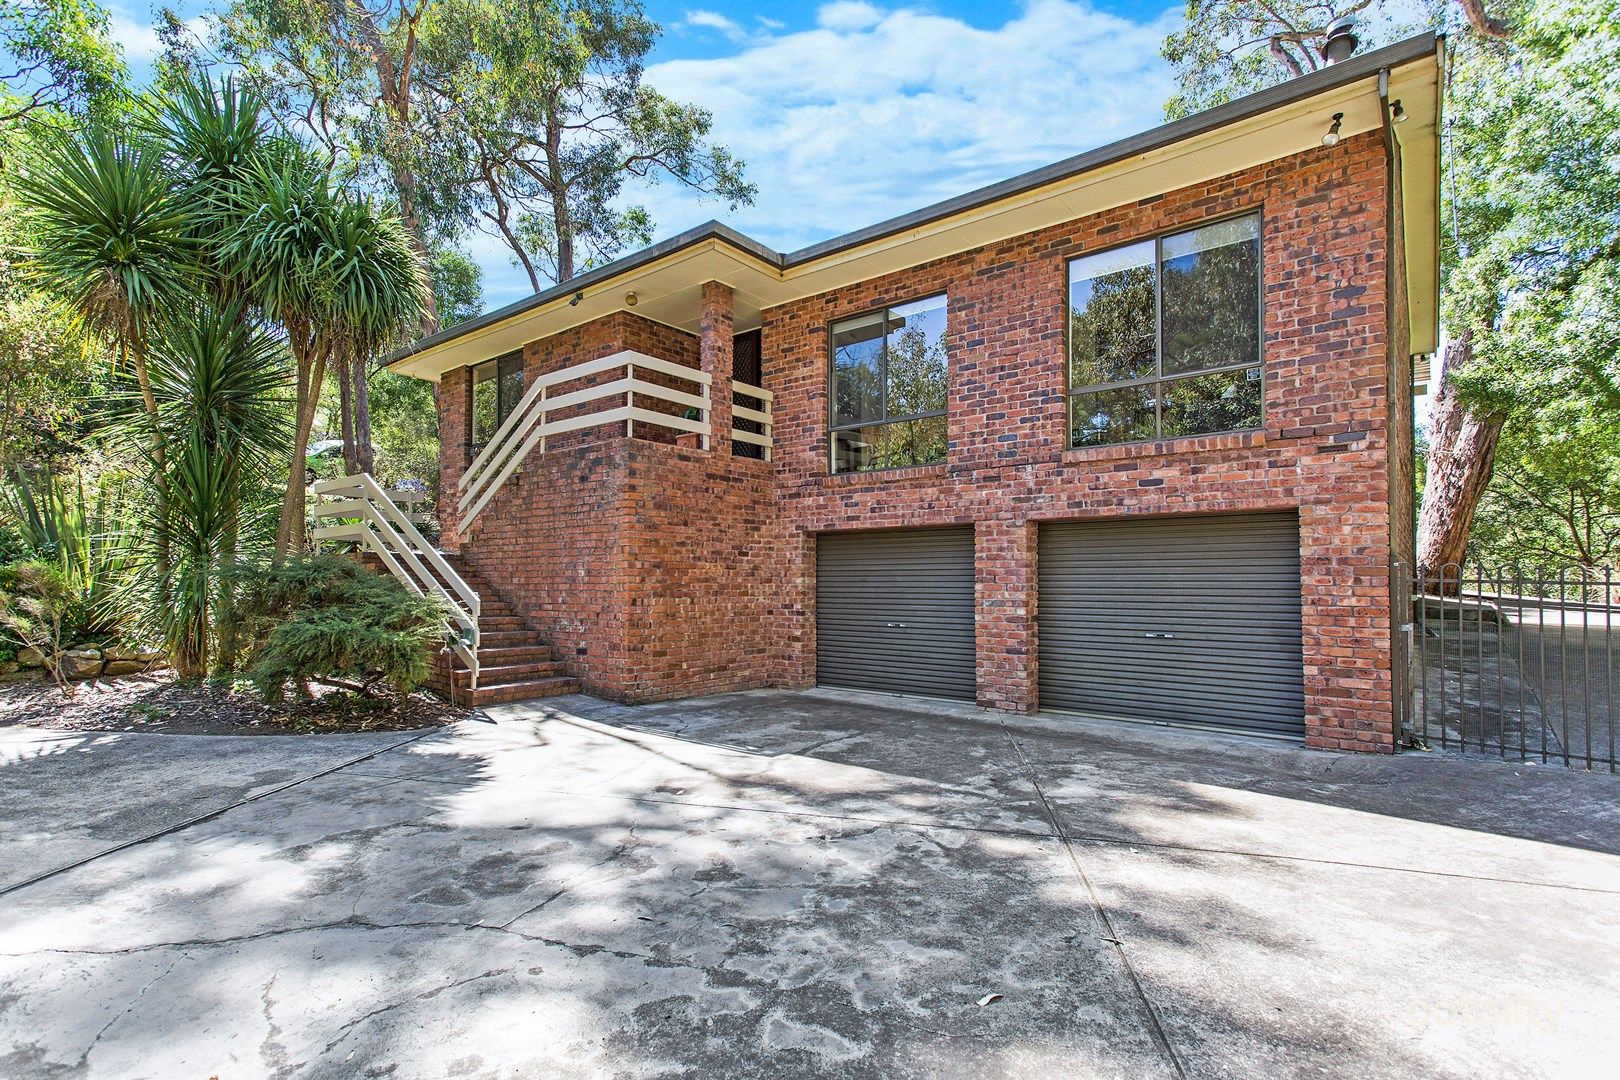 0
Similar properties For Sale nearby
See more properties for sale nearby
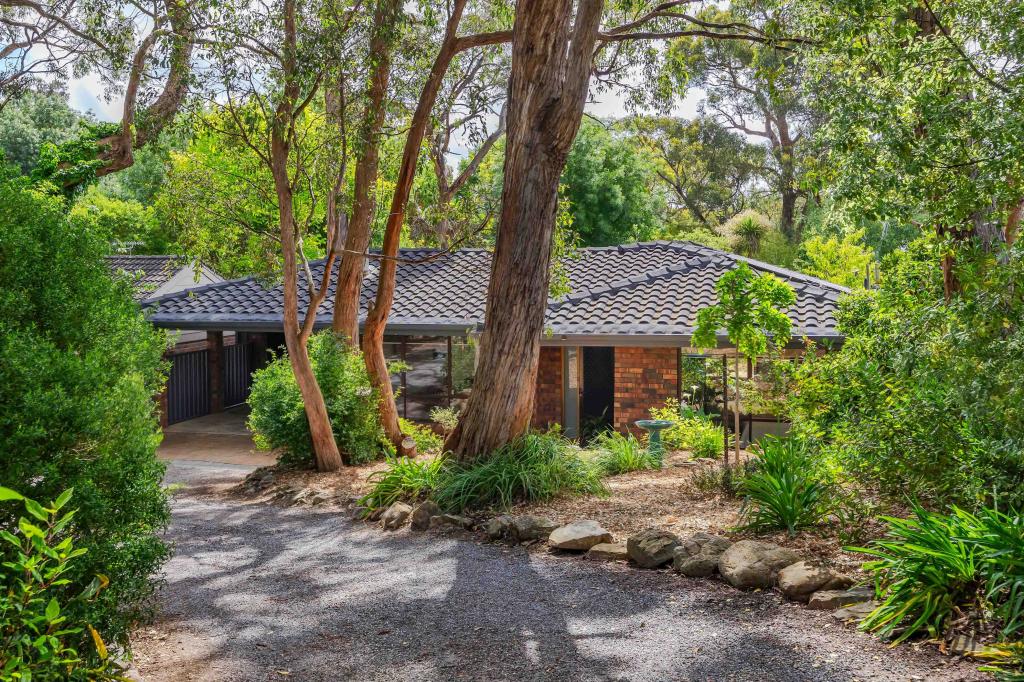 0
 0

 0


About Bridgewater 5155
The size of Bridgewater is approximately 6.9 square kilometres. There are 15 parks, covering nearly 10.7% of the total area. The population of Bridgewater in 2016 was 3558 people. By 2021 the population was 3719 showing a population growth of 4.5% in the area during that time. The predominant age group in Bridgewater is 40-49 years. Households in Bridgewater are primarily couples with children and are likely to be repaying $1800 - $2399 per month on mortgage repayments. In general, people in Bridgewater work in a professional occupation.In 2021, 87.10% of the homes in Bridgewater were owner-occupied compared with 85.80% in 2016.
Bridgewater has 1,632 properties. Over the last 5 years, Houses in Bridgewater have seen a 56.98% increase in median value, while Units have seen a 61.24% increase. As at 31 October 2026:
- The median value for Houses in Bridgewater is $1,163,009 while the median value for Units is $628,593.
- Houses have a median rent of $720.
Suburb Insights for Bridgewater 5155
Market Insights
Bridgewater Trends for Houses
N/A
N/A
View TrendN/A
N/A
Bridgewater Trends for Units
N/A
N/A
View TrendN/A
N/A
Neighbourhood Insights
© Copyright 2026. RP Data Pty Ltd trading as Cotality (Cotality). All rights reserved. No reproduction, distribution, or transmission of the copyrighted materials is permitted. The information is deemed reliable but not guaranteed.
While Cotality uses commercially reasonable efforts to ensure the Cotality Data is current, Cotality does not warrant the accuracy, currency or completeness of the Cotality Data and to the full extent permitted by law excludes all loss or damage howsoever arising (including through negligence) in connection with the Cotality Data.
This product uses cookies and other similar technologies to improve and customise your browsing experience, to tailor content and adverts, and for analytics and metrics regarding visitor usage on this product and other media. We may share cookie and analytics information with third parties for the purposes of advertising. By continuing to use our website, you consent to cookies being used. View our Privacy Policy here.
X
