
26 Second AvenueBridgewater SA 5155

Property Details for 26 Second Ave, Bridgewater
26 Second Ave, Bridgewater is a 3 bedroom, 2 bathroom House with 2 parking spaces and was built in 1973. The property has a land size of 1010m2 and floor size of 140m2. While the property is not currently for sale or for rent, it was last sold in September 2026. There are other 3 bedroom House sold in Bridgewater in the last 12 months.
Last Listing description (September 2026)
Set deep within 1,010sqm of established gardens, this architecturally inspired 1970s original pairs three bedrooms and two bathrooms with staggered living spaces, raked ceilings and those unmistakable mid-century cues to create a Hills home primed for a new beginning in a truly beautiful setting.
One step inside reveals why a level floorplan would have fallen flat in this distinct, light-filled home; its entry poised above a sunken lounge where western red cedar, bagged stucco, original floorboards and a combustion heater create a warm counterpoint to the raked ceiling and glass overhead.
Only a few steps separate the lounge from the overlooking dining room and rear family and meals zone, while half-height walls and internal windows let voices, sunlight and glimpses of garden pass easily between them.
The main bedroom claims its own corner beside the entry with a walk-in robe and ensuite, while two further bedrooms sit beyond with the family bathroom and windows framing greenery as though the garden were another room.
For mid-century purists, the pleasure lies in what remains
Timber-framed windows, exposed beams, clerestory panes, built-in cabinetry, vivid bathroom floors and the U-shaped kitchen preserve the home's period identity, offering more than enough material for a faithful revival without sanding away the character that makes it worth saving.
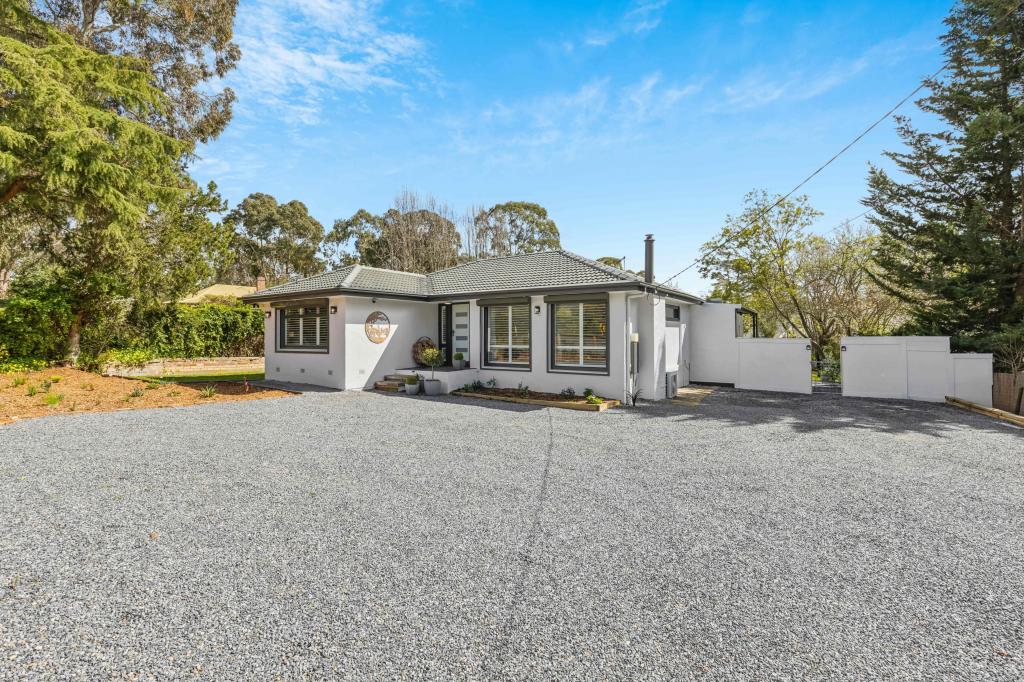
Outside, wisteria has claimed the rear pergola, brick paths slip through mature plantings and a broad lawn leaves room for flowers, fruit trees, vegetables or something more ambitious, all held well back from the street behind gated entry, a sweeping driveway and double carport.
The final piece is Bridgewater itself, where village life, local schools, walking trails and ready freeway access to Adelaide give this garden-bound 1970s original a setting every bit as compelling as its design. Search. Over.
More to love:
A largely original 1970s Hills home combining three bedrooms, two bathrooms, multiple living zones, split-level design and substantial gardens across 1,010sqm
Strong mid-century influence expressed through raked ceilings, staggered levels and expansive glazing
Western red cedar wall linings, original timber floorboards and bagged stucco feature walls
Broad sunken lounge with combustion heater, garden outlooks and lofty ceiling line
Raised dining room overlooking the lounge
Central family and meals zone opening directly to the rear pergola and garden
Internal glass panels and clerestory windows carrying natural light deep into the floorplan
U-shaped kitchen with dishwasher, wall oven and abundant cabinetry
Main bedroom with walk-in robe and private ensuite
Two additional bedrooms with built-in storage
Family bathroom with separate bath and shower
Split-system air conditioning to key rooms
Covered rear pergola entwined with established wisteria
Expansive rear lawn with established trees, garden beds and scope for productive planting
Garden shed
Deep setback behind gated entry and a brick-paved driveway
Double carport
Close to Bridgewater's village centre, local schools, walking trails and South Eastern Freeway access
Specifications:
CT / 5112/694
Council / Adelaide Hills
Zoning / RuN
Built / 1973
Land / 1010m2 (approx)
Frontage / 19.43m
Council Rates / $2676.92pa
SA Water / $278.19pq
Estimated rental assessment $650 - $700 per week/ Written rental assessment can be provided upon request
Nearby Schools / Bridgewater P.S, Aldgate P.S, Stirling East P.S, Hahndorf P.S
Disclaimer: All information provided has been obtained from sources we believe to be accurate, however, we cannot guarantee the information is accurate and we accept no liability for any errors or omissions (including but not limited to a property's land size, floor plans and size, building age and condition). Interested parties should make their own enquiries and obtain their own legal and financial advice. Should this property be scheduled for auction, the Vendor's Statement may be inspected at any Harris Real Estate office for 3 consecutive business days immediately preceding the auction and at the auction for 30 minutes before it starts. RLA | 343103
Property History for 26 Second Ave, Bridgewater, SA 5155
- 08 Sep 2026Sold
- 26 Aug 2026Listed for Sale $945,000 - $995,000
- 09 Jul 2008Sold for $420,000

Recent sales nearby
See more recent sales nearby/assets/perm/3em2dd55wmi6nmdnefdv6ascdi?signature=f9d384895d183be0c73953b0de1f664a9707c9f108b2e3836c76479c223ba82b) 0
0/assets/perm/ng4arfdqjmi63mg25g7fztpdse?signature=51c9d6c16e2d73c9fe2860cb2eb36399d78223e0be0d9bd500166fe253d62648) 0
0Similar properties For Sale nearby
See more properties for sale nearby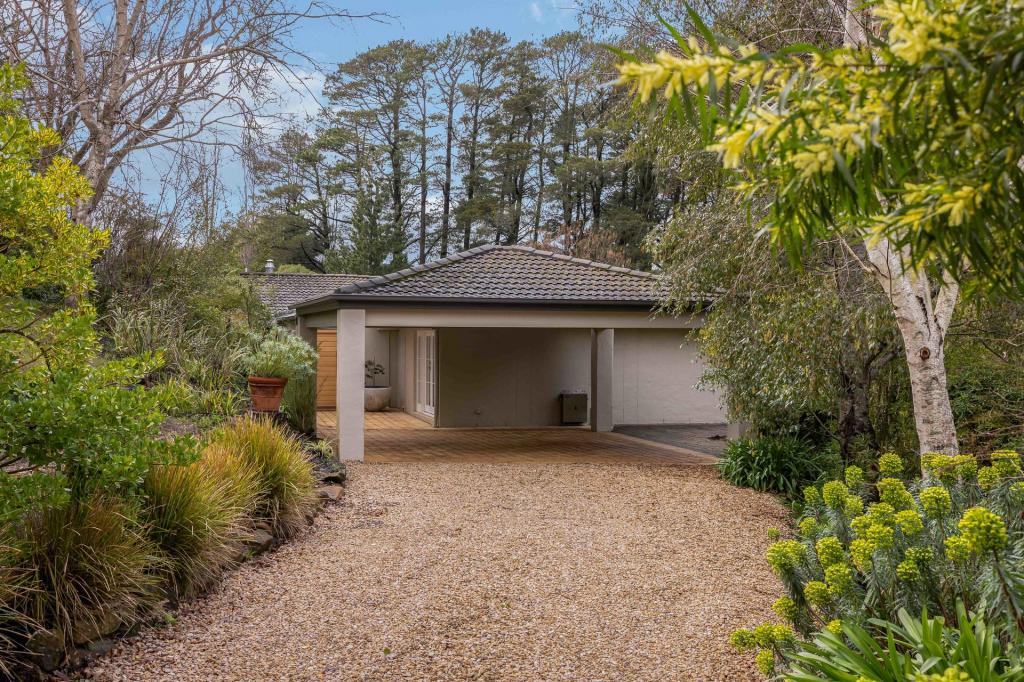 0
0
 0
0
About Bridgewater 5155
The size of Bridgewater is approximately 6.9 square kilometres. There are 15 parks, covering nearly 10.7% of the total area. The population of Bridgewater in 2016 was 3558 people. By 2021 the population was 3719 showing a population growth of 4.5% in the area during that time. The predominant age group in Bridgewater is 40-49 years. Households in Bridgewater are primarily couples with children and are likely to be repaying $1800 - $2399 per month on mortgage repayments. In general, people in Bridgewater work in a professional occupation.In 2021, 87.10% of the homes in Bridgewater were owner-occupied compared with 85.80% in 2016.
Bridgewater has 1,631 properties. Over the last 5 years, Houses in Bridgewater have seen a 67.49% increase in median value, while Units have seen a 61.24% increase. As at 31 August 2026:
- The median value for Houses in Bridgewater is $1,191,028 while the median value for Units is $624,322.
- Houses have a median rent of $720.
Suburb Insights for Bridgewater 5155
Market Insights
Bridgewater Trends for Houses
N/A
N/A
View TrendN/A
N/A
Bridgewater Trends for Units
N/A
N/A
View TrendN/A
N/A
Neighbourhood Insights
© Copyright 2026. RP Data Pty Ltd trading as Cotality (Cotality). All rights reserved. No reproduction, distribution, or transmission of the copyrighted materials is permitted. The information is deemed reliable but not guaranteed.
While Cotality uses commercially reasonable efforts to ensure the Cotality Data is current, Cotality does not warrant the accuracy, currency or completeness of the Cotality Data and to the full extent permitted by law excludes all loss or damage howsoever arising (including through negligence) in connection with the Cotality Data.
This product uses cookies and other similar technologies to improve and customise your browsing experience, to tailor content and adverts, and for analytics and metrics regarding visitor usage on this product and other media. We may share cookie and analytics information with third parties for the purposes of advertising. By continuing to use our website, you consent to cookies being used. View our Privacy Policy here.
X
