
301/50-58 Seventh StreetBowden SA 5007
Property Details for 301/50-58 Seventh St, Bowden
301/50-58 Seventh St, Bowden is a 2 bedroom, 2 bathroom Unit with 1 parking spaces and was built in 2014. The property has a land size of 122m2 and floor size of 92m2. While the property is not currently for sale or for rent, it was last sold in May 2026. There are other 2 bedroom Unit sold in Bowden in the last 12 months.
Last Listing description (May 2026)
A light-soaked, architectural escape that captures the best of Bowden while framing the open green sweep of Emu Park below, 301/50-58 Seventh Street nails the sweet spot between city-fringe energy and private serenity.
Perched on the top floor, this sleek apartment makes an instant impression with its sense of scale. Soaring 3.7m shadow-line ceilings lift the entire layout, while prized northern orientation draws natural light deep into an open-plan living area that feels as airy as it is connected.
Glass doors slide away to a generous balcony, delivering your front-row seat for slow morning coffees, long lunches, and evenings that stretch with the skyline.
At its heart, a streamlined kitchen keeps pace with the setting. Stone benchtops, a subway-tiled splashback, and stainless-steel appliances come together in a hub that's equal parts polished and practical, always keeping the conversation close.
Accommodation follows suit with flexibility and finesse. Two well-proportioned bedrooms offer space to retreat or adapt, the main claiming its own ensuite, while the second - complete with a private balcony - pairs with a fully tiled bathroom to handle guests, workdays, or whatever comes next.
And then there's the lifestyle.
Step outside and Bowden delivers on every level. Emu Park's open green expanse sits at your doorstep, Plant 4 hums with local flavour, and cafs, wine bars, and weekend rituals line the streets. With tram, train, and key arterial links within easy reach, the CBD, Adelaide Oval, and North Adelaide Golf Course are never far from the frame.
City-fringe base, effortless weekender, or secure investment - no matter your plan, lifestyle leads the way.
More to love:
High quality apartment completed C2014
5-star energy rated secure group of 16
Allocated park and storage cage in secure car park
Building amenities including elevator and intercom system
Split system air conditioning to lounge
Ceiling fans
Separate laundry
Down, sconce, and pendant lighting
Built-in robes to bedrooms
Tiled floors and plush carpets
3.6m shadow line ceilings
Specifications:
CT / 6141/401
Council / Charles Sturt
Zoning / UN
Built / 2014
Council Rates / $1,350pa
Community Rates / $1228pq
Community Manager / Whittles
Emergency Services Levy / $133.55pa
SA Water / $176.30pq
Estimated rental assessment / Written rental assessment can be provided upon request
Nearby Schools / Brompton P.S, North Adelaide P.S, Prospect P.S, Allenby Gardens P.S, Kilkenny P.S, Adelaide H.S, Adelaide Botanic H.S, Underdale H.S
Disclaimer: All information provided has been obtained from sources we believe to be accurate, however, we cannot guarantee the information is accurate and we accept no liability for any errors or omissions (including but not limited to a property's land size, floor plans and size, building age and condition). Interested parties should make their own enquiries and obtain their own legal and financial advice. Should this property be scheduled for auction, the Vendor's Statement may be inspected at any Harris Real Estate office for 3 consecutive business days immediately preceding the auction and at the auction for 30 minutes before it starts. RLA | 226409
Property History for 301/50-58 Seventh St, Bowden, SA 5007
- 08 May 2026Sold for $809,100
- 01 Apr 2026Listed for Sale $705,000-$775,000
- 16 Oct 2014Sold for $368,000

Recent sales nearby
See more recent sales nearby/assets/perm/cx64fsacqei6vcbrpgalvcx5ba?signature=97d449f2c86981abdec07afea404d2ba345ca76059443273dba500320ffdcf4a) 0
0
/assets/perm/3b5voax7e4i6tjcstn7vg7rpgq?signature=efdda815c5dab93ae5b500248091fd8d161e5911275caeb4e381ee7cf09640f0) 0
0Similar properties For Sale nearby
See more properties for sale nearby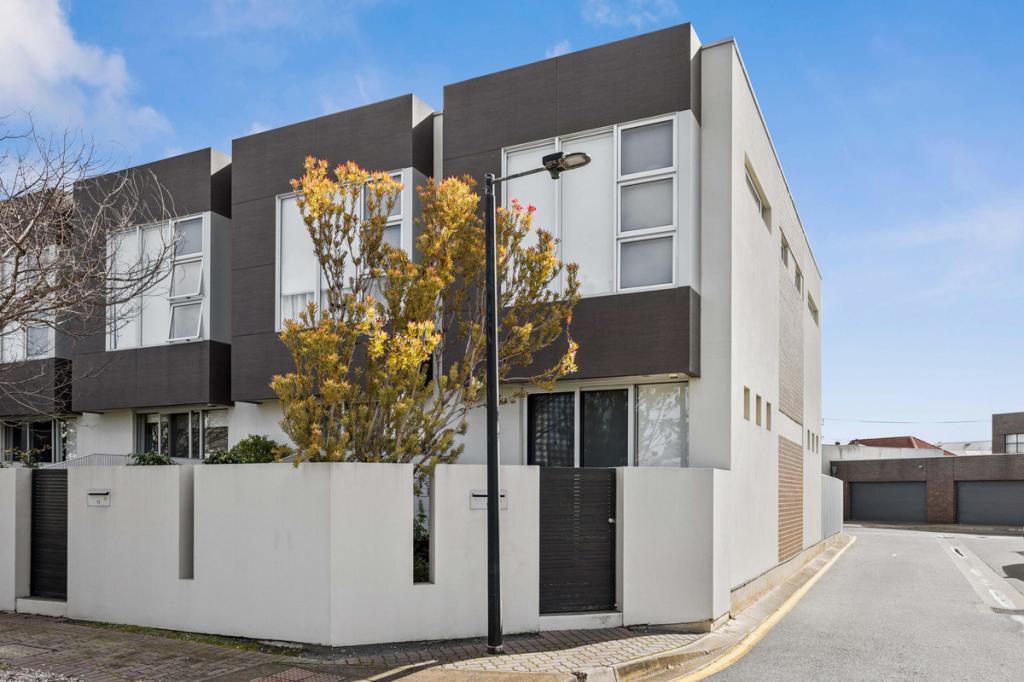 0
0

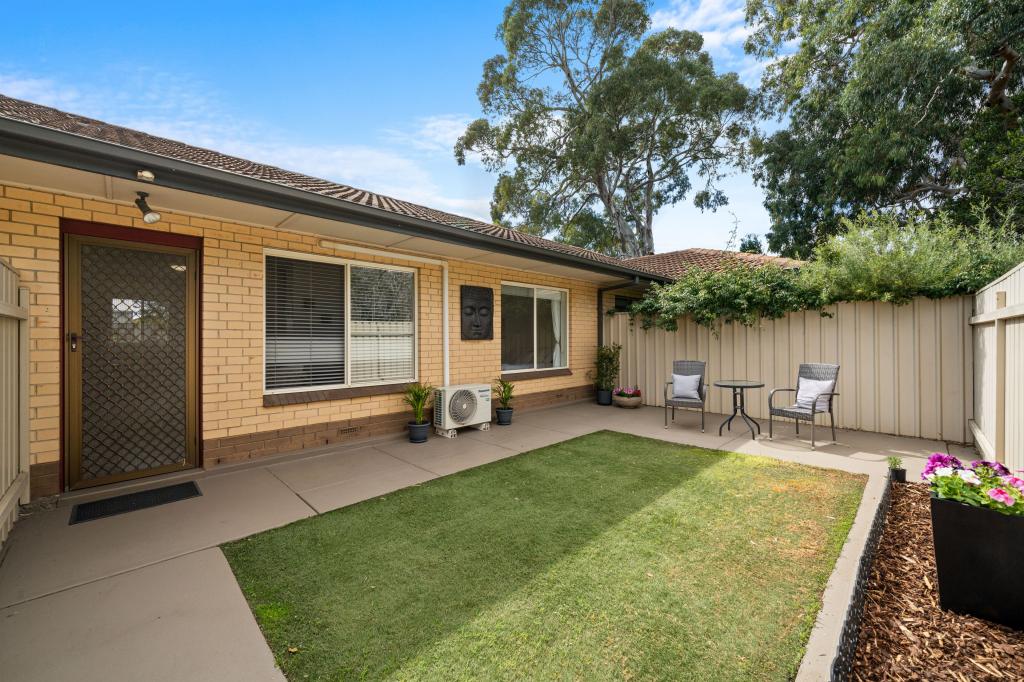 0
0
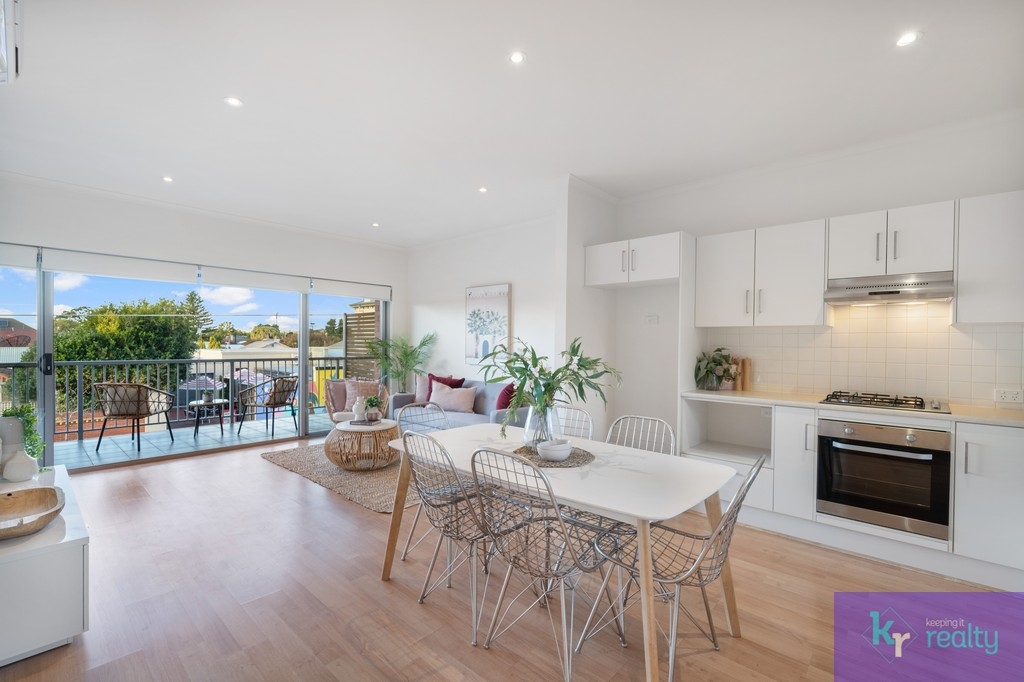 0
0

Similar properties For Rent nearby
See more properties for rent nearby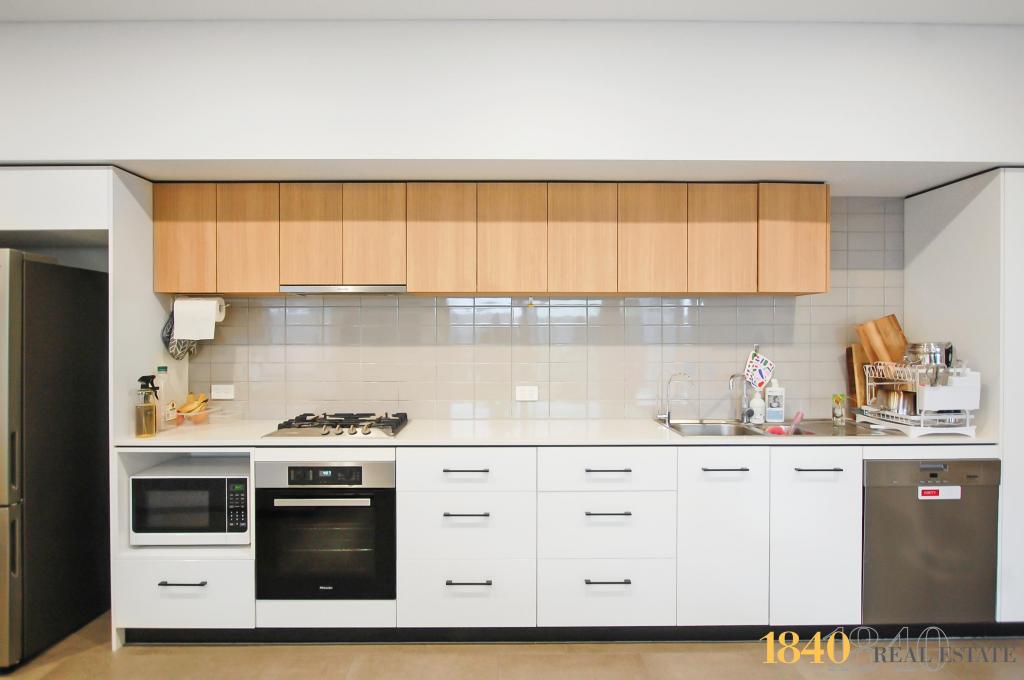 0
0
 0
0
 0
0

About Bowden 5007
The size of Bowden is approximately 0.4 square kilometres. There are 3 parks, covering nearly 3.4% of the total area. The population of Bowden in 2016 was 911 people. By 2021 the population was 1808 showing a population growth of 98.5% in the area during that time. The predominant age group in Bowden is 20-29 years. Households in Bowden are primarily childless couples and are likely to be repaying $1000 - $1399 per month on mortgage repayments. In general, people in Bowden work in a professional occupation.In 2021, 39.50% of the homes in Bowden were owner-occupied compared with 30.50% in 2016.
Bowden has 1,646 properties. Over the last 5 years, Houses in Bowden have seen a 60.57% increase in median value, while Units have seen a 67.16% increase. As at 31 August 2026:
- The median value for Houses in Bowden is $1,026,636 while the median value for Units is $723,763.
- Houses have a median rent of $780 while Units have a median rent of $650.
Suburb Insights for Bowden 5007
Market Insights
Bowden Trends for Houses
N/A
N/A
View TrendN/A
N/A
Bowden Trends for Units
N/A
N/A
View TrendN/A
N/A
Neighbourhood Insights
© Copyright 2026. RP Data Pty Ltd trading as Cotality (Cotality). All rights reserved. No reproduction, distribution, or transmission of the copyrighted materials is permitted. The information is deemed reliable but not guaranteed.
While Cotality uses commercially reasonable efforts to ensure the Cotality Data is current, Cotality does not warrant the accuracy, currency or completeness of the Cotality Data and to the full extent permitted by law excludes all loss or damage howsoever arising (including through negligence) in connection with the Cotality Data.
This product uses cookies and other similar technologies to improve and customise your browsing experience, to tailor content and adverts, and for analytics and metrics regarding visitor usage on this product and other media. We may share cookie and analytics information with third parties for the purposes of advertising. By continuing to use our website, you consent to cookies being used. View our Privacy Policy here.
X
