
4 Rosebud PlaceBlakeview SA 5114


Property Details for 4 Rosebud Pl, Blakeview
4 Rosebud Pl, Blakeview is a 4 bedroom, 1 bathroom House with 1 parking spaces and was built in 1990. The property has a land size of 634m2 and floor size of 134m2. While the property is not currently for sale or for rent, it was last sold in July 2026. There are other 4 bedroom House sold in Blakeview in the last 12 months.
Last Listing description (July 2026)
Welcome to 4 Rosebud Place, Blakeview, a beautifully maintained family home set on a spacious 634m allotment, offering an exceptional blend of comfort, functionality, and lifestyle. Featuring four generous bedrooms, a centrally located bathroom, a single garage, and two flexible living areas, this well-designed home is perfectly suited to growing families, first-home buyers, and savvy investors. Positioned in a quiet cul-de-sac within the popular, family-friendly suburb of Blakeview, it provides a peaceful setting while remaining close to everyday conveniences
Designed for effortless indoor-outdoor living, the heart of the home flows seamlessly to a spacious gabled verandah, creating an ideal setting for year-round entertaining, weekend barbecues, family gatherings, or relaxed afternoons overlooking the private backyard. Fully enclosed with quality outdoor blinds, this versatile space ensures comfort in every season while maintaining a strong connection to the outdoors. The low-maintenance backyard further enhances the easy-care lifestyle, complete with a practical garden shed providing valuable storage for tools and outdoor essentials
Positioned in the sought-after, family-friendly suburb of Blakeview, this home offers exceptional convenience with schools, shopping centres, parks, and public transport all close by. Don't miss this fantastic opportunity, the property is set to go to Auction unless SOLD prior. To register your interest or arrange further information, please contact Rhys Escritt on 0411 313 745 or Jamie Wood on 0403 592 500.
Features You'll Love:
Positioned on a generous 634m allotment in a peaceful cul-de-sac, this well-presented home offers neat, tidy, and low-maintenance street appeal from the moment you arrive
Step inside to discover a warm and inviting interior, where neutral tones and beautiful timber flooring create a stylish, cohesive feel throughout the home
To the right as you enter is the spacious front lounge and meals area that offers a warm and inviting setting, perfect for unwinding and enjoying a movie with the family
Just off the meals area is the impressive walk-through kitchen, featuring ample cupboard storage, a recessed benchtop with plenty of preparation space, a walk-in pantry, electric cook top, oven and views overlooking the outdoor area
At the front of the home to your left sits the generous master bedroom, complete with two built-in robes and access to the two way bathroom, offering a private and relaxing retreat
Conveniently positioned in the home, the spacious two-way bathroom is thoughtfully designed and features a relaxing spa bath, separate shower, vanity, linen cupboard, and a separate toilet, offering both practicality and convenience for busy family mornings
As you continue down the hallway, you'll find the generous family living area. This light-filled space opens seamlessly onto the expansive outdoor entertaining area, providing the perfect setting for relaxed family living and year-round entertaining
Just off the family area are bedrooms two, three, and four which are generously sized and come complete with built-in robes, providing plenty of storage for the whole family
Enjoy year-round outdoor living under the spacious gabled verandah, fully enclosed with quality outdoor blinds to create the perfect space for entertaining family and friends
The low-maintenance backyard offers an easy-care lifestyle, complete with a practical garden shed for added storage
A single carport provides secure parking with convenient access to the backyard
Year-round comfort is guaranteed with ducted gas heating and evaporative cooling throughout the home, complemented by ceiling fans
A 6.6kW solar system helps reduce energy costs while improving household efficiency by harnessing reliable, renewable solar power
Location Highlights
Elizabeth City Centre & Munno Para Shopping Centre
Blakes Crossing Shopping and eateries
Stepping Stones Childcare
Blakeview and Playford Primary Schools
Trinity Blakeview, St Columba College
To Northern Expressway -12km's
To Adelaide CBD - 32 km's (35 mins)
Specifications:
Built - 1990
House - 144 m2 (approx.)
Land - 634 m2 (approx.)
Frontage - 18.3 m (approx.)
Zoned - GN - General Neighbourhood
Council - PLAYFORD
Rates - $2008 (approx.)
Hot water - Gas Instant
Easement - As per Form 1
Mains Water - Yes
Rainwater - No
Mains Electricity - Yes
Solar - Yes - 6.6kw
Security - Roller shutters & security doors
Mains Gas - Yes
Mains Sewerage -Yes
NBN Available - FTTP
Heating - Ducted gas heating throughout
Cooling - Evaporative throughout & ceiling fans
The safety of our clients, staff and the community is extremely important to us, so we have implemented strict hygiene policies at all our properties. We welcome your inquiry and look forward to hearing from you.
Barossa Valley RLA 345285
*Disclaimer: Neither the Agent nor the Vendor accept any liability for any error or omission in this advertisement. All information provided has been obtained from sources we believe to be accurate, however, we cannot guarantee the information is accurate and we accept no liability for any errors or omissions. Any prospective purchaser should not rely solely on 3rd party information providers to confirm the details of this property or land and are advised to enquire directly with the agent in order to review the certificate of title and local government details provided with the completed Form 1 vendor statement.
Property History for 4 Rosebud Pl, Blakeview, SA 5114
- 17 Jul 2026Sold for $760,000
- 30 Jun 2026Listed for Sale SOLD AT AUCTION!
- 28 Aug 2023Sold for $556,000

Recent sales nearby
See more recent sales nearby/assets/perm/cs27zltxmai63ednt52nun6xnq?signature=2bcf7e6be17af9004e194b918b64bbe93245eb4e8c76b223c9d9043809e35c28) 0
0
Similar properties For Sale nearby
See more properties for sale nearby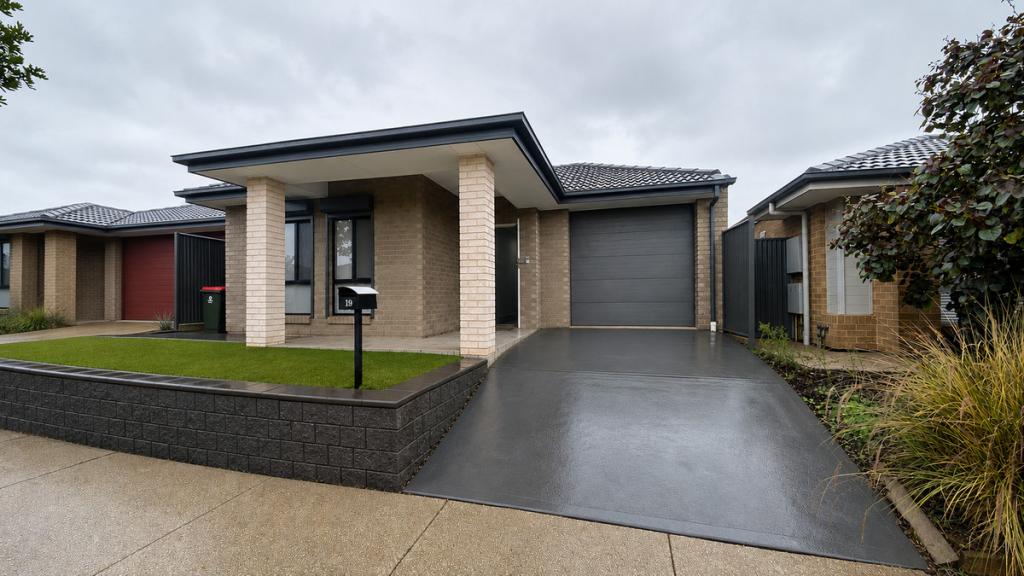 0
0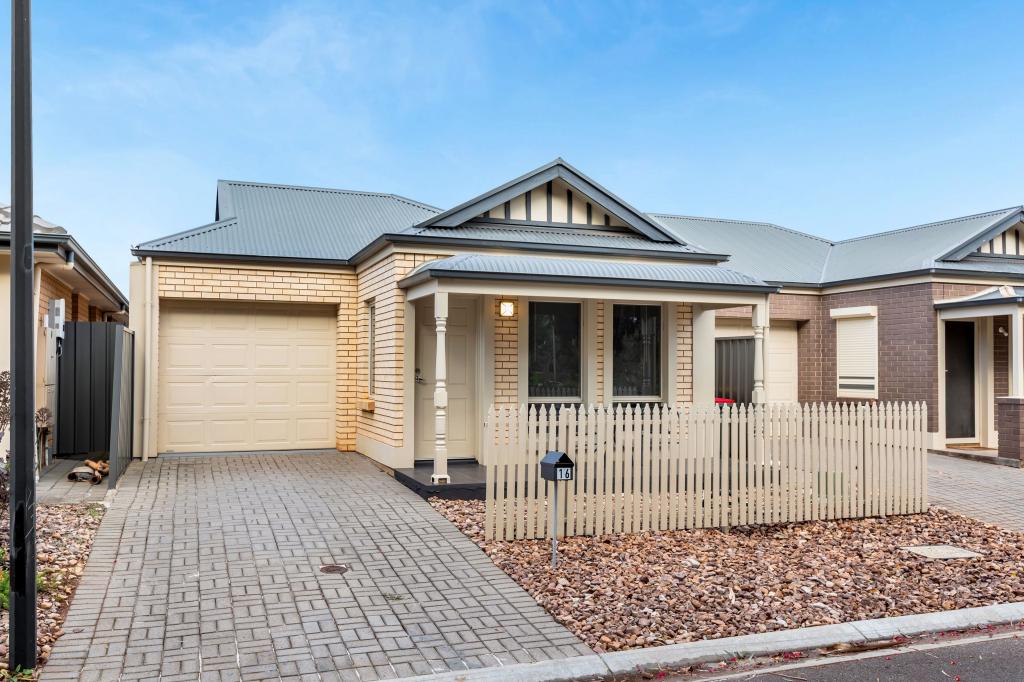 0
0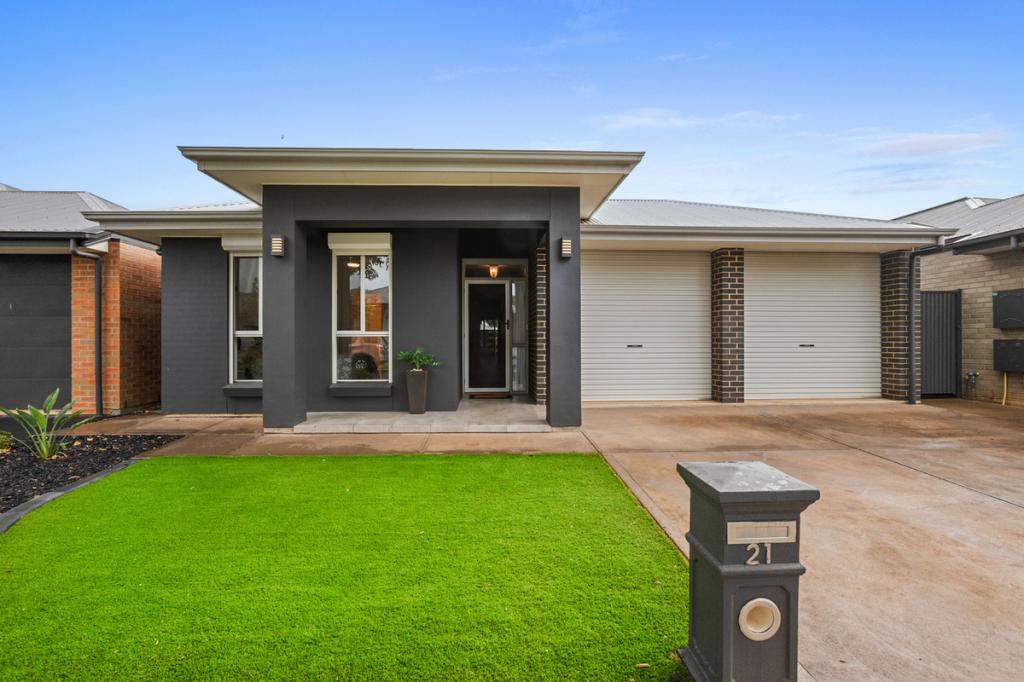 0
0
Similar properties For Rent nearby
See more properties for rent nearby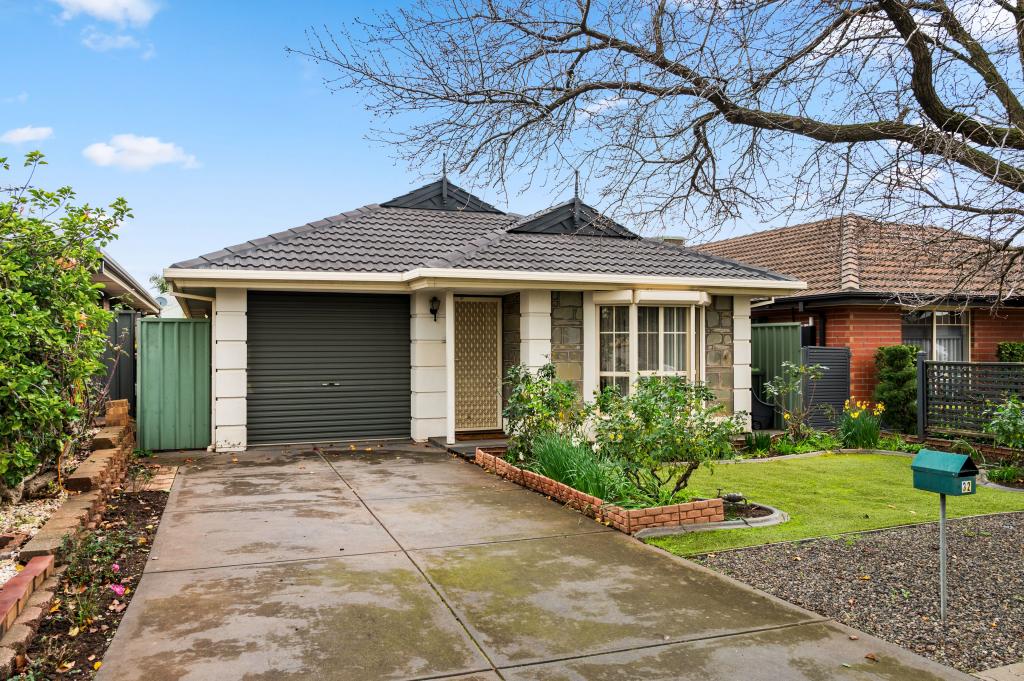 0
0 0
0 0
0About Blakeview 5114
The size of Blakeview is approximately 7.0 square kilometres. There are 32 parks, covering nearly 8.2% of the total area. The population of Blakeview in 2016 was 7229 people. By 2021 the population was 8979 showing a population growth of 24.2% in the area during that time. The predominant age group in Blakeview is 30-39 years. Households in Blakeview are primarily couples with children and are likely to be repaying $1400 - $1799 per month on mortgage repayments. In general, people in Blakeview work in a community and personal service occupation.In 2021, 66.90% of the homes in Blakeview were owner-occupied compared with 65.00% in 2016.
Blakeview has 4,450 properties. Over the last 5 years, Houses in Blakeview have seen a 98.50% increase in median value, while Units have seen a 154.62% increase. As at 30 June 2026:
- The median value for Houses in Blakeview is $762,836 while the median value for Units is $598,663.
- Houses have a median rent of $570 while Units have a median rent of $540.
Suburb Insights for Blakeview 5114
Market Insights
Blakeview Trends for Houses
N/A
N/A
View TrendN/A
N/A
Blakeview Trends for Units
N/A
N/A
View TrendN/A
N/A
Neighbourhood Insights
© Copyright 2026. RP Data Pty Ltd trading as Cotality (Cotality). All rights reserved. No reproduction, distribution, or transmission of the copyrighted materials is permitted. The information is deemed reliable but not guaranteed.
While Cotality uses commercially reasonable efforts to ensure the Cotality Data is current, Cotality does not warrant the accuracy, currency or completeness of the Cotality Data and to the full extent permitted by law excludes all loss or damage howsoever arising (including through negligence) in connection with the Cotality Data.
This product uses cookies and other similar technologies to improve and customise your browsing experience, to tailor content and adverts, and for analytics and metrics regarding visitor usage on this product and other media. We may share cookie and analytics information with third parties for the purposes of advertising. By continuing to use our website, you consent to cookies being used. View our Privacy Policy here.
X
