
53 Shannon StreetBirdwood SA 5234
Property Details for 53 Shannon St, Birdwood
53 Shannon St, Birdwood is a 4 bedroom, 2 bathroom House with 1 parking spaces and was built in 2008. The property has a land size of 1080m2 and floor size of 130m2. While the property is not currently for sale or for rent, it was last sold in December 2014.
Last Listing description (February 2014)
2009 Built Multipurpose Residence of Size and Quality. Big Shed, Pergola, Gardens
1,046m2. Impressive 2009 built modern 1.5 homes under main roof. Perfect for extended family, rented accommodation and more. In all 236m2 (25.4 squares) of high quality living. Add in the 9.1m x 7.5m shed, garage under main roof, gable roof and outdoor area and this home on landscaped .4 acres offers plenty.
LAND:
RESIDENCE:
The residence is ideally suited for a large or two families. Alternatively the self contained front portion of the home could be used for business/commercial purposes, offering office accommodation or as a retail outlet, subject to council consent. The residence and the spacious garage under the main roof comprises 236.40m2 (or 25.4squares). The brick veneer house with colourbond roof, features attractive tumble brick, with red brick quoins and windows. 2.7 metre high ceilings, timber floating floors in the kitchen, dining and family room. There are two split systems which offer ducted heating and cooling throughout the residence.
THE FRONT PORTION OF THE HOME:
Rented accomodation, massage therapist, consulting room. Double swinging timber doors provide access to a very large room which can be used as open planned living, with a kitchen at one end with double sink and built in pantry. There is ample space for dining and a lounge room, or alternatively this room could be used for a professional office, business or commercial purposes subject to council consent. The front portion of the home includes a spacious bedroom with a three door built in robe and a fully equipped bathroom and laundry, with shower alcove, vanity unit, toilet and double wash troughs.
THE MAIN PORTION OF THE HOME COMPRISES:
A huge living room whereby the chefs fully equipped kitchen with dishwasher and built in pantry overlooks the dining and lounge room. This room opens to a large paved, gable roofed verandah. Great for in/out door living/entertaining. A large main bedroom has a huge walk in robe. The second bedroom has built in robes. The third bedroom has a brick feature wall and is currently used as an office. The bathroom is equipped with a spa bath, shower alcove and vanity unit. There is a separate laundry and toilet. Both the front and the main part of the home has direct access to the garage under the main roof.
OTHER IMPROVEMENTS:
A large quantity of rainwater is stored in three tanks and an automatic pressure pump provides rainwater to the entire house. A large shed/workshop measures 9.1m x 7.5m. 14 solar panels are erected on the roof of the home which saves considerable power costs.
Property History for 53 Shannon St, Birdwood, SA 5234
- 12 Dec 2014Sold for $400,000
- 10 May 2013Listed for Sale $439,500
- 20 Sep 2012Listed for Sale $467,000

Recent sales nearby
See more recent sales nearby/assets/perm/y3urrwf6rui6nnatw7zfahfzj4?signature=b81b8febb3920361a700d341559698c0dd2c255673750426f657970e27f5f14d) 0
0
/assets/perm/vme4rrdqwui63oxwlgemfnjuwm?signature=a0618a4b767bbdb00992bb871d3e46cc6b098f1afc29adf109710b96d3ce8f19) 0
0
Similar properties For Sale nearby
See more properties for sale nearby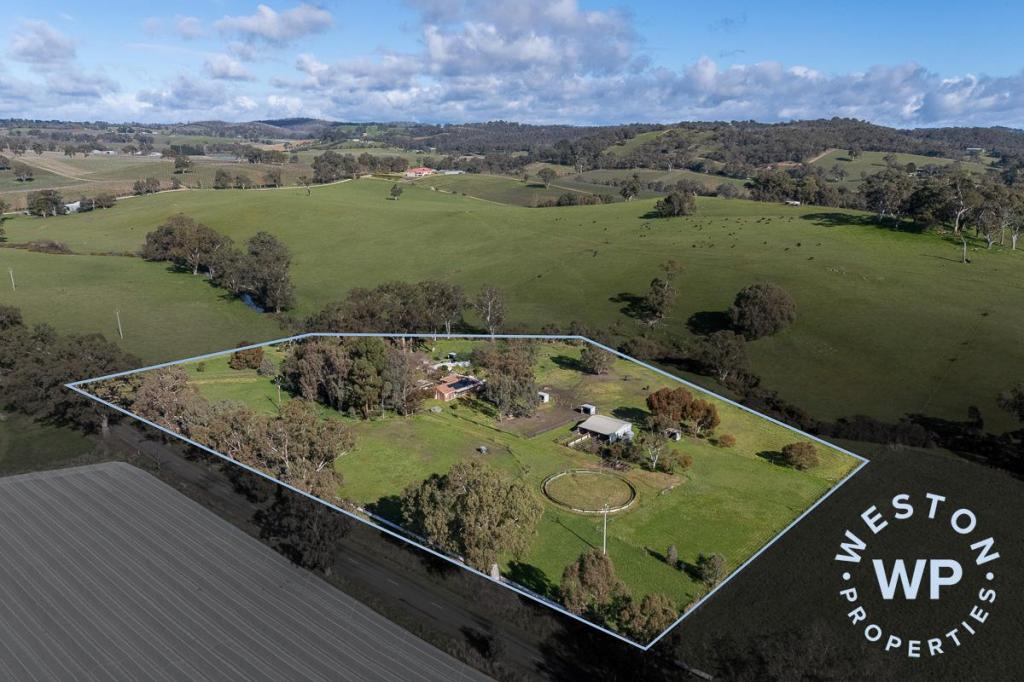 0
0


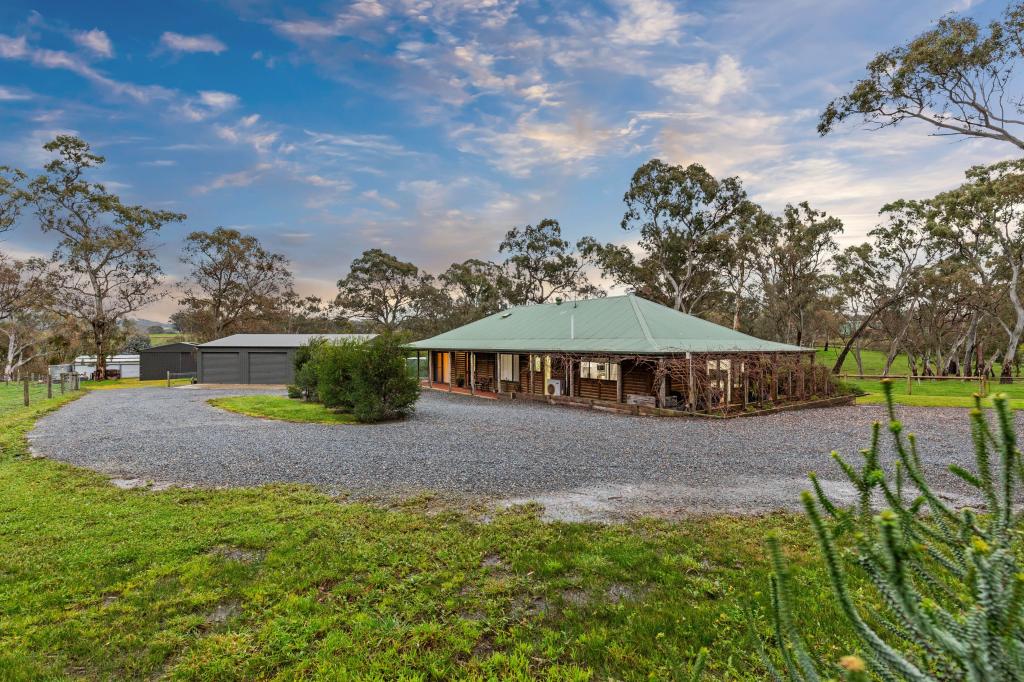 0
0
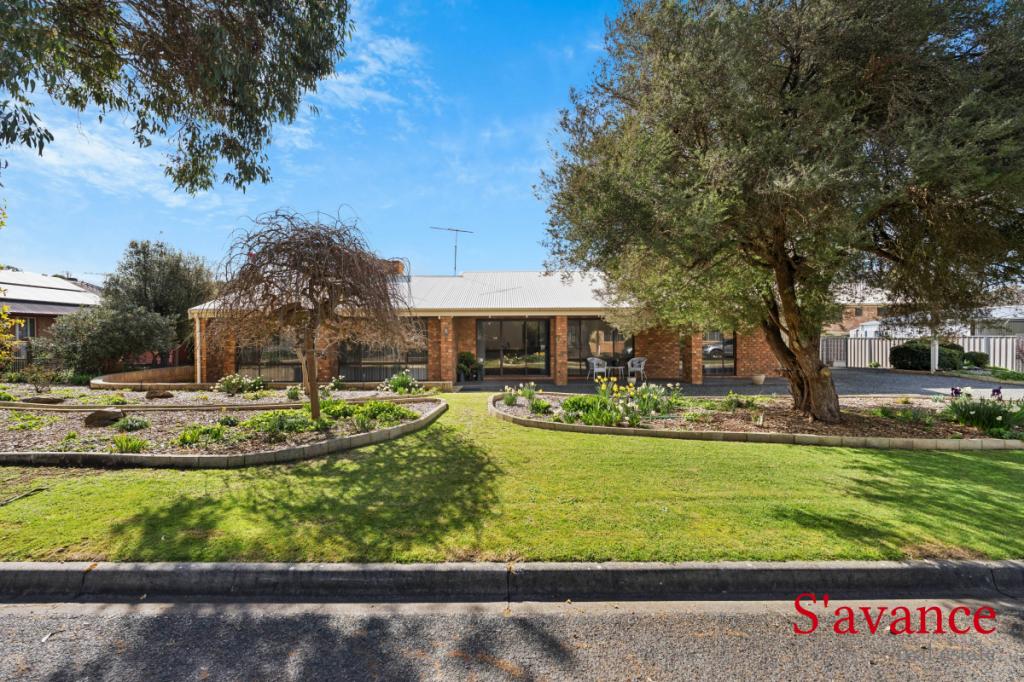 0
0
About Birdwood 5234
The size of Birdwood is approximately 49.0 square kilometres. There are 5 parks, covering nearly 0.3% of the total area. The population of Birdwood in 2016 was 1298 people. By 2021 the population was 1376 showing a population growth of 6.0% in the area during that time. The predominant age group in Birdwood is 50-59 years. Households in Birdwood are primarily couples with children and are likely to be repaying $1400 - $1799 per month on mortgage repayments. In general, people in Birdwood work in a professional occupation.In 2021, 87.90% of the homes in Birdwood were owner-occupied compared with 83.30% in 2016.
Birdwood has 691 properties. Over the last 5 years, Houses in Birdwood have seen a 83.69% increase in median value, while Units have seen a 66.30% increase. As at 31 August 2026:
- The median value for Houses in Birdwood is $895,005 while the median value for Units is $481,531.
- Houses have a median rent of $365.
Suburb Insights for Birdwood 5234
Market Insights
Birdwood Trends for Houses
N/A
N/A
View TrendN/A
N/A
Birdwood Trends for Units
N/A
N/A
View TrendN/A
N/A
Neighbourhood Insights
© Copyright 2026. RP Data Pty Ltd trading as Cotality (Cotality). All rights reserved. No reproduction, distribution, or transmission of the copyrighted materials is permitted. The information is deemed reliable but not guaranteed.
While Cotality uses commercially reasonable efforts to ensure the Cotality Data is current, Cotality does not warrant the accuracy, currency or completeness of the Cotality Data and to the full extent permitted by law excludes all loss or damage howsoever arising (including through negligence) in connection with the Cotality Data.
This product uses cookies and other similar technologies to improve and customise your browsing experience, to tailor content and adverts, and for analytics and metrics regarding visitor usage on this product and other media. We may share cookie and analytics information with third parties for the purposes of advertising. By continuing to use our website, you consent to cookies being used. View our Privacy Policy here.
X
