
8 Martha StreetBirdwood SA 5234

Property Details for 8 Martha St, Birdwood
8 Martha St, Birdwood is a 4 bedroom, 2 bathroom House with 3 parking spaces and was built in 1988. The property has a land size of 2029m2 and floor size of 154m2. While the property is not currently for sale or for rent, it was last sold in June 2026. There are other 4 bedroom House sold in Birdwood in the last 12 months.
Last Listing description (June 2026)
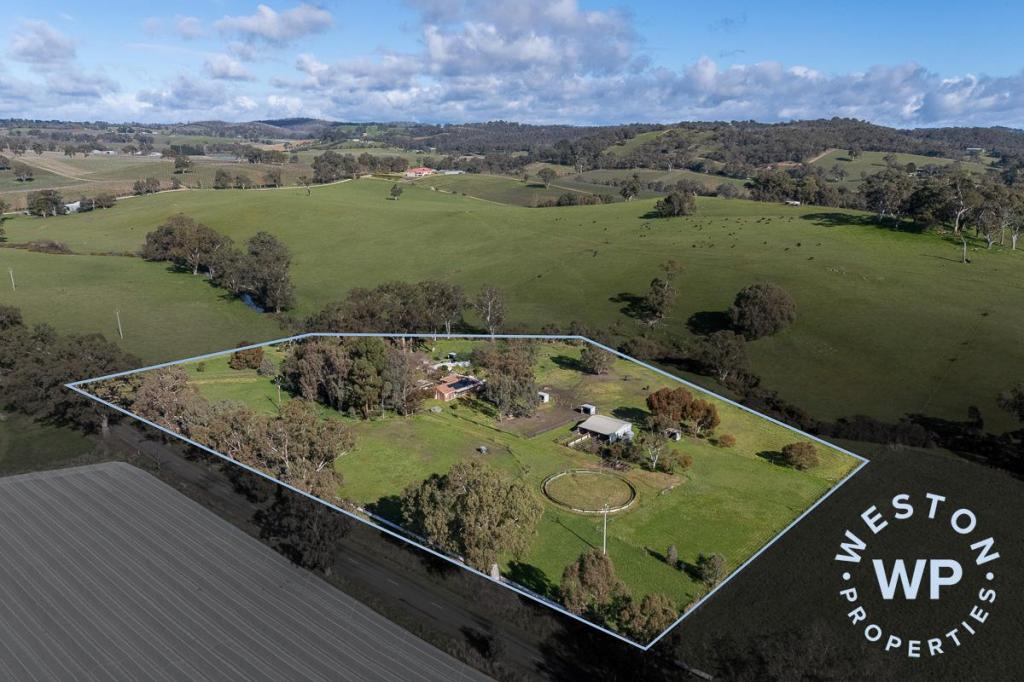
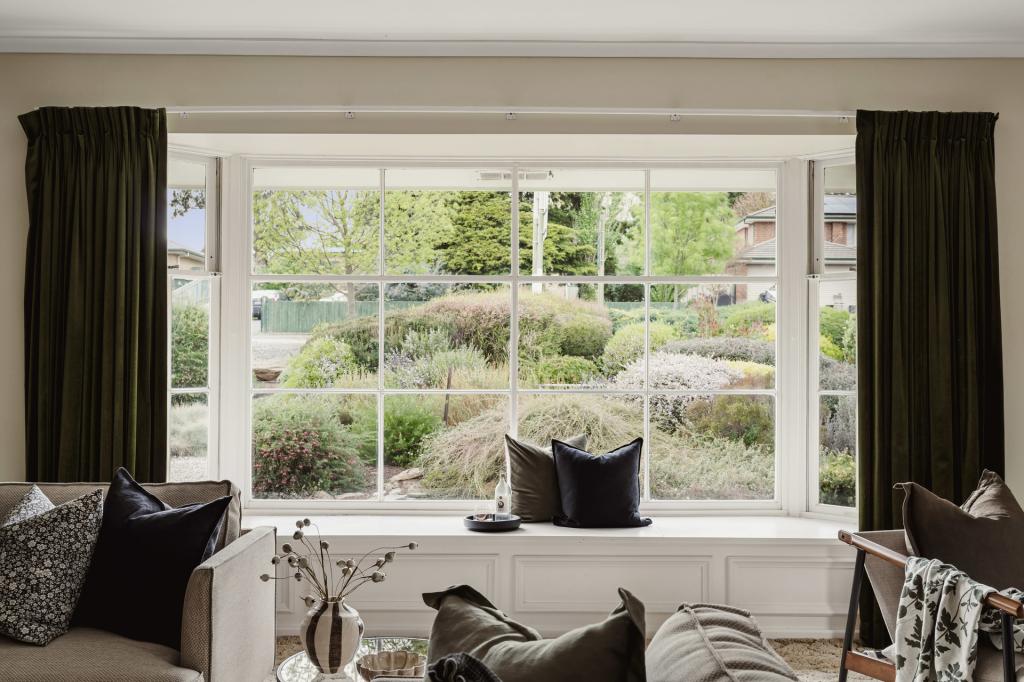
Its country cul-de-sac setting brings instant appeal. Then the benefits unfold: a fenced arrival and wide driveway, orchard-style fruit trees, abundant shedding, and a solar-boosted homestead - all beautifully laid out across a level half acre.As an up to four-bedroom home with flexibility galore, there are bucketloads of fulfilment to come beyond the return verandah.The camper, tractor, ride-on mower and horse floats are all welcome with a supply of carports, plus a double garage to keep the hobby (or retired) farmer happy.Led by laminate plank floors, the 1980s-built home is a picture of easy comfort. The L-shaped lounge blends into occasional dining against a rich mulberry backdrop and a double serve of large windows.Ducted reverse-cycle air conditioning, ceiling fans, a hearty combustion fire all seasons are comfortably catered for throughout. The huge rear kitchen delivers a generous stretch of benchtops, stainless-steel wall oven, gas cooktop, dishwasher and ample shaker-style joinery, while alfresco flow follows via the adjoining casual meals - grabbing a platter on the way out courtesy of the kitchen servery.Outside is a destination. A gargantuan gabled roofline canopies the vast concrete-paved alfresco, accommodating relaxed dining, the gym set and the kids' bikes, all wrapped by sprawling lawns across its almost spirit-level allotment.And for flexibility at its best, you decide the next move this family living zone, or bedroom, makes behind double doors, across from a small study, storeroom, music room or nursery. Linen storage will never be an issue the hallway is lined with it. Every bedroom brings carpeted comfort, two offering the same desk and inbuilt robe narrative. The spacious bathroom serving an extra-large vanity, bath and shower, with a separate WC. At the end of the hall, the parent's wing retreats to a new fully tiled ensuite, wall-to-wall robes, wall-mounting for the TV, and the flexibility to configure the space your way. It's a recipe for the ultimate country lifestyle: chickens, home grown of all kinds, epic vehicle access, 6.6kW of solar efficiency, and a rewarding homestead to boot in a much-loved village township, moments from Birdwood High School, and a swift 30km from Tea Tree Plaza.It's extra special: 4-bedroom weatherboard homestead, c.1988 on 2029sqm (approx.)Sweeping all-weather rear alfresco, concrete-pavedFamily-friendly & ultra-flexible floorplan6.6kW of solar (18 panels)New ensuite to the master bedroom + wall-to-wall robes + WIRDucted reverse cycle A/C, combustion fire & ceiling fan comfortAmple parking for the horse float or campervan7m x 6m shed/workshop + 5.5m x 5.5m & 4m x 6m carports 2 large rainwater tanks, wood/implement shedThe frame and concrete slab to a project a workable wild cardCherry, apple, lemon, lime, mandarins, almond, blood orange, bay, raspberry, blueberry, and established border treesMains and rainwater supply (to garden)Home produce heaven on a half-acreProperty Information:Title Reference: 5387/566Zoning: TownshipYear Built: 1988Council Rates: $2,997.10 per annumWater Rates: $82.30 per quarter*Estimated rental assessment: $720 - $760 per week (written rental assessment can be provided upon request)Adcock Real Estate - RLA66526Jake Adcock 0432 988 464Andrew Adcock 0418 816 874 Nikki Seppelt 0437 658 067*Whilst every endeavour has been made to verify the correct details in this marketing neither the agent, vendor or contracted illustrator take any responsibility for any omission, wrongful inclusion, misdescription or typographical error in this marketing material. Accordingly, all interested parties should make their own enquiries to verify the information provided.The floor plan included in this marketing material is for illustration purposes only, all measurements are approximate and is intended as an artistic impression only. Any fixtures shown may not necessarily be included in the sale contract and it is essential that any queries are directed to the agent. Any information that is intended to be relied upon should be independently verified.Property Managers have provided a written rental assessment based on images, floor plan and information provided by the Agent/Vendor an accurate rental appraisal figure will require a property viewing.
Property History for 8 Martha St, Birdwood, SA 5234
- 19 Jun 2026Sold for $930,000
- 16 Mar 2026Listed for Sale $930,000
- 24 Jan 2020Sold for $420,000

Recent sales nearby
See more recent sales nearby/assets/perm/y3urrwf6rui6nnatw7zfahfzj4?signature=b81b8febb3920361a700d341559698c0dd2c255673750426f657970e27f5f14d) 0
0
/assets/perm/7anpxig3vai63b24igkz2uyiwu?signature=bf2ea46ffc82da0f7010b8a26cfbd46da3fb4d80e8d69d96236888391ba83910) 0
0
Similar properties For Sale nearby
See more properties for sale nearby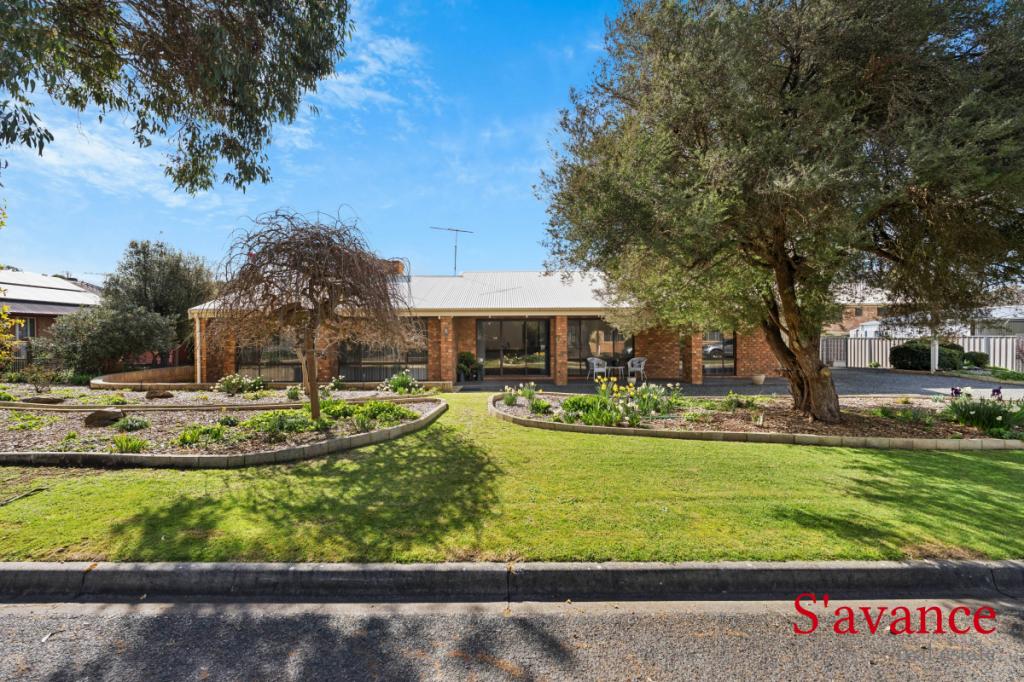 0
0
 0
0

 0
0

About Birdwood 5234
The size of Birdwood is approximately 49.0 square kilometres. There are 5 parks, covering nearly 0.3% of the total area. The population of Birdwood in 2016 was 1298 people. By 2021 the population was 1376 showing a population growth of 6.0% in the area during that time. The predominant age group in Birdwood is 50-59 years. Households in Birdwood are primarily couples with children and are likely to be repaying $1400 - $1799 per month on mortgage repayments. In general, people in Birdwood work in a professional occupation.In 2021, 87.90% of the homes in Birdwood were owner-occupied compared with 83.30% in 2016.
Birdwood has 691 properties. Over the last 5 years, Houses in Birdwood have seen a 83.69% increase in median value, while Units have seen a 66.30% increase. As at 31 August 2026:
- The median value for Houses in Birdwood is $895,005 while the median value for Units is $481,531.
- Houses have a median rent of $365.
Suburb Insights for Birdwood 5234
Market Insights
Birdwood Trends for Houses
N/A
N/A
View TrendN/A
N/A
Birdwood Trends for Units
N/A
N/A
View TrendN/A
N/A
Neighbourhood Insights
© Copyright 2026. RP Data Pty Ltd trading as Cotality (Cotality). All rights reserved. No reproduction, distribution, or transmission of the copyrighted materials is permitted. The information is deemed reliable but not guaranteed.
While Cotality uses commercially reasonable efforts to ensure the Cotality Data is current, Cotality does not warrant the accuracy, currency or completeness of the Cotality Data and to the full extent permitted by law excludes all loss or damage howsoever arising (including through negligence) in connection with the Cotality Data.
This product uses cookies and other similar technologies to improve and customise your browsing experience, to tailor content and adverts, and for analytics and metrics regarding visitor usage on this product and other media. We may share cookie and analytics information with third parties for the purposes of advertising. By continuing to use our website, you consent to cookies being used. View our Privacy Policy here.
X
