
12 Talunga StreetBirdwood SA 5234


Property Details for 12 Talunga St, Birdwood
12 Talunga St, Birdwood is a 2 bedroom, 1 bathroom House with 2 parking spaces and was built in 1900. The property has a land size of 1644m2 and floor size of 136m2. While the property is not currently for sale or for rent, it was last sold in January 2026. There are other 2 bedroom House sold in Birdwood in the last 12 months.
Last Listing description (January 2026)
In French, it means 'Our Place.' Among the quiet streets of Birdwood, it's an enchanting, eclectic art piece - from the bluestone faade to the garden-fetching conservatory on a sensory 1600sqm.Said to be one of three significant railway cottages from the late 1800s, this is no quaint relic. It's an evolutionary lifestyle masterpiece that asks you to slow down and take in every curated detail.The Catherine Martin wallpaper, weathered Moonta Jetty beams, preserved leadlight from Pembroke School (formerly Girton Girls), and repurposed front gates sourced from the Tailem Bend railway station - every aspect sings in harmony.Who knew upcycled bric-a-brac could become bespoke? This is a home that once graced the pages of Australian Country Magazine, and its landscape-designed gardens were celebrated in the SA Open Garden Scheme.Saturated in French inspiration, the front lounge gives you permission to breathe beside the Blaze feature fireplace; the adjacent main bedroom invites luxurious relaxation, as does the indulgent bathroom set discreetly off the mudroom.The 2-pac Farquhar kitchen is French provincial joy, with copper pressed tin splashbacks, granite island benchtops, and a Belling stove, opening its line of vision to the adjoining meals area and living room conservatory.Extended in 2018, the soaring finale is a showcase of creativity, where bi-folding and French doors frame and connect its indoor-outdoor flow, joined by the final bedroom throwing its own French doors open to the sunlight.You'll savour endless hours immersed in the shaded, blooming and edible gardens. Discover the orchard, the rambling top garden that attracts birdlife and frogs, and nearby historical walks - all equally good for the soul.Beyond the flair lies function: 6m x 8.5m garage, garden shed, woodshed, chicken coop, a 2.4m-clearance carport, solar efficiency, and mains and rainwater connection - beauty enhanced by practicality.A home worthy of the art collector, entertainer, or nature lover, lovingly reworked to host, entertain, or simply be enjoyed on a beautiful garden canvas and from Birdwood bliss to the CBD is barely 30 minutesTake the O-Bahn, a scenic drive to Tea Tree Plaza, or a freeway cruise to Glen Osmond and Burnside Village yet nothing translates quite like the charm of Chez Nous.Let's inspect: Extensively renovated late 1800s bluestone cottageDouble-glazing to conservatory-style addition10ft. ceilings & original Baltic pine floorsNew cornices & skirtings2 combustion fires a "Nectre" in the conservatory and a "Blaze" in the lounge Decorative villa archFarquhar Kitchen with granite benchtops, 2-pac joinery, a Belling oven & copper pressed tin splashbacks Landscape-designed & irrigated gardens (not lawn)8-panel solar efficiency6m x 8.5m garage with 3-phase power 6m x 6m carport with 2.4m (approx.) clearance Garden shed |Woodshed |Chook runMains & rainwater with switchoverElectric HWS20 minutes to Lyndoch & the Barossa Valley, an extra 20 to TanundaProperty Information:Title Reference: 5351/879Zoning: TownshipCouncil Rates: $2,891.86 per annumWater Rates: $82.30 per quarter*Estimated rental assessment: $540 - $580 per week (written rental assessment can be provided upon request)Adcock Real Estate - RLA66526Andrew Adcock 0418 816 874 Nikki Seppelt 0437 658 067Jake Adcock 0432 988 464*Whilst every endeavour has been made to verify the correct details in this marketing neither the agent, vendor or contracted illustrator take any responsibility for any omission, wrongful inclusion, misdescription or typographical error in this marketing material. Accordingly, all interested parties should make their own enquiries to verify the information provided.The floor plan included in this marketing material is for illustration purposes only, all measurements are approximate and is intended as an artistic impression only. Any fixtures shown may not necessarily be included in the sale contract and it is essential that any queries are directed to the agent. Any information that is intended to be relied upon should be independently verified.Property Managers have provided a written rental assessment based on images, floor plan and information provided by the Agent/Vendor an accurate rental appraisal figure will require a property viewing.
Property History for 12 Talunga St, Birdwood, SA 5234
- 08 Jan 2026Sold for $1,152,000
- 07 Oct 2025Listed for Sale $1,152,000
- 04 Nov 2016Sold for $420,000

Recent sales nearby
See more recent sales nearby/assets/perm/f3hgdwz2o4i63efnpwrnei6gy4?signature=5402fbccbfac98493ac419cd4df94cf7c39b4fb4aae35f3e998626f18497ceef) 0
0
/assets/perm/a4wvszkwpqi65jkfnvbhsrrnk4?signature=9ce0c5adc95c5af4084c811f1b999e51d8bd515c909299726c13e1fcef9a33e6) 0
0
Similar properties For Sale nearby
See more properties for sale nearby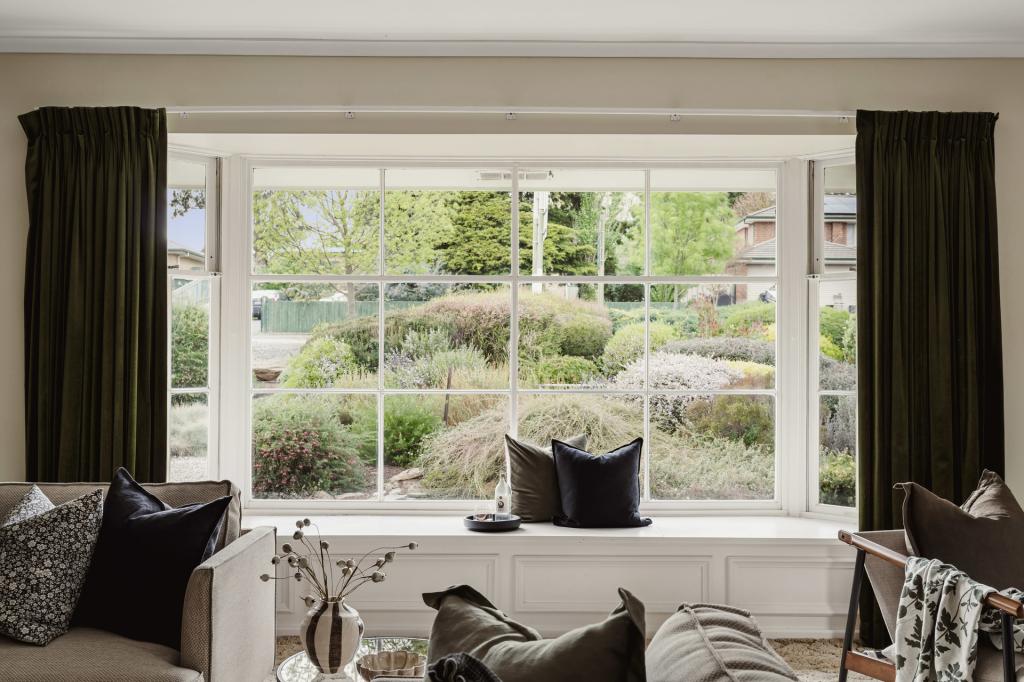 0
0
 0
0

 0
0About Birdwood 5234
The size of Birdwood is approximately 49.0 square kilometres. There are 5 parks, covering nearly 0.3% of the total area. The population of Birdwood in 2016 was 1298 people. By 2021 the population was 1376 showing a population growth of 6.0% in the area during that time. The predominant age group in Birdwood is 50-59 years. Households in Birdwood are primarily couples with children and are likely to be repaying $1400 - $1799 per month on mortgage repayments. In general, people in Birdwood work in a professional occupation.In 2021, 87.90% of the homes in Birdwood were owner-occupied compared with 83.30% in 2016.
Birdwood has 691 properties. Over the last 5 years, Houses in Birdwood have seen a 83.69% increase in median value, while Units have seen a 66.30% increase. As at 31 August 2026:
- The median value for Houses in Birdwood is $895,005 while the median value for Units is $481,531.
- Houses have a median rent of $365.
Suburb Insights for Birdwood 5234
Market Insights
Birdwood Trends for Houses
N/A
N/A
View TrendN/A
N/A
Birdwood Trends for Units
N/A
N/A
View TrendN/A
N/A
Neighbourhood Insights
© Copyright 2026. RP Data Pty Ltd trading as Cotality (Cotality). All rights reserved. No reproduction, distribution, or transmission of the copyrighted materials is permitted. The information is deemed reliable but not guaranteed.
While Cotality uses commercially reasonable efforts to ensure the Cotality Data is current, Cotality does not warrant the accuracy, currency or completeness of the Cotality Data and to the full extent permitted by law excludes all loss or damage howsoever arising (including through negligence) in connection with the Cotality Data.
This product uses cookies and other similar technologies to improve and customise your browsing experience, to tailor content and adverts, and for analytics and metrics regarding visitor usage on this product and other media. We may share cookie and analytics information with third parties for the purposes of advertising. By continuing to use our website, you consent to cookies being used. View our Privacy Policy here.
X
