
6 Silverdale CrescentBellevue Heights SA 5050
Property Details for 6 Silverdale Cres, Bellevue Heights
6 Silverdale Cres, Bellevue Heights is a 3 bedroom, 1 bathroom House with 1 parking spaces and was built in 1971. The property has a land size of 680m2 and floor size of 134m2. While the property is not currently for sale or for rent, it was last sold in June 2025.
Last Listing description (June 2025)
Contracted by Dave & Sarah Smith
Transforming this c1970s conventional home into a functional base for the whole family, you'll get to experience the perfect marriage of nature, lifestyle and contemporary style from this pocket that remains a hidden gem of the foothills.
Modern and inviting from the street, lush front gardens preface a three-bedroom footprint framed by picture windows to bask sunlight over every renovated inch.
Feeling plush upon soft carpets, each bedroom features a built-in robe and shares access to a fully tiled main bathroom, elevated by its open shower and oval freestanding tub.
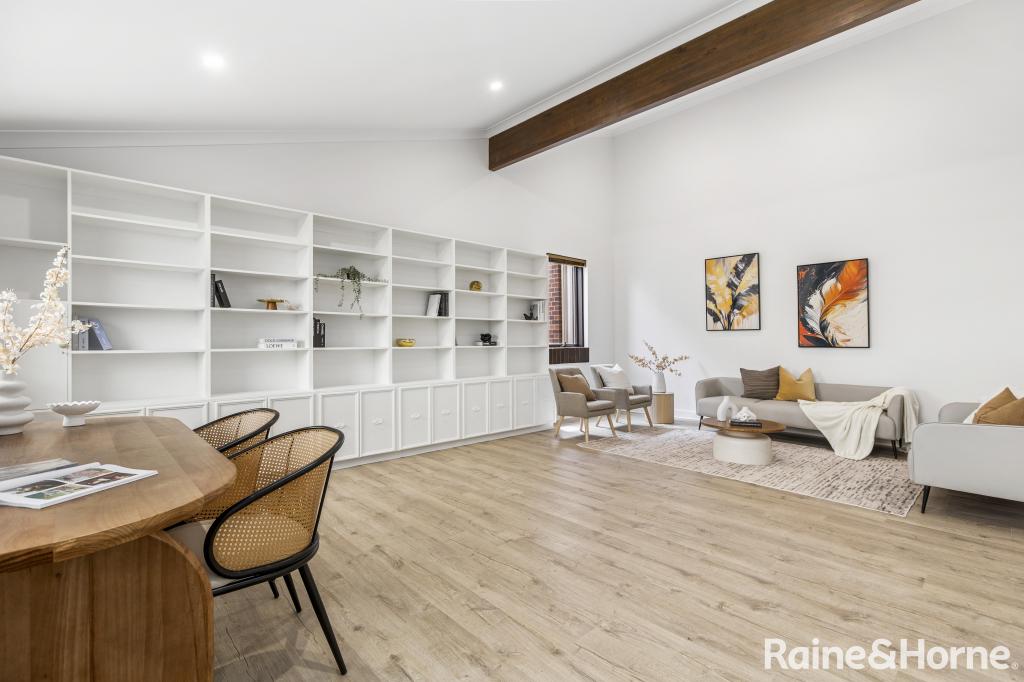
Topped by timber and featuring plenty of sleek white cabinetry to offset stainless-steel appliances and a monochromatic palette, the remodelled kitchen fuses function and style alongside its open plan living, dining and second family room extension.
Doubling your entertaining or outdoor play capacity, the huge undercover deck is the perfect spot to play host or supervise while kids jump on the trampoline, engage in a game of backyard cricket or toast marshmallows on the firepit.
Right in the heart of a family-centric community that places priority on keeping schooling, transport and nature close the true essence of Bellevue Heights has been captured within this transformed classic
Even more to love:
Undercover carport behind auto roller door
Built-in robes to each three bedrooms
Modern bathroom with freestanding tub & separate powder room
Gas cooktop, electric oven & dishwasher
Two spacious & flexible living zones
Stunning outdoor entertaining with retractable blinds & sunset orientation
Ducted & S/S R/C air conditioning
10.45kW Sunterra solar system & Swann security cameras
Family friendly secure grounds of 680sqm with ample shedding
Zoned for Bellevue Heights Primary & Blackwood High
Moments from Eden Hills train station, Wittunga Botanic Gardens & Blackwood Village, Flinders University & Hospital
Short drive from the metro coastline, Westfield Marion & Adelaide CBD
Nothing to do but move in and enjoy... The best of Bellevue Heights is on show at 6 Silverdale!
Specifications:
CT / 5451/527
Council / Mitcham
Zoning / HN
Built / 1971
Land / 680m2 (approx)
Frontage / 21.34m
Council Rates / $1,632.70pa
Emergency Services Levy / $152.80pa
SA Water / $189.01pq
Estimated rental assessment / $700 to $750 per week / Written rental assessment can be provided upon request
Nearby Schools / Bellevue Heights P.S, Eden Hills P.S, Blackwood P.S, Clovelly Park P.S, Blackwood H.S, Springbank Secondary College
Disclaimer: All information provided has been obtained from sources we believe to be accurate, however, we cannot guarantee the information is accurate and we accept no liability for any errors or omissions (including but not limited to a property's land size, floor plans and size, building age and condition). Interested parties should make their own enquiries and obtain their own legal and financial advice. Should this property be scheduled for auction, the Vendor's Statement may be inspected at any Harris Real Estate office for 3 consecutive business days immediately preceding the auction and at the auction for 30 minutes before it starts. RLA | 333839
Property History for 6 Silverdale Cres, Bellevue Heights, SA 5050
- 27 Jun 2025Sold for $1,005,000
- 07 May 2025Listed for Sale Contracted by Dave & Sarah Smith
- 12 Aug 2019Sold for $501,000

Recent sales nearby
See more recent sales nearby
/assets/perm/kagjuon6nmi6neudbmmbizoloy?signature=1c0ba03c65a9b4bc222227745c29851c8db43aa406502168edeb3ce2ca73a329) 0
0
/assets/perm/ntdv4bp72yi6tfpi3ml3gen73q?signature=f03051c5dace6491fc4c0b43e2541a4201e287d2e375156584a50630720bfece) 0
0Similar properties For Sale nearby
See more properties for sale nearby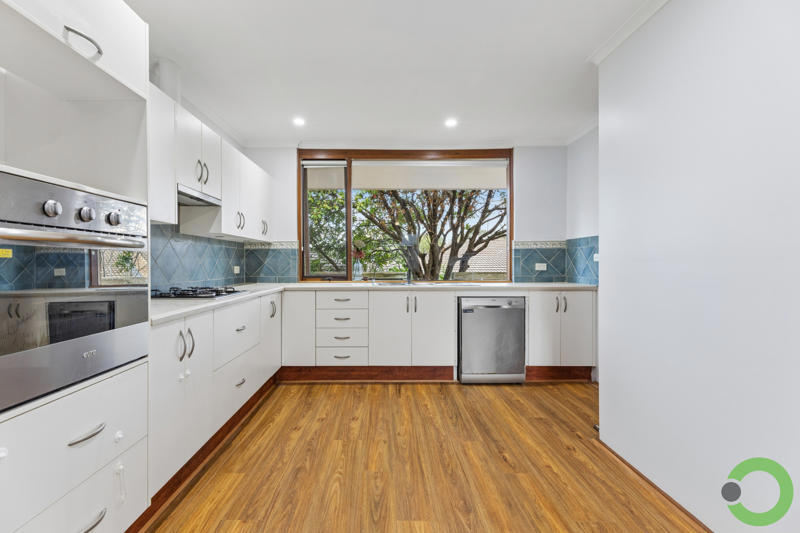 0
0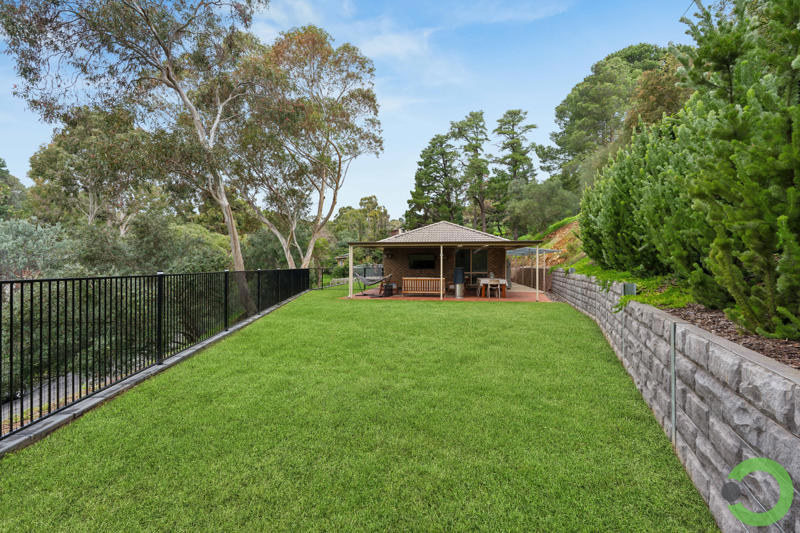 0
0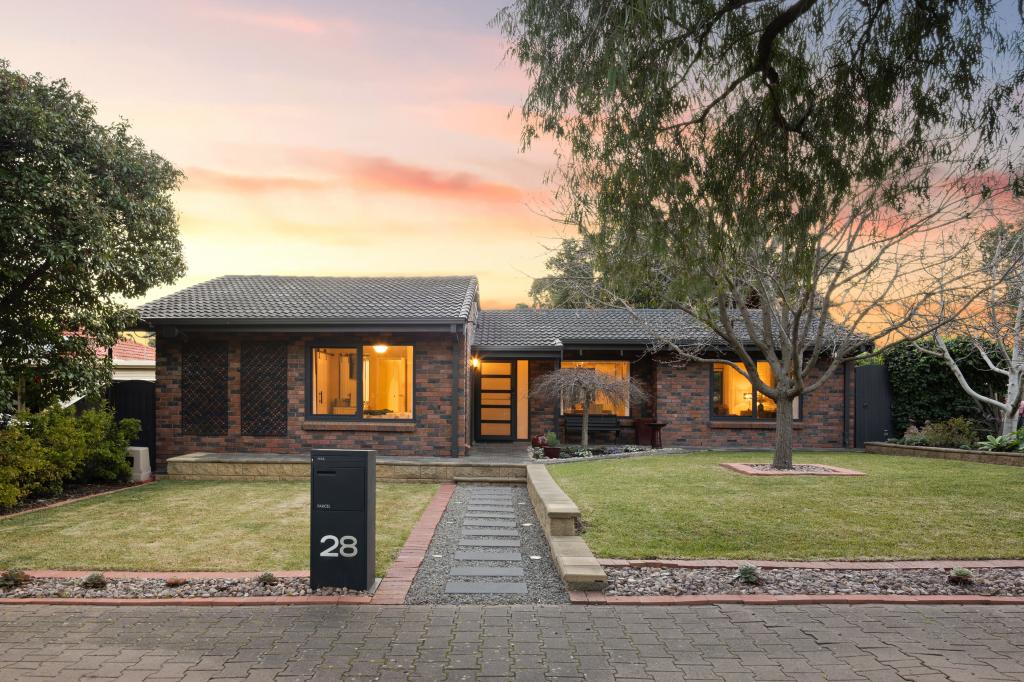 0
0Similar properties For Rent nearby
See more properties for rent nearby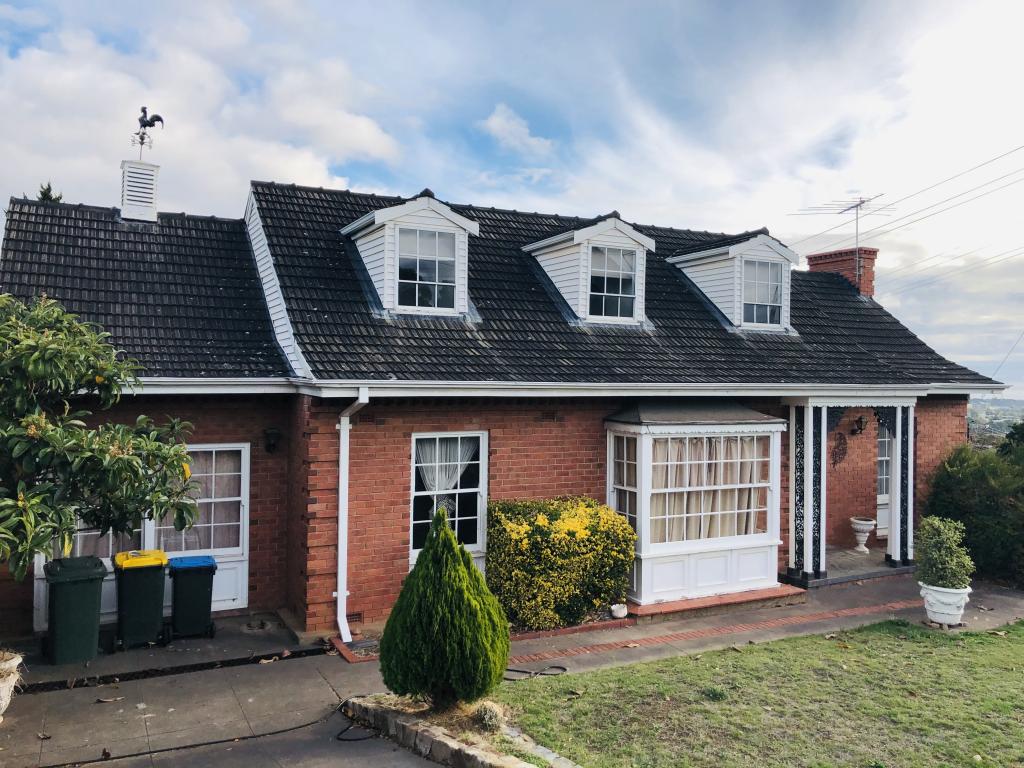 0
0
 0
0
About Bellevue Heights 5050
The size of Bellevue Heights is approximately 2.5 square kilometres. There are 9 parks, covering nearly 34.6% of the total area. The population of Bellevue Heights in 2016 was 2622 people. By 2021 the population was 2712 showing a population growth of 3.4% in the area during that time. The predominant age group in Bellevue Heights is 70-79 years. Households in Bellevue Heights are primarily childless couples and are likely to be repaying $1800 - $2399 per month on mortgage repayments. In general, people in Bellevue Heights work in a professional occupation.In 2021, 80.20% of the homes in Bellevue Heights were owner-occupied compared with 79.40% in 2016.
Bellevue Heights has 1,099 properties. Over the last 5 years, Houses in Bellevue Heights have seen a 72.04% increase in median value, while Units have seen a 104.83% increase. As at 31 August 2026:
- The median value for Houses in Bellevue Heights is $1,226,632 while the median value for Units is $695,418.
- Houses have a median rent of $698.
Suburb Insights for Bellevue Heights 5050
Market Insights
Bellevue Heights Trends for Houses
N/A
N/A
View TrendN/A
N/A
Bellevue Heights Trends for Units
N/A
N/A
View TrendN/A
N/A
Neighbourhood Insights
© Copyright 2026. RP Data Pty Ltd trading as Cotality (Cotality). All rights reserved. No reproduction, distribution, or transmission of the copyrighted materials is permitted. The information is deemed reliable but not guaranteed.
While Cotality uses commercially reasonable efforts to ensure the Cotality Data is current, Cotality does not warrant the accuracy, currency or completeness of the Cotality Data and to the full extent permitted by law excludes all loss or damage howsoever arising (including through negligence) in connection with the Cotality Data.
This product uses cookies and other similar technologies to improve and customise your browsing experience, to tailor content and adverts, and for analytics and metrics regarding visitor usage on this product and other media. We may share cookie and analytics information with third parties for the purposes of advertising. By continuing to use our website, you consent to cookies being used. View our Privacy Policy here.
X
