
59 Highland DriveBellevue Heights SA 5050


Property Details for 59 Highland Dr, Bellevue Heights
59 Highland Dr, Bellevue Heights is a 4 bedroom, 2 bathroom House with 2 parking spaces. The property has a land size of 1164m2 and floor size of 220m2. While the property is not currently for sale or for rent, it was last sold in March 2026. There are other 4 bedroom House sold in Bellevue Heights in the last 12 months.
Last Listing description (March 2026)
Position Perfect Family Home, Concrete In-Ground Pool and a Sports Court.
This spacious and versatile home lives on the low side of the street with an elevated backyard aspect to greenery and surprise sea views - the land measures 1164sqm!
Amazing isn't it to think that you can be at Brighton & Seacliff beach in 10 minutes, walk to Flinders University and train station, and feel connected to Sensational Adelaide. The north-south corridor is happening; just imagine living here when it is all complete and think of coming home at the end of your day to birdlife, koalas and a peaceful metro foothills environment. It's the best!
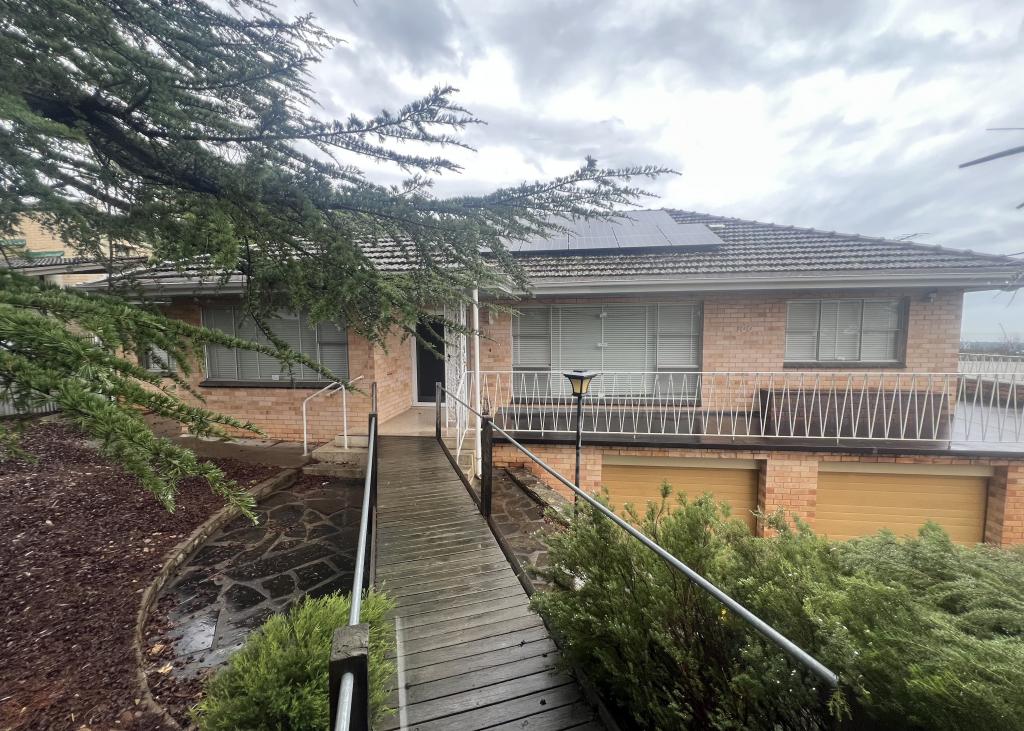
The home was built in 1971 and provides for spacious living over two levels. Altogether there are 4 bedrooms - 2 bathrooms and 2 large living areas, and if separate accommodation is especially needed; downstairs is self-contained with its own kitchenette, laundry facility and bathroom.
A concrete drive provides access to a freestanding double carport. Being set well back from the street; there may be potential to landscape and create a new triple bay carport/workshop.
From the carport, steps down to a garden courtyard provides for a private entry and will be the ideal spot for your herb garden and the morning brew. Give it your own touch and love this space.
The main living area upstairs has a wall of window that looks out over the backyard setting. You can see the pool and down to the court, and you'll love living with treetop views. It's a light & airy open plan living & dining room with natural timber floors.
The original kitchen dining has been opened with a wall conversion and combines with the main living area while also feeling separate when you need it be. It welcomes the morning sunshine and looks out the front garden courtyard. There is a raised oven, dishwasher and good bench space.
There are three good size bedrooms upstairs - they are private from the main living areas and share a main bathroom and separate toilet. Two rooms have views to greenery and natural timber floors flow through to the hallway and bedrooms. Queen or King size beds will comfortably fit in all rooms!
Downstairs is versatile and is the ideal set up for Mum & Dad, or with a main bedroom upstairs, it could be the dream self-contained bedroom/retreat for the young adult or couple at home.
The exposed beams and slate tiled floor give a rustic ambience; cool in summer, while in winter a wood fired combustion heater will be a treat! And like upstairs, a wall of window looks out to green privacy with that secluded feeling.
The walk-through bedroom has an ensuite; it is very private down here and tucked away with a separate kitchenette, laundry and its own access to the backyard and a paved ramp walkway to the side of the home.
Between the two levels, underneath storage is excellent and could be the perfect wine cellar too.
For complete comfort, upstairs has ducted reverse cycle air-conditioning and split system air-conditioning on the lower level to complement combustion heating. Main gas is connected and there is a large solar system to help with those bills.
Love this backyard setting!
The concrete in-ground pool has been nestled into a moss rock garden to create a lagoon affect. It'll be fun times for the whole family. If you'd love a pool, this one is a beauty, and its surrounding environment has huge potential. Imagine building it new today!
The same goes with the half court tennis at the back of the allotment - it has night lights; you can see the sea and its private from neighbouring properties. Backyard cricket, soccer practice, hoops; the kids will love down here or when friends are over; how about a game of pickleball!
Between the pool and court, a large, raised deck and pergola have sea views. It's the perfect spot to relax and breathe in this fabulous backyard environment where you really do feel ... far from it all.
Come and Live the Bellevue Lifestyle ... it's where that Hills feeling meets City Convenience. MAKE IT YOURS.
Property History for 59 Highland Dr, Bellevue Heights, SA 5050
- 20 Mar 2026Sold for $1,236,000
- 11 Feb 2026Listed for Sale $1,170,000 - $1,285,000
- 17 May 2024Listed for Rent $750 / week

Recent sales nearby
See more recent sales nearby/assets/perm/66mihvsbqqi65dwfa5a23zgqkm?signature=cabf45fa09fba14a762a618a380ca5d12a465ddd2c56d235edc6bb80ff3d9627) 0
0/assets/perm/dsdcd3lqnii63pprwoxpanwxba?signature=197aac19e2206bba739b05af58c4054867eb71f3062b4f8188eaf593280807f1) 0
0/assets/perm/fjwqvsdqlii63ooufvouy2ynzq?signature=a8c3b73a08b0cfa60f3ff7f9bfe33d9e49a1bcc3c7294ddf83694f48cb39e599) 0
0Similar properties For Sale nearby
See more properties for sale nearby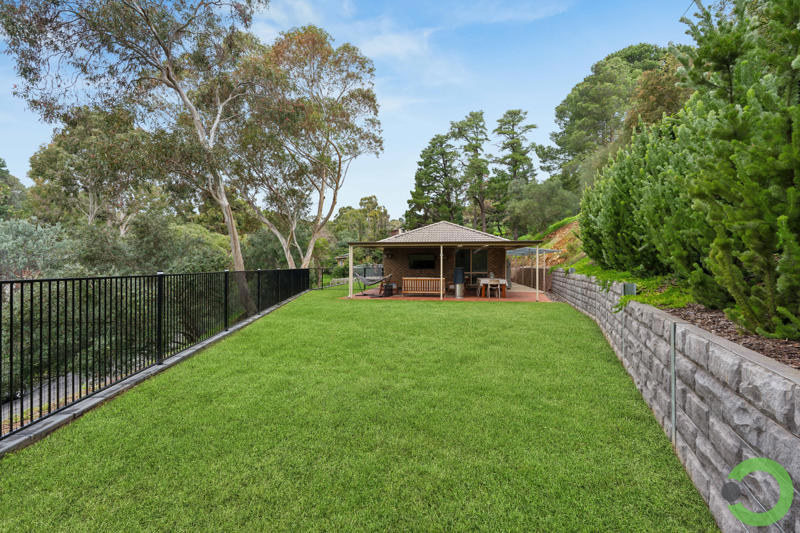 0
0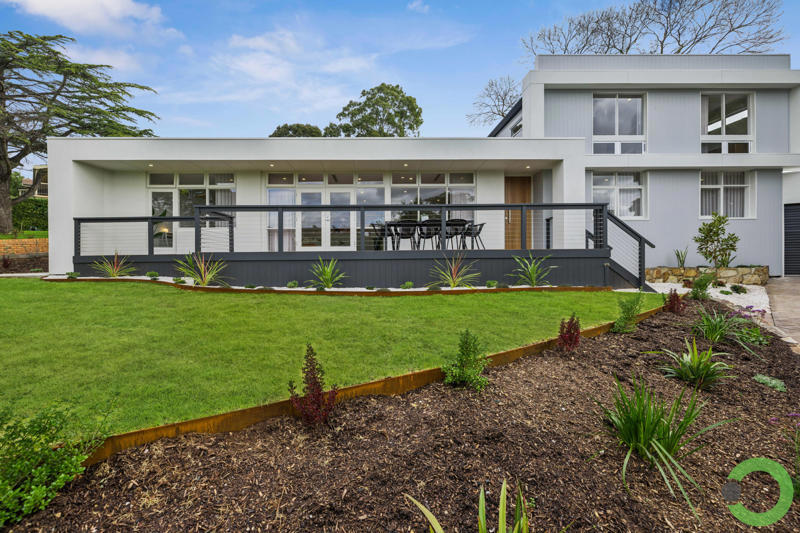 0
0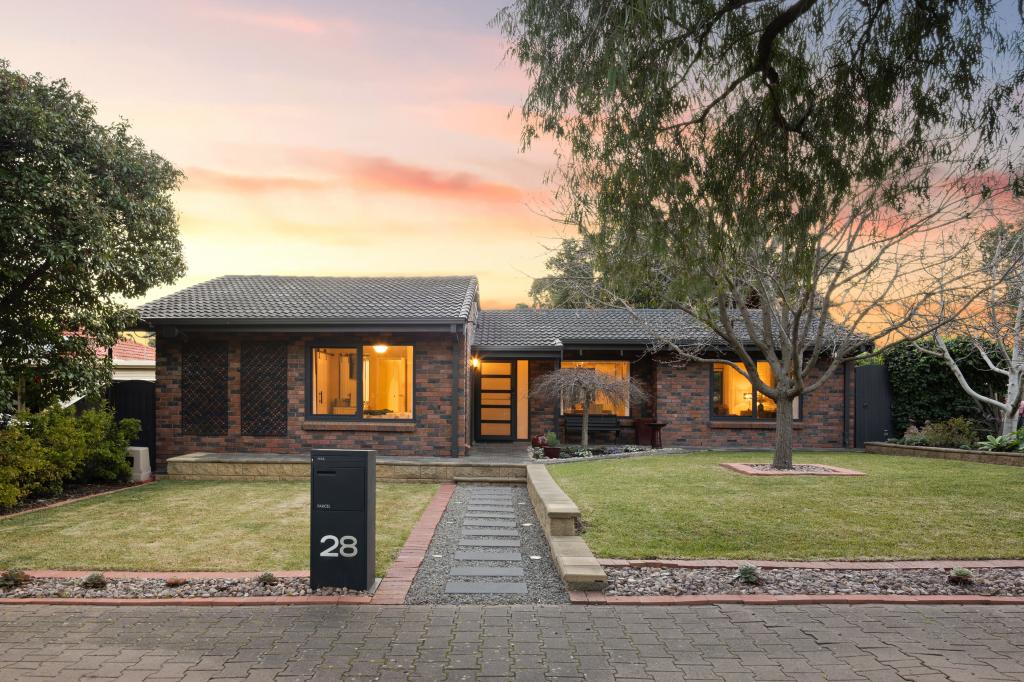 0
0Similar properties For Rent nearby
See more properties for rent nearby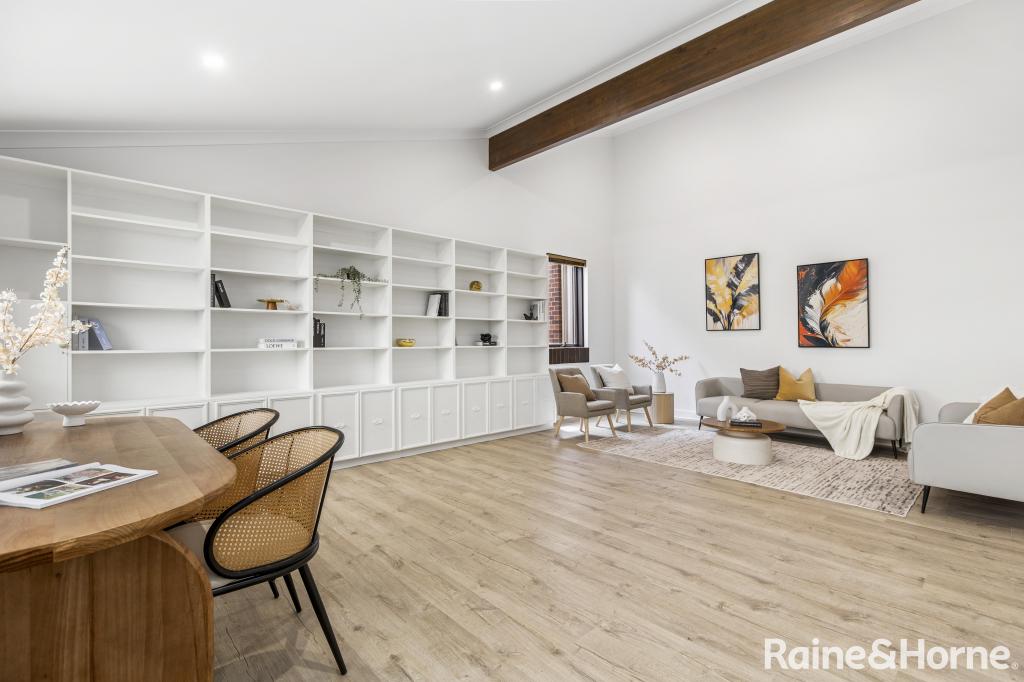 0
0
 0
0

About Bellevue Heights 5050
The size of Bellevue Heights is approximately 2.5 square kilometres. There are 9 parks, covering nearly 34.6% of the total area. The population of Bellevue Heights in 2016 was 2622 people. By 2021 the population was 2712 showing a population growth of 3.4% in the area during that time. The predominant age group in Bellevue Heights is 70-79 years. Households in Bellevue Heights are primarily childless couples and are likely to be repaying $1800 - $2399 per month on mortgage repayments. In general, people in Bellevue Heights work in a professional occupation.In 2021, 80.20% of the homes in Bellevue Heights were owner-occupied compared with 79.40% in 2016.
Bellevue Heights has 1,099 properties. Over the last 5 years, Houses in Bellevue Heights have seen a 77.93% increase in median value, while Units have seen a 102.81% increase. As at 31 July 2026:
- The median value for Houses in Bellevue Heights is $1,254,435 while the median value for Units is $697,521.
- Houses have a median rent of $695.
Suburb Insights for Bellevue Heights 5050
Market Insights
Bellevue Heights Trends for Houses
N/A
N/A
View TrendN/A
N/A
Bellevue Heights Trends for Units
N/A
N/A
View TrendN/A
N/A
Neighbourhood Insights
© Copyright 2026. RP Data Pty Ltd trading as Cotality (Cotality). All rights reserved. No reproduction, distribution, or transmission of the copyrighted materials is permitted. The information is deemed reliable but not guaranteed.
While Cotality uses commercially reasonable efforts to ensure the Cotality Data is current, Cotality does not warrant the accuracy, currency or completeness of the Cotality Data and to the full extent permitted by law excludes all loss or damage howsoever arising (including through negligence) in connection with the Cotality Data.
This product uses cookies and other similar technologies to improve and customise your browsing experience, to tailor content and adverts, and for analytics and metrics regarding visitor usage on this product and other media. We may share cookie and analytics information with third parties for the purposes of advertising. By continuing to use our website, you consent to cookies being used. View our Privacy Policy here.
X
