
17 Gorge RoadBellevue Heights SA 5050

Property Details for 17 Gorge Rd, Bellevue Heights
17 Gorge Rd, Bellevue Heights is a 4 bedroom, 2 bathroom House and was built in 1973. The property has a land size of 941m2 and floor size of 137m2. While the property is not currently for sale or for rent, it was last sold in June 2026. There are other 4 bedroom House sold in Bellevue Heights in the last 12 months.
Last Listing description (June 2026)
Backing directly onto the breathtaking natural beauty of Sturt Gorge Recreation Park, 17 Gorge Road delivers a rare foothills lifestyle where peace, privacy and modern family living come together in spectacular fashion. Set on an expansive 941sqm allotment and surrounded by native greenery teeming with birdlife, this superbly enhanced residence offers a sense of escape that feels worlds away from the city - while keeping everyday convenience remarkably close.
Behind its refreshed rendered faade, the home reveals a stunning reinvention of its solid 70s foundations. From hybrid floors, LED lighting, incredible storage, stylish bathrooms to the beautifully updated kitchen, there's a sleek contemporary edge here, while the free-flowing two-level design creates flexibility for growing households to spread out, unwind and connect with ease.
The ground floor balances family practicality with private retreat, headlined by an indulgent master bedroom complete with picture windows framing the leafy surrounds, a wide walk-in robe and a luxe dual-vanity ensuite with spa bath for the ultimate evening escape. Two more bright bedrooms sit alongside the main bathroom, while another versatile room offers excellent scope as a fourth bedroom or inspiring home office/study.
Effortless everyday entertaining takes centre stage in this gorgeous home. Bathed in natural light and elevated by sweeping views into the surrounding woodlands, this stunning social hub is anchored by the gourmet kitchen featuring stone surfaces, abundant storage and premium AEG appliances. Sliding doors seamlessly extend the lifestyle appeal to a beautiful decked alfresco where morning coffees, long lunches and sunset dinners unfold against a backdrop of pure tranquillity.
Beyond the deck, the property continues to surprise with a paved patio area, garden paths winding across tiered kid and pet-friendly yard space, along with leafy established trees and a firepit setting that invites winter nights under the stars. And while the atmosphere feels wonderfully secluded, you're still moments from schools, Blackwood's cafs and shopping precinct, Westfield Marion, and easy transport links into the CBD - delivering the perfect balance of foothills serenity and city connection.
FEATURES WE LOVE
Beautiful open-plan dining, kitchen + decked alfresco merging for one stunning entertaining domain
Sweeping stone bench tops + island breakfast bar, abundant cabinetry, WIP, statement rangehood + AEG appliances, including pyrolytic oven
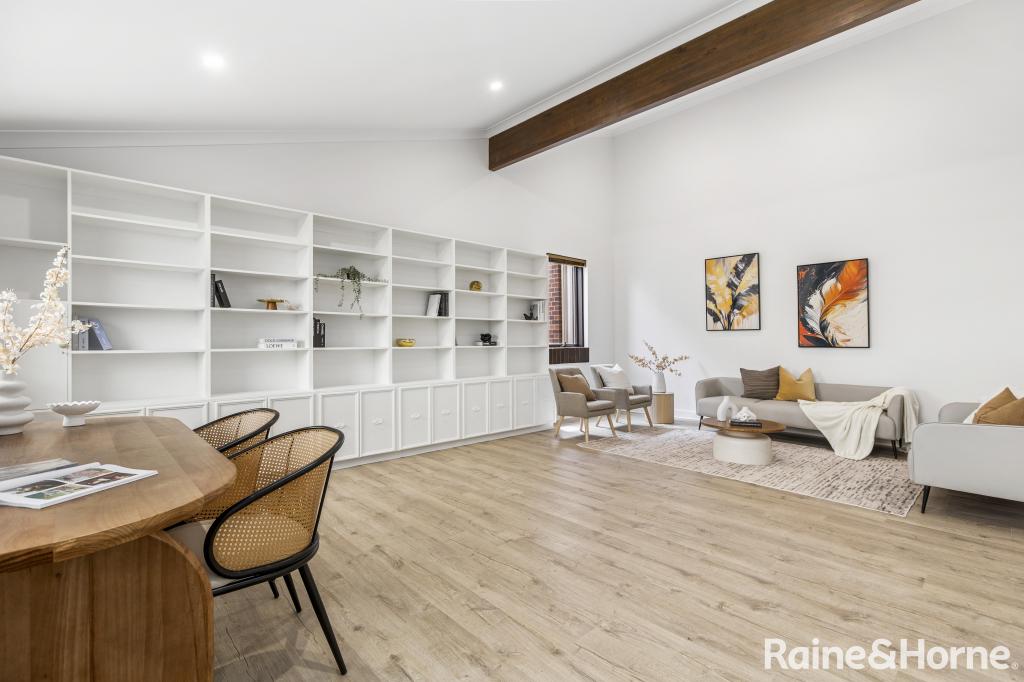
Spacious living room with TV niche, BIC, split-system AC + wall heater, as well as in-ceiling speaker provision to turn into a home theatre
Indulgent master retreat featuring picture windows, BIRs + WIR, split-system AC, gleaming dual-vanity ensuite with separate shower + soothing spa bath
2 additional generous bedrooms, both with BIRs, one with split-system AC, the other with ceiling fan
Versatile fourth bedroom with split-system AC or dedicated home office/study
Stylish family bathroom featuring separate shower, relaxing bath, separate WC + powder
Generous laundry with guest WC, excellent linen storage throughout, understairs storage + huge under-house storage/workshop
Sunny paved patio area adjoining the charming alfresco for impressive outdoor entertaining
Lovingly maintained backyard, gently tiered keeping it kid-friendly with scope to provide dedicated play spaces
Enticing firepit for star-gazing winter nights
Fully fenced perimeter for pet peace of mind, as well as direct access to scenic walking trails
Bike shed, long driveway, remarkably private + peaceful setting
LOCATION
A leisure stroll to Manson Oval + Bellevue Heights Primary, with Blackwood High + Concordia College moments away
A stone's throw to Blackwood delivering cafs, boutiques + all your shopping essentials
Less than 10-minutes to Westfield Marion for brand name retailers + weekend entertainment
Under 15-minutes to the soft sands of Seacliff, Brighton + Somerton
Easy public transport options, including Eden Hills Train Station for traffic-free CBD commutes
Auction Pricing - In a campaign of this nature, our clients have opted to not state a price guide to the public. To assist you, please reach out to receive the latest sales data or attend our next inspection where this will be readily available. During this campaign, we are unable to supply a guide or influence the market in terms of price.
Vendors Statement: The vendor's statement may be inspected at our office for 3 consecutive business days immediately preceding the auction; and at the auction for 30 minutes before it starts.
Disclaimer: As much as we aimed to have all details represented within this advertisement be true and correct, it is the buyer/ purchaser's responsibility to complete the correct due diligence while viewing and purchasing the property throughout the active campaign.
Burnside RLA 334844
Property Details:
Council | MITCHAM
Zone | HF - Hills Face
Land | 940sqm(Approx.)
House | 272sqm(Approx.)
Built | 1973
Council Rates | $TBC pa
Water | $TBC pq
ESL | $TBC pa
Property History for 17 Gorge Rd, Bellevue Heights, SA 5050
- 22 Jun 2026Sold for $1,165,000
- 06 May 2026Listed for Sale CONTRACTED AT AUCTION
- 08 Jun 2023Transferred

Recent sales nearby
See more recent sales nearby/assets/perm/66mihvsbqqi65dwfa5a23zgqkm?signature=cabf45fa09fba14a762a618a380ca5d12a465ddd2c56d235edc6bb80ff3d9627) 0
0/assets/perm/fjwqvsdqlii63ooufvouy2ynzq?signature=a8c3b73a08b0cfa60f3ff7f9bfe33d9e49a1bcc3c7294ddf83694f48cb39e599) 0
0/assets/perm/jgswahh6cai63cmkkwpfu2s52y?signature=b2d15b5532b1fb3df65d14e1622e4570ea0363ed4934efa2424d5a3c9fdb21fa) 0
0
Similar properties For Sale nearby
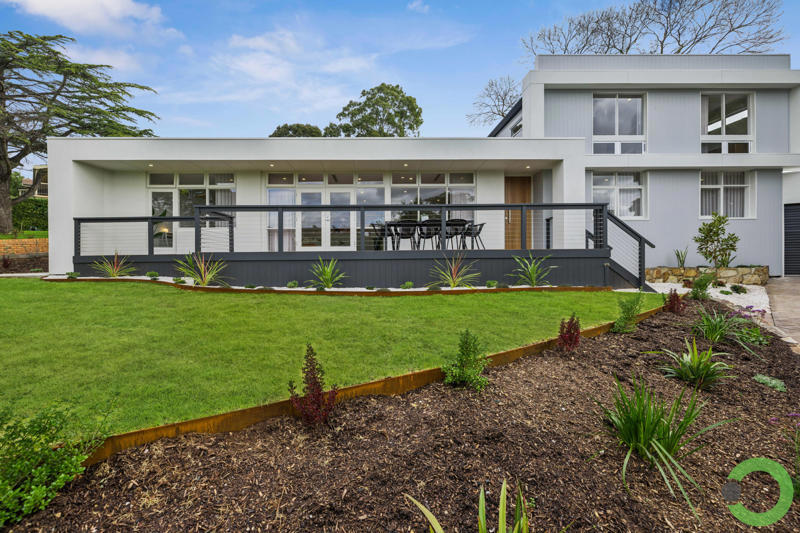
See more properties for sale nearby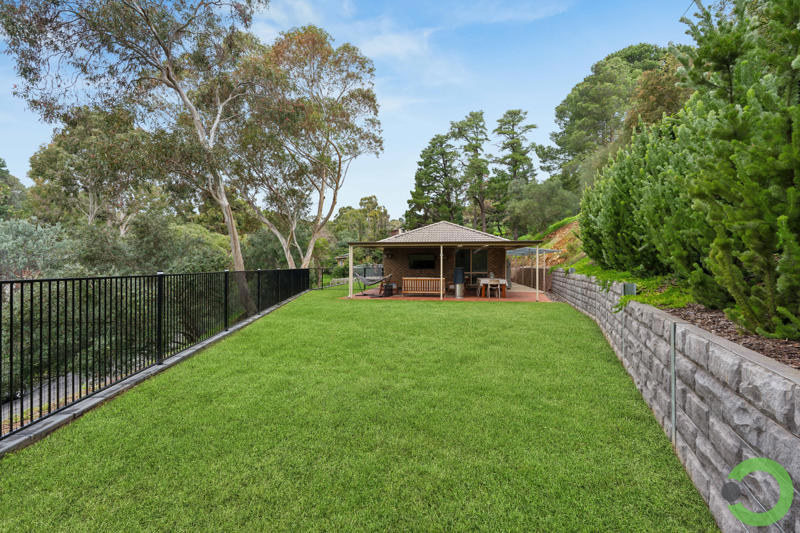 0
0
 0
0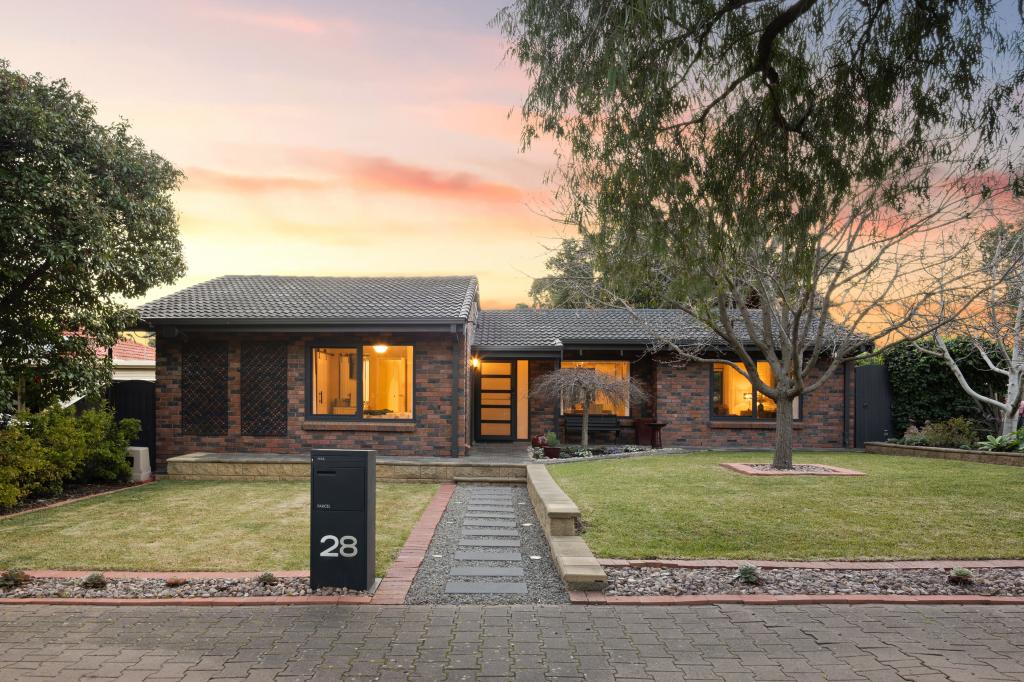 0
0Similar properties For Rent nearby
See more properties for rent nearby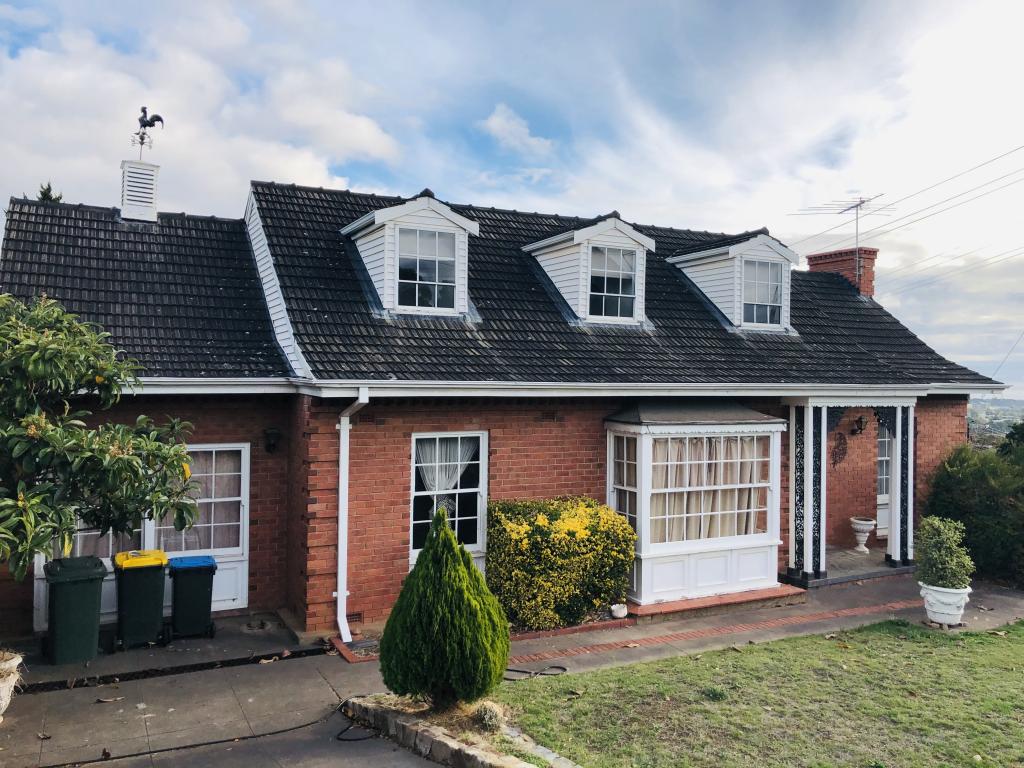 0
0
 0
0
About Bellevue Heights 5050
The size of Bellevue Heights is approximately 2.5 square kilometres. There are 9 parks, covering nearly 34.6% of the total area. The population of Bellevue Heights in 2016 was 2622 people. By 2021 the population was 2712 showing a population growth of 3.4% in the area during that time. The predominant age group in Bellevue Heights is 70-79 years. Households in Bellevue Heights are primarily childless couples and are likely to be repaying $1800 - $2399 per month on mortgage repayments. In general, people in Bellevue Heights work in a professional occupation.In 2021, 80.20% of the homes in Bellevue Heights were owner-occupied compared with 79.40% in 2016.
Bellevue Heights has 1,099 properties. Over the last 5 years, Houses in Bellevue Heights have seen a 72.04% increase in median value, while Units have seen a 104.83% increase. As at 31 August 2026:
- The median value for Houses in Bellevue Heights is $1,226,632 while the median value for Units is $695,418.
- Houses have a median rent of $698.
Suburb Insights for Bellevue Heights 5050
Market Insights
Bellevue Heights Trends for Houses
N/A
N/A
View TrendN/A
N/A
Bellevue Heights Trends for Units
N/A
N/A
View TrendN/A
N/A
Neighbourhood Insights
© Copyright 2026. RP Data Pty Ltd trading as Cotality (Cotality). All rights reserved. No reproduction, distribution, or transmission of the copyrighted materials is permitted. The information is deemed reliable but not guaranteed.
While Cotality uses commercially reasonable efforts to ensure the Cotality Data is current, Cotality does not warrant the accuracy, currency or completeness of the Cotality Data and to the full extent permitted by law excludes all loss or damage howsoever arising (including through negligence) in connection with the Cotality Data.
This product uses cookies and other similar technologies to improve and customise your browsing experience, to tailor content and adverts, and for analytics and metrics regarding visitor usage on this product and other media. We may share cookie and analytics information with third parties for the purposes of advertising. By continuing to use our website, you consent to cookies being used. View our Privacy Policy here.
X
