
5 St Georges TerraceBellevue Heights SA 5050
Property Details for 5 St Georges Tce, Bellevue Heights
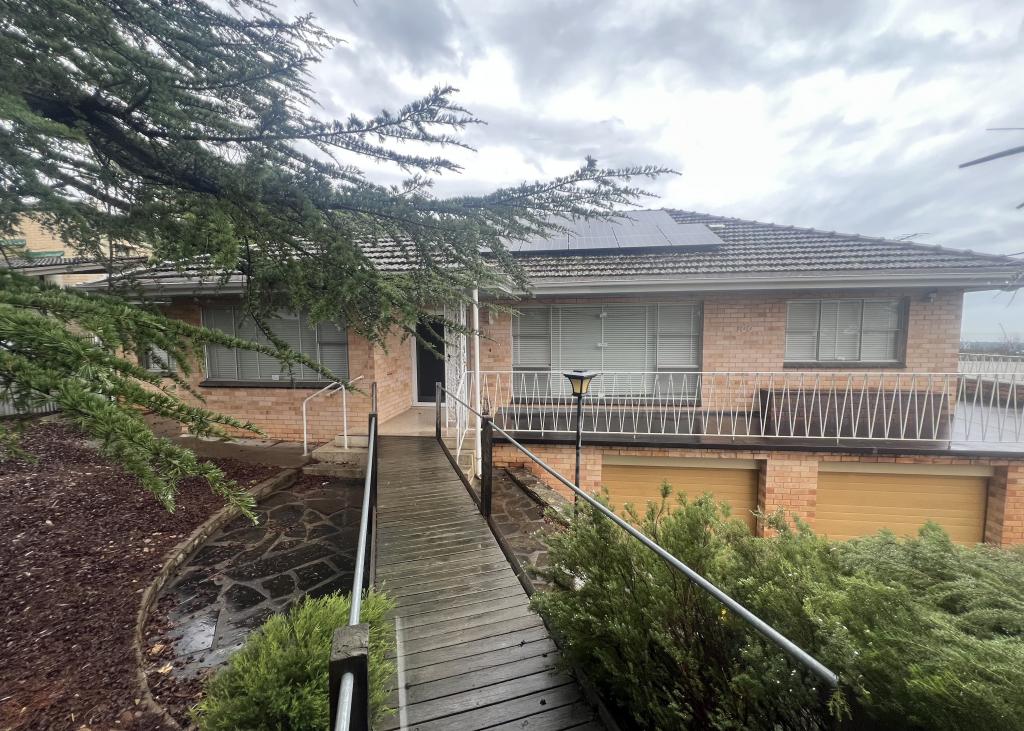
5 St Georges Tce, Bellevue Heights is a 4 bedroom, 2 bathroom House with 2 parking spaces and was built in 1982. The property has a land size of 697m2 and floor size of 227m2. While the property is not currently for sale or for rent, it was last sold in July 2025.
Last Listing description (June 2025)
Big on street appeal and positioned in one of the best streets in Bellevue Heights!
The local area here provides easy walking, it's peaceful & quiet with no road noise and offers a safe and secure lifestyle amongst similar quality house-proud homes. Inside and out this home presents very well and will appeal to the growing family and also couples who love to entertain, while the flat and sunny backyard setting is a real winner!
Impressive in its construction, this beautiful home was built in 1982. Solid brick, concrete slab floors and glazed terra-cotta tiles are rare build qualities today!
The double garage underneath the home has an internal stairway entry, the split-level design zones bedrooms and living areas, while high ceilings and big bay windows are timeless features. There is a certain grandness to this home with an understated character that could be further enhanced with your own ideas over time, and from inside ... the connection to the backyard setting is a beauty!
The land is a deceptive 700sqm with a wide frontage and a fabulous north-east facing backyard. It's all flat and quite a surprise with a big terraced pergola, a bright green open lawn area, and a decent hobby-work-shed. From the garage access to the yard is through a ramped walk-way - no steps! And it's all very private out here with good height fencing and raised boundary gardens. The aspect is near perfect where you'll be warm with that winter sun and loving it in summer shade.
The grand formal entry has tiled flooring with French doors either side that open to superb and versatile living areas. Divided by a feature wall with a gas fire-place there is a formal lounge and relaxed family room, while on the other side there is a large formal dining room, also with gas heating, that could be used as another living area.
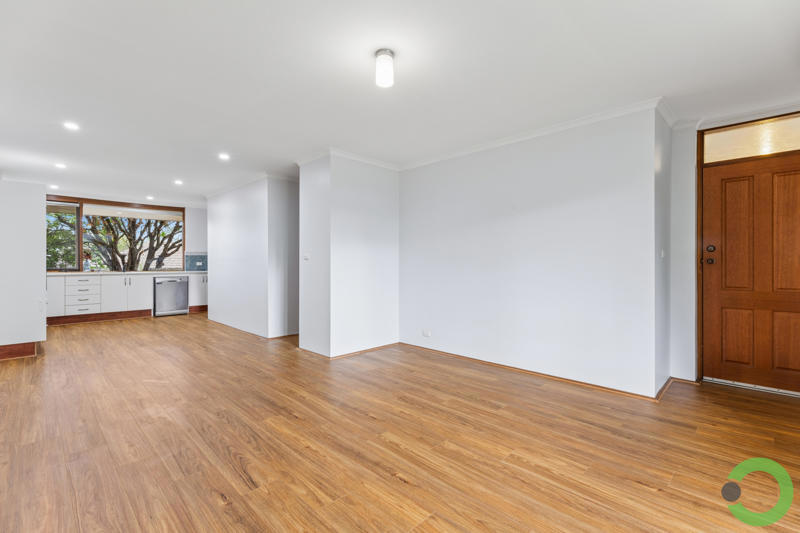
The original timber kitchen presents well and looks through a servery to the formal dining area on the lower level. It has a walk-in pantry, mains gas for cooking and a raised electric oven, a dishwasher, room for a double-fridge and it's complemented by an everyday dining area with surrounding windows that bring in the morning sunshine.
In addition, you will enjoy complete comfort with ducted reverse-cycle air-conditioning.
There are four bedrooms and three bathrooms - they are all very good size rooms and may offer a versatile and different use. Parents could enjoy their own end of the home and use bedroom two as a retreat or home-office. Bedroom four is huge and could be used as a games room or could there be a fifth bedroom if needed? The children's or teenager's end of the home has two bathrooms, while the ensuite is ideally a separate bathroom making the main bedroom feel very private! Three rooms have robes, the studio-style bedroom or games room has a wall-to-wall built-in desk, and the adjacent laundry is big too!
What a place to live. From the front door you can walk or bike to Flinders University or train station, there is a local Montessori-Early Learning and popular Primary School, a bus connection to Blackwood High or Westminster, Manson Oval Reserve and Tennis Courts, our Sturt Gorge recreation trails and you'll be at the beach in 15 or travelling to the city in no time at all.
Come live our Lifestyle and MAKE IT YOURS.
Property History for 5 St Georges Tce, Bellevue Heights, SA 5050
- 21 Jul 2025Sold for $1,197,000
- 22 May 2025Listed for Sale $1,100,000 - $1,210,000
- 10 Apr 2014Sold for $615,000

Recent sales nearby
See more recent sales nearby/assets/perm/r6qnha73vei63dxhb4munvzs54?signature=d7a810b73ae1b18145f117968d7921a11bef618893f277c70a13a688bd45ac67) 0
0
/assets/perm/66mihvsbqqi65dwfa5a23zgqkm?signature=cabf45fa09fba14a762a618a380ca5d12a465ddd2c56d235edc6bb80ff3d9627) 0
0/assets/perm/dsdcd3lqnii63pprwoxpanwxba?signature=197aac19e2206bba739b05af58c4054867eb71f3062b4f8188eaf593280807f1) 0
0Similar properties For Sale nearby
See more properties for sale nearby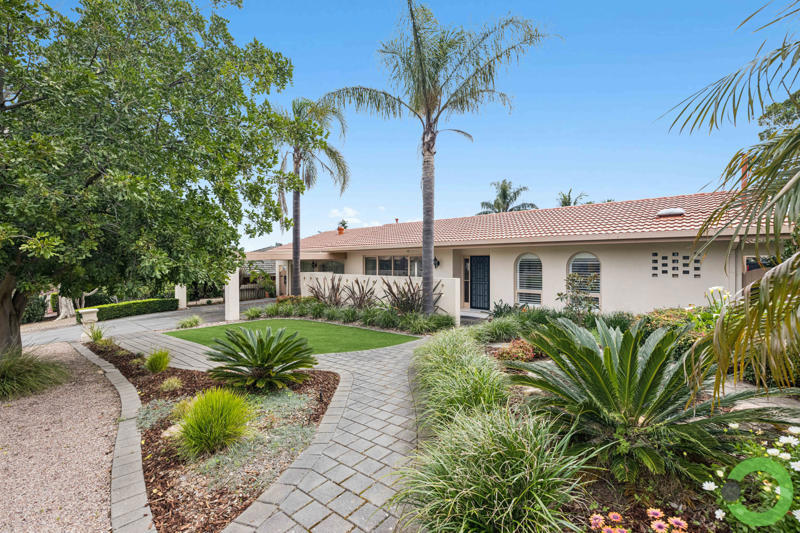 0
0
 0
0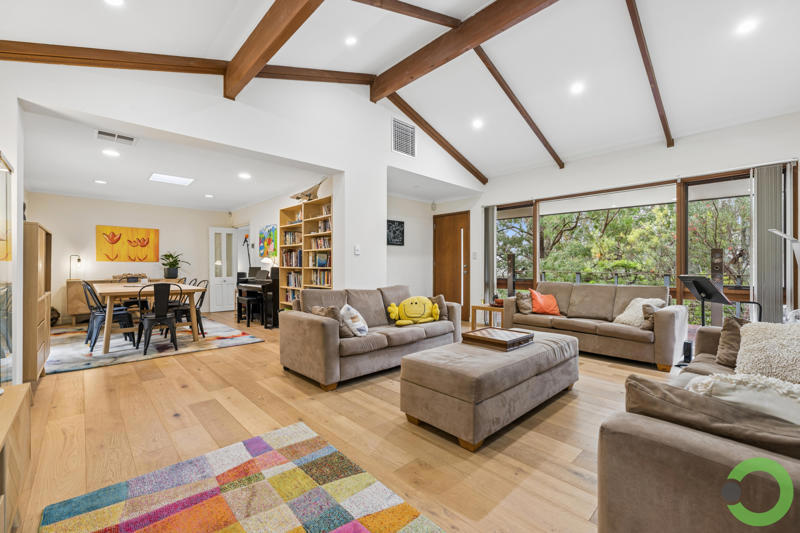 0
0Similar properties For Rent nearby
See more properties for rent nearby 0
0
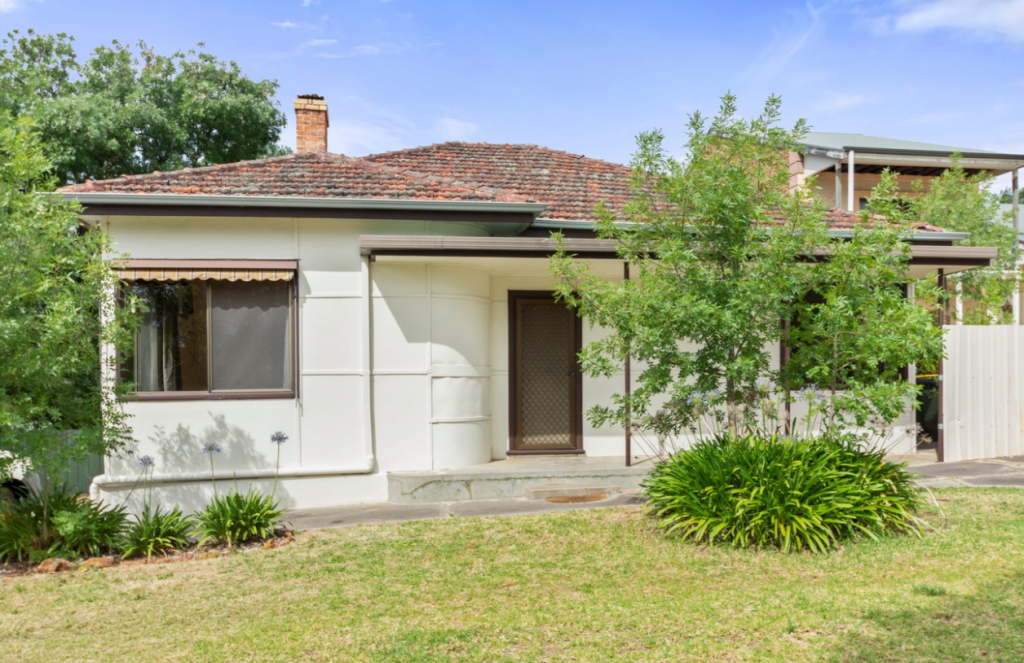
 0
0

 0
0
About Bellevue Heights 5050
The size of Bellevue Heights is approximately 2.5 square kilometres. There are 9 parks, covering nearly 34.6% of the total area. The population of Bellevue Heights in 2016 was 2622 people. By 2021 the population was 2712 showing a population growth of 3.4% in the area during that time. The predominant age group in Bellevue Heights is 70-79 years. Households in Bellevue Heights are primarily childless couples and are likely to be repaying $1800 - $2399 per month on mortgage repayments. In general, people in Bellevue Heights work in a professional occupation.In 2021, 80.20% of the homes in Bellevue Heights were owner-occupied compared with 79.40% in 2016.
Bellevue Heights has 1,099 properties. Over the last 5 years, Houses in Bellevue Heights have seen a 69.63% increase in median value, while Units have seen a 102.11% increase. As at 30 September 2026:
- The median value for Houses in Bellevue Heights is $1,234,841 while the median value for Units is $688,323.
- Houses have a median rent of $700.
Suburb Insights for Bellevue Heights 5050
Market Insights
Bellevue Heights Trends for Houses
N/A
N/A
View TrendN/A
N/A
Bellevue Heights Trends for Units
N/A
N/A
View TrendN/A
N/A
Neighbourhood Insights
© Copyright 2026. RP Data Pty Ltd trading as Cotality (Cotality). All rights reserved. No reproduction, distribution, or transmission of the copyrighted materials is permitted. The information is deemed reliable but not guaranteed.
While Cotality uses commercially reasonable efforts to ensure the Cotality Data is current, Cotality does not warrant the accuracy, currency or completeness of the Cotality Data and to the full extent permitted by law excludes all loss or damage howsoever arising (including through negligence) in connection with the Cotality Data.
This product uses cookies and other similar technologies to improve and customise your browsing experience, to tailor content and adverts, and for analytics and metrics regarding visitor usage on this product and other media. We may share cookie and analytics information with third parties for the purposes of advertising. By continuing to use our website, you consent to cookies being used. View our Privacy Policy here.
X
