
4 College AvenueBellevue Heights SA 5050


Property Details for 4 College Ave, Bellevue Heights
4 College Ave, Bellevue Heights is a 3 bedroom, 2 bathroom House with 3 parking spaces. The property has a land size of 940m2 and floor size of 205m2. While the property is not currently for sale or for rent, it was last sold in June 2026. There are other 3 bedroom House sold in Bellevue Heights in the last 12 months.
Last Listing description (June 2026)
Cherished by one family since 1984, this much-loved residence is offered to the market for the very first time and is now ready to welcome its next chapter.
Immaculately presented both inside and out, it offers an exceptional opportunity to secure a home in one of the most sought-after and tightly held pockets of Bellevue Heights - complete with an elevated backyard aspect and captivating views.
Privately sited from the street on a beautiful 940sqm of land, the home enjoys the very best in outdoor living that enhances its sense of seclusion and tranquillity. From the upper-level parent retreat and alfresco balcony, as well as the expansive outdoor living zone below, you'll enjoy sweeping outlooks and a seamless connection to beautiful gardens and surrounding greenery.
Designed for relaxed family living and effortless entertaining, this home offers a seamless indoor-outdoor lifestyle. The expansive outdoor living area spans the entire length of the home, functioning as a true extension of the interior - perfect for year-round enjoyment. Whether you're hosting gatherings, unwinding with sport on the TV, or enjoying yoga in a peaceful setting, this great space connects with greenery and distant views, all while maintaining complete privacy.
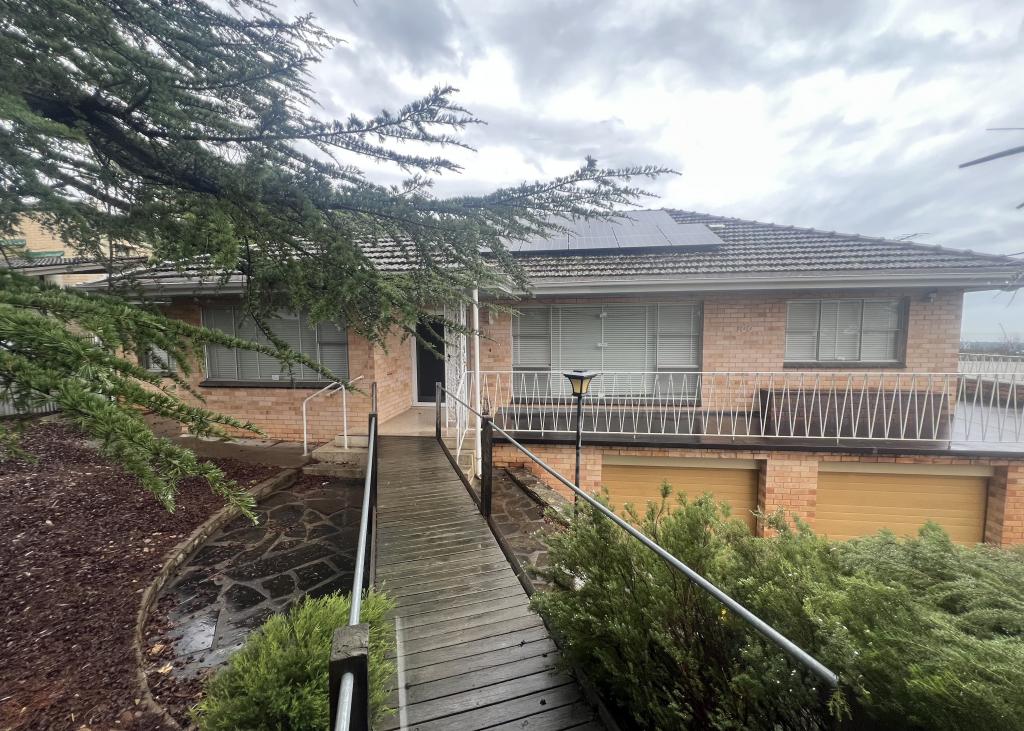
The front garden showcases a distinctive Mediterranean influence, with beautifully established terraced landscaping framed by natural stone retaining walls. A sunken alfresco courtyard and gentle water feature create a serene setting that flows effortlessly into the home's main living areas.
Inside, every detail has been lovingly maintained - this is a home in pristine condition where you can simply move in and start living. A gently sloping concrete driveway leads to a huge high-clearance carport, accommodating up to three vehicles or two cars plus a camper trailer with ease.
Step through the elegant formal entry and you're immediately welcomed by a sense of calm, comfort, and understated quality. The thoughtfully designed floorplan offers excellent privacy, with all bedrooms positioned away from the main living areas. Designed to suit a wide range of lifestyles, this home is perfectly suited to growing families, and couples who value space, peaceful living, and love to entertain.
To the right of the entry, a spacious second bedroom offers a luxurious haven, it feels more like a second main bedroom. Complete with wall-mounted TV and an impressive walk-in robe/dressing room featuring custom cabinetry and space for a day chair, making it ideal for those who enjoy private time and little extra indulgence.
The good size third bedroom includes built-in storage and enjoys a peaceful outlook to the front gardens. With floor to ceiling tiles, the main bathroom is fresh, modern, and beautifully presented, complemented by the convenience of a separate toilet.
Upstairs, the entire level is dedicated to a stunning parent retreat - a true sanctuary. The generous bedroom accommodates a king-size bed, it has a private balcony and is complemented by a walk-in robe, ensuite bathroom, dedicated home office complete with built-in desks and library shelves, and a spacious lounge-retreat where you can step out to the alfresco balcony and take in breathtaking sunset views. At the end of your day, what a tonic!
At the heart of the home, this kitchen will be a standout for the home Chef. Designed for both function and style, it features abundant storage, expansive granite benchtops, and quality appliances including a SMEG freestanding cooking range. There's space for a side-by-side fridge-freezer, a dedicated coffee and microwave station, and even a hidden walk-in pantry. There is room to seat a few stools at the breakfast bar, and the inclusion of a wall-mounted TV adds a modern touch.
The adjoining open-plan dining area is equally impressive, easily accommodating large family gatherings. Whether it's everyday dining or special occasions, this space is made for connection. A gas flame fireplace enhances the atmosphere, creating the perfect setting for cozy evenings at home and a seat at the table will take in a view to the sea.
Adding further character is a stunning built-in sideboard with a hardwood timber top, part of a collection of custom-crafted Jarrah cabinetry created by a celebrated cabinetmaker - timeless pieces that elevate the home's warmth and individuality.
On this level, you'll also find a convenient third toilet with vanity and a light-filled laundry with excellent storage and external access.
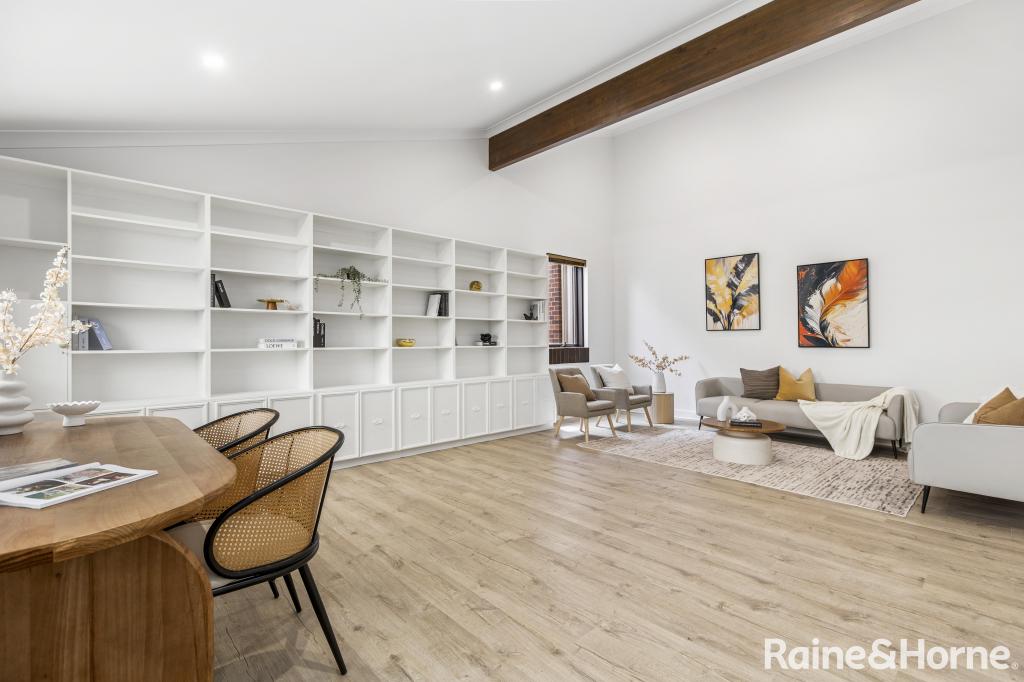
The separate main living room is a beautifully proportioned space. It features a long custom sideboard with integrated cabinetry designed to house a sound system, along with a wall-mounted TV. French doors open to a private Tuscan-inspired courtyard, where stone walls, lush gardens, and a tranquil water feature create a serene retreat. With the gentle presence of visiting birdlife, this inviting indoor-outdoor connection offers a peaceful escape - perfect for enjoying quiet weekends at home.
From the kitchen and family dining, double doors open to the impressive outdoor entertaining zone. Complete with sunscreen blinds, this versatile space transforms into an all-season room. There's ample space for dining, lounging, a barbecue setup, the outdoor kitchen and more - while still leaving room for kids to play or for wellness activities. As the sun sets over the distant sea, the ever-changing outlook adds a magical touch to everyday living.
The terraced backyard is both functional and beautiful, featuring lush lawns, citrus and fruit trees, ornamental plantings, and native greenery. A paved garden pergola and a fabulous workshed are ideal for the hobbyist and keen gardener.
Additional features include Daikin air conditioning across both levels, a substantial 7.0kW solar system for energy efficiency and reduced running costs, attic storage, filtered water, and automatic irrigation. There are also several valuable inclusions that may remain with the property.
4 College Avenue is positioned in a peaceful boulevard enclave with access to walking trails and the natural beauty of Sturt Gorge Recreation Reserve, this location offers a lifestyle of convenience and connection - Flinders University and Hospital are nearby, Seacliff and Brighton beaches are just 15 minutes away, and the Adelaide CBD is easily accessible. What a Lifestyle!
A Truly Exceptional Place to call Home.
MAKE IT YOURS
Property History for 4 College Ave, Bellevue Heights, SA 5050
- 23 Jun 2026Sold
- 29 Apr 2026Listed for Sale $1,420,000 - $1,560,000

Recent sales nearby
See more recent sales nearby/assets/perm/mbsdsl6mvyi63ao6xotovzfeni?signature=09ead67685c7f2b25842a8d608de01b9f0bfe1b6554d2600f9cf55a20b6590c0) 0
0/assets/perm/4cowazf6oui6ncwa2vlmhbgl5m?signature=2faebb198fdecb564efc1540d1eb2f7445ef232ef75217d1c05e603a3ed2481b) 0
0Similar properties For Sale nearby
See more properties for sale nearby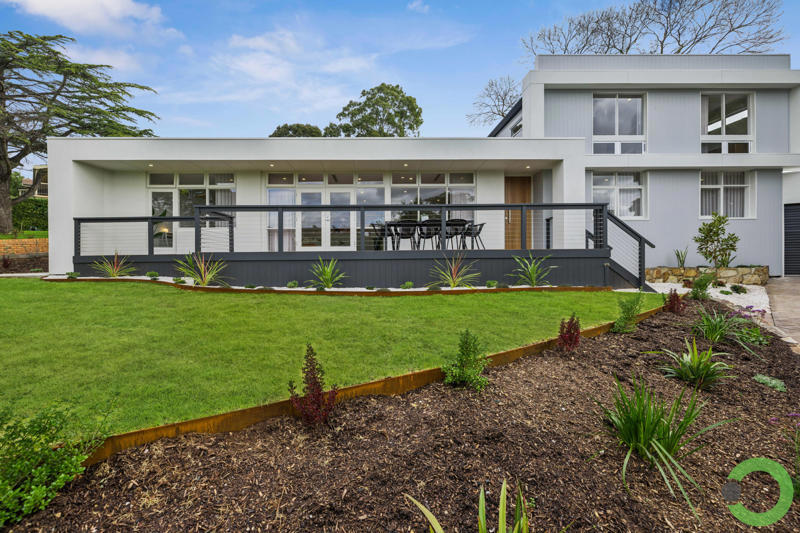 0
0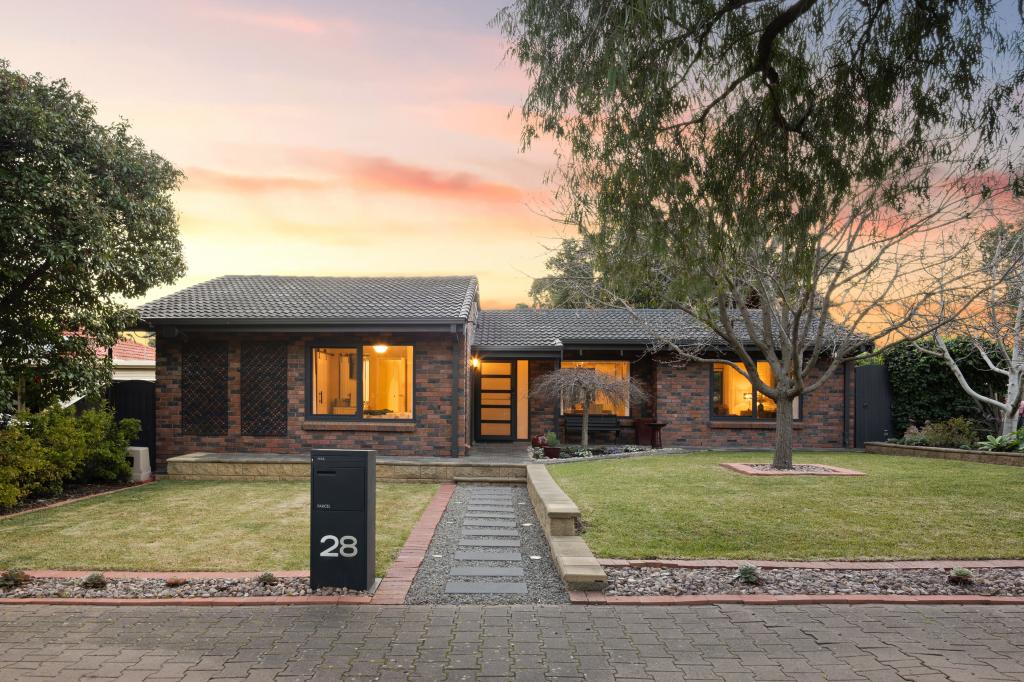 0
0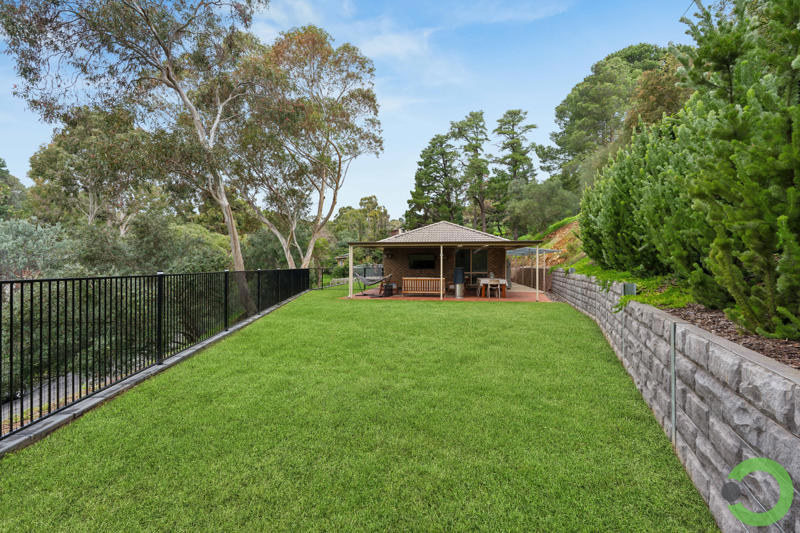 0
0Similar properties For Rent nearby
See more properties for rent nearby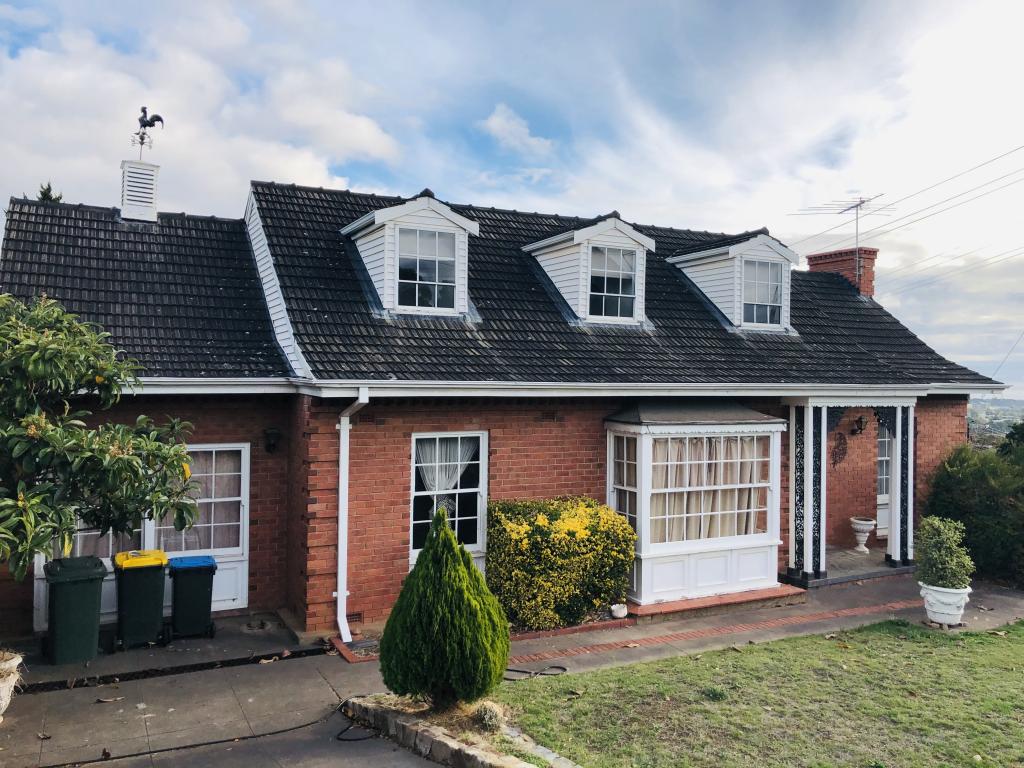 0
0
 0
0
 0
0

About Bellevue Heights 5050
The size of Bellevue Heights is approximately 2.5 square kilometres. There are 9 parks, covering nearly 34.6% of the total area. The population of Bellevue Heights in 2016 was 2622 people. By 2021 the population was 2712 showing a population growth of 3.4% in the area during that time. The predominant age group in Bellevue Heights is 70-79 years. Households in Bellevue Heights are primarily childless couples and are likely to be repaying $1800 - $2399 per month on mortgage repayments. In general, people in Bellevue Heights work in a professional occupation.In 2021, 80.20% of the homes in Bellevue Heights were owner-occupied compared with 79.40% in 2016.
Bellevue Heights has 1,098 properties. Over the last 5 years, Houses in Bellevue Heights have seen a 72.04% increase in median value, while Units have seen a 104.83% increase. As at 31 August 2026:
- The median value for Houses in Bellevue Heights is $1,226,632 while the median value for Units is $695,418.
- Houses have a median rent of $698.
Suburb Insights for Bellevue Heights 5050
Market Insights
Bellevue Heights Trends for Houses
N/A
N/A
View TrendN/A
N/A
Bellevue Heights Trends for Units
N/A
N/A
View TrendN/A
N/A
Neighbourhood Insights
© Copyright 2026. RP Data Pty Ltd trading as Cotality (Cotality). All rights reserved. No reproduction, distribution, or transmission of the copyrighted materials is permitted. The information is deemed reliable but not guaranteed.
While Cotality uses commercially reasonable efforts to ensure the Cotality Data is current, Cotality does not warrant the accuracy, currency or completeness of the Cotality Data and to the full extent permitted by law excludes all loss or damage howsoever arising (including through negligence) in connection with the Cotality Data.
This product uses cookies and other similar technologies to improve and customise your browsing experience, to tailor content and adverts, and for analytics and metrics regarding visitor usage on this product and other media. We may share cookie and analytics information with third parties for the purposes of advertising. By continuing to use our website, you consent to cookies being used. View our Privacy Policy here.
X
