
28 Gothic RoadBellevue Heights SA 5050

Property Details for 28 Gothic Rd, Bellevue Heights
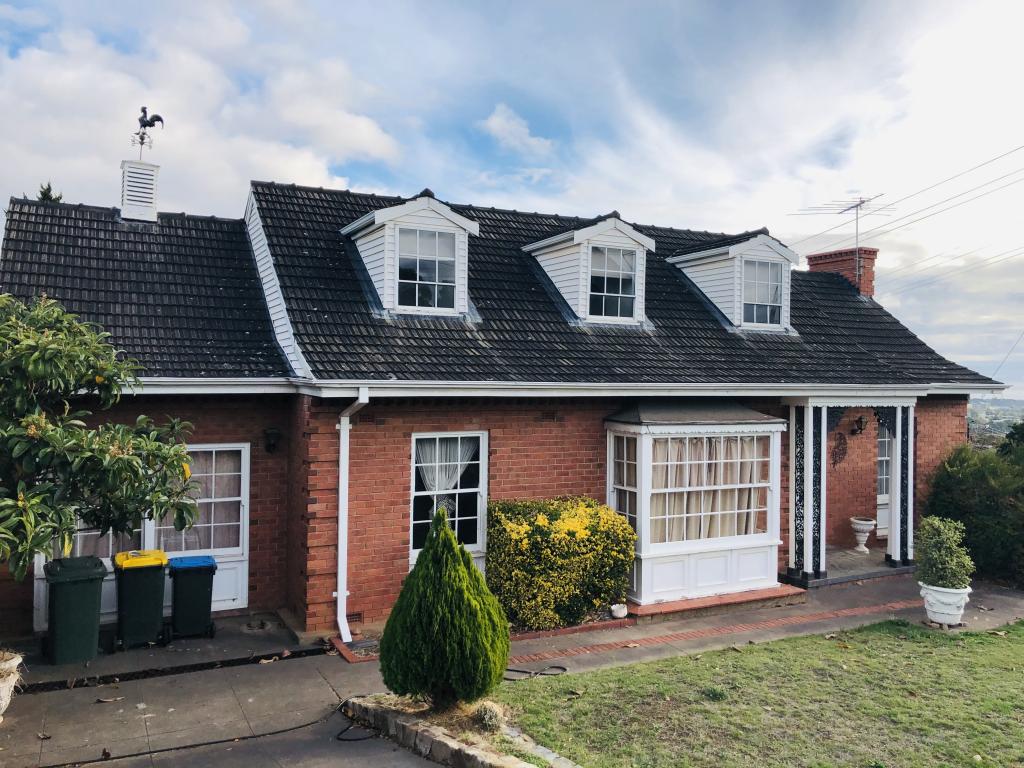
28 Gothic Rd, Bellevue Heights is a 6 bedroom, 3 bathroom House with 6 parking spaces and was built in 1979. The property has a land size of 830m2 and floor size of 142m2. While the property is not currently for sale or for rent, it was last sold in September 2026. There are other 6 bedroom House sold in Bellevue Heights in the last 12 months.
Last Listing description (October 2026)
Positioned behind established gardens on a private 830m (approx.) corner allotment, 28 Gothic Road offers a versatile combination of family accommodation, entertaining and independent living. The property comprises a spacious 4 bedroom, 2 bathroom main residence together with a fully renovated, self-contained 2 bedroom studio, creating 6 bedrooms and 3 bathrooms across the property. The main residence is set entirely on 1 level, while extensive garaging and additional covered parking provide valuable space for vehicles, a caravan, boat or workshop. Mature landscaped gardens surround the home, creating a private setting with the pool and outdoor entertaining areas at its centre.
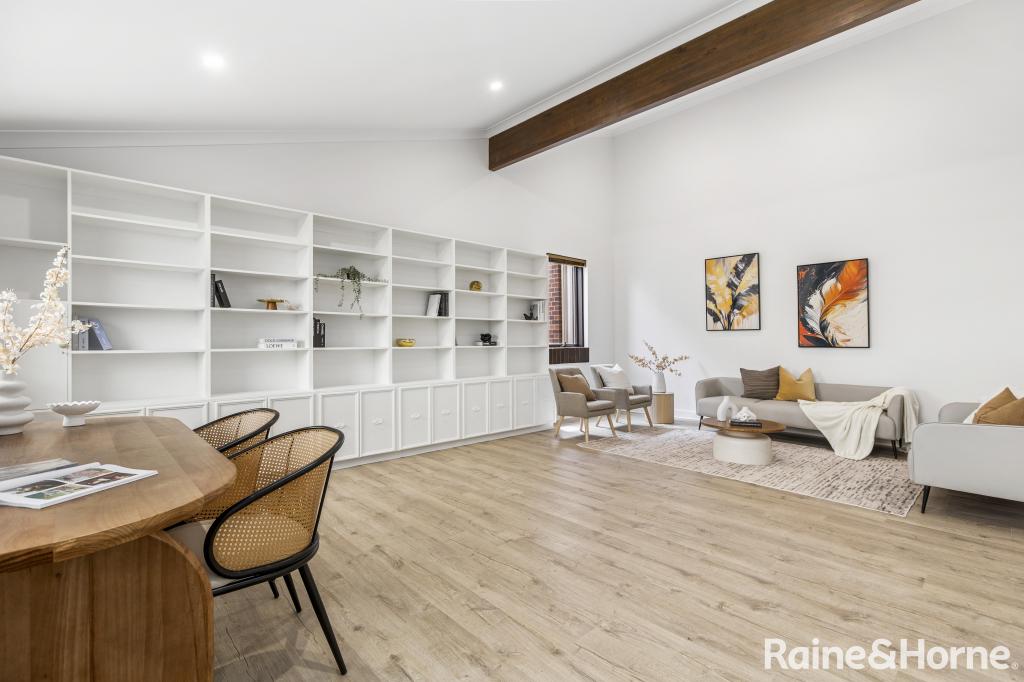
Inside, the main residence is immaculately presented with light-filled interiors, high ceilings and a practical layout designed for comfortable family living. The renovated Alby Turner kitchen features stone benchtops, ample storage, quality appliances and an English-made Belling range cooker, complemented by gas cooking and a dishwasher. Beautiful raked ceilings add character and volume, while multiple living areas provide flexibility for both everyday living and entertaining. Tiled flooring through the living spaces, with carpet to the bedrooms, including a main bedroom with walk-in robe and ensuite. Combustion heating, double-glazed windows throughout and commercial-grade ducted air conditioning provide year-round comfort, while 26 solar panels add further practicality.
The outdoor spaces are designed to be enjoyed throughout the year, with an enclosed entertaining area overlooking the established gardens and in-ground tiled swimming pool and spa. Sliding doors allow the space to be opened during warmer months, while the enclosed design provides protection from the elements through winter. Separate from the main residence, the fully renovated studio provides 2 bedrooms, including 1 with a loft, a kitchenette, bathroom and generous open-plan living area. Its private access and balcony overlooking the pool and gardens make it particularly suited to multigenerational families, older children, guests, a home office or an additional income source. Multiple car garaging, 3 phase power and further covered parking also provide excellent flexibility for car collectors, trades, hobbies or additional storage.
The location completes a property designed for buyers who need more than a conventional family home. Schools from kindergarten through to secondary level are within convenient reach, with university access also a short trip away. Local parks and ovals provide nearby space for recreation, while public transport, cafs, restaurants and shopping are all readily accessible. Blackwood offers convenient everyday shopping, with Marion and Pasadena shopping centres also within easy reach. For families, professionals or buyers seeking independent accommodation without compromising their own living space, this is a property with genuine flexibility for changing needs.
Find home:
- 830m (approx.) corner allotment with established landscaped gardens
- 4 bedroom, 2 bathroom single-level main residence
- Fully renovated, self-contained 2 bedroom studio with private access
- Alby Turner kitchen with stone benchtops and English-made Belling range cooker
- Multiple living areas, high ceilings and feature raked ceilings
- Enclosed all-year-round entertaining area overlooking the gardens and pool
- In-ground tiled swimming pool and spa with solar heating
- Combustion heating, double-glazed windows and commercial-grade ducted air conditioning
- Triple garage, double carport, 3 phase power and workshop potential
- 26 panel solar system and 2,000L rainwater tank
Find lifestyle:
- Close to local schools, university access and public transport
- Short walk to local parks and oval
- Convenient access to Blackwood, Marion and Pasadena shopping
- Close to cafs, restaurants and everyday amenities
Property Specifics:
Year Built / 1979
Council / City of Mitcham
Land Size / 830m2 (approx.)
Council Rates / $2,261.55 per annum
SA Water Rates / $243.66 per quarter
ESL / $186.05 per annum
CT / Volume 5722 Folio 114
Disclaimer: all information provided has been obtained from sources we believe to be accurate, however, we cannot guarantee the information is accurate and we accept no liability for any errors or omissions. RLA 239101
Property History for 28 Gothic Rd, Bellevue Heights, SA 5050
- 19 Sep 2026Sold for $1,659,000
- 19 Aug 2026Listed for Sale Under Offer
- 10 Oct 2012Sold for $585,000

Recent sales nearby
See more recent sales nearby/assets/perm/wscrcwu3l4i6xeyfb7lvpx6qau?signature=6f73e72a7f73fada4039016612be74eb9c553c321546e9271ce29cd0ea5322d6) 0
0/assets/perm/tnbqqm5dfei6xdcffeunogy3z4?signature=bc4f9d47a4332920d9a437405c5c2c9c6e9c153cd0437fe916df513764d6633c) 0
0
Similar properties For Sale nearby
See more properties for sale nearby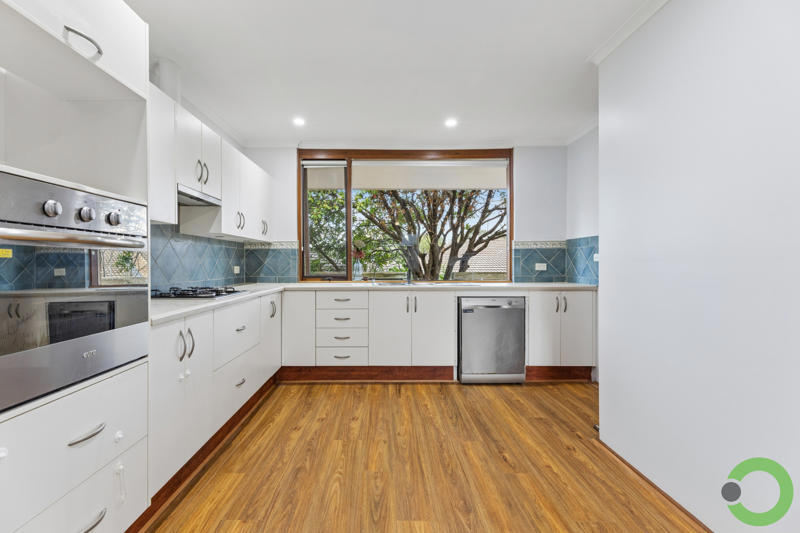 0
0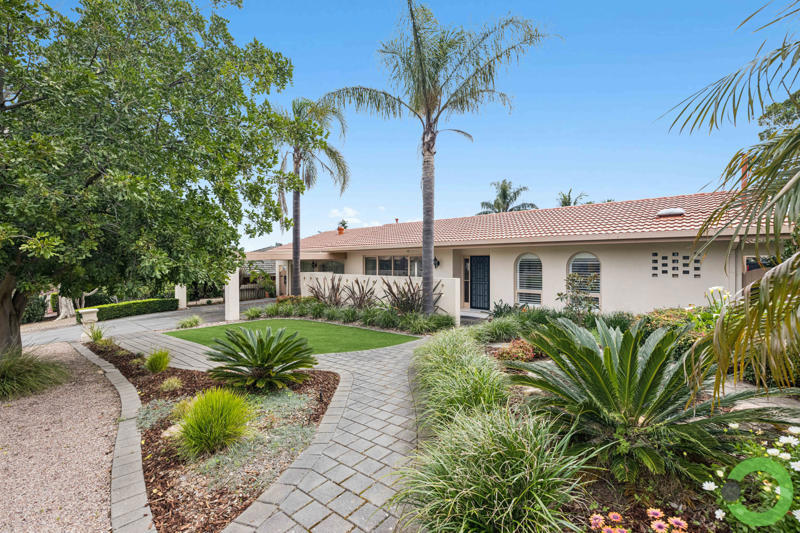 0
0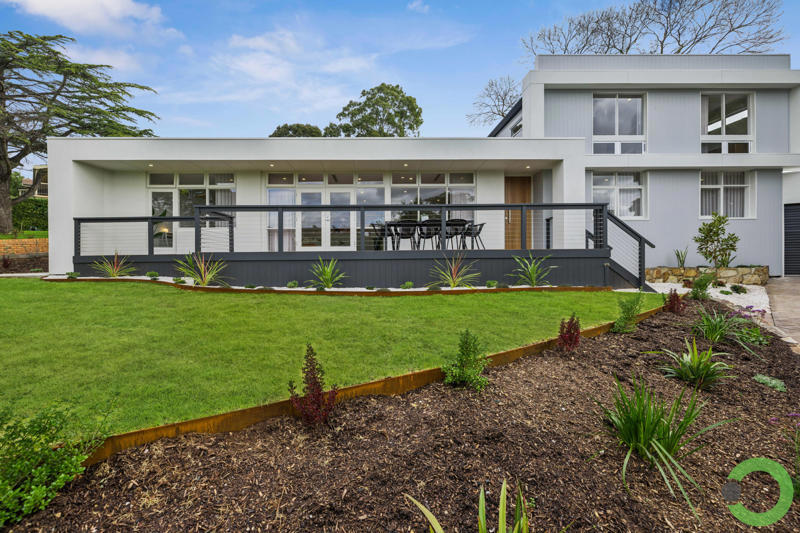 0
0Similar properties For Rent nearby
See more properties for rent nearby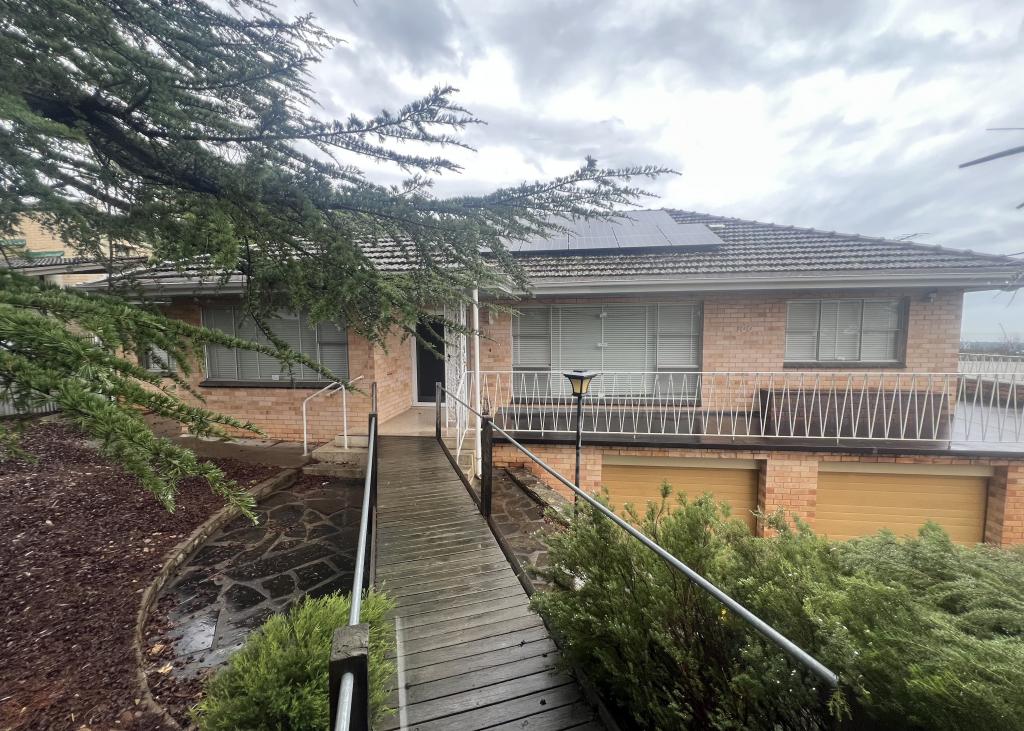 0
0

 0
0
 0
0
About Bellevue Heights 5050
The size of Bellevue Heights is approximately 2.5 square kilometres. There are 9 parks, covering nearly 34.6% of the total area. The population of Bellevue Heights in 2016 was 2622 people. By 2021 the population was 2712 showing a population growth of 3.4% in the area during that time. The predominant age group in Bellevue Heights is 70-79 years. Households in Bellevue Heights are primarily childless couples and are likely to be repaying $1800 - $2399 per month on mortgage repayments. In general, people in Bellevue Heights work in a professional occupation.In 2021, 80.20% of the homes in Bellevue Heights were owner-occupied compared with 79.40% in 2016.
Bellevue Heights has 1,099 properties. Over the last 5 years, Houses in Bellevue Heights have seen a 72.04% increase in median value, while Units have seen a 104.83% increase. As at 31 August 2026:
- The median value for Houses in Bellevue Heights is $1,226,632 while the median value for Units is $695,418.
- Houses have a median rent of $698.
Suburb Insights for Bellevue Heights 5050
Market Insights
Bellevue Heights Trends for Houses
N/A
N/A
View TrendN/A
N/A
Bellevue Heights Trends for Units
N/A
N/A
View TrendN/A
N/A
Neighbourhood Insights
© Copyright 2026. RP Data Pty Ltd trading as Cotality (Cotality). All rights reserved. No reproduction, distribution, or transmission of the copyrighted materials is permitted. The information is deemed reliable but not guaranteed.
While Cotality uses commercially reasonable efforts to ensure the Cotality Data is current, Cotality does not warrant the accuracy, currency or completeness of the Cotality Data and to the full extent permitted by law excludes all loss or damage howsoever arising (including through negligence) in connection with the Cotality Data.
This product uses cookies and other similar technologies to improve and customise your browsing experience, to tailor content and adverts, and for analytics and metrics regarding visitor usage on this product and other media. We may share cookie and analytics information with third parties for the purposes of advertising. By continuing to use our website, you consent to cookies being used. View our Privacy Policy here.
X
