
26 Eve RoadBellevue Heights SA 5050
Property Details for 26 Eve Rd, Bellevue Heights
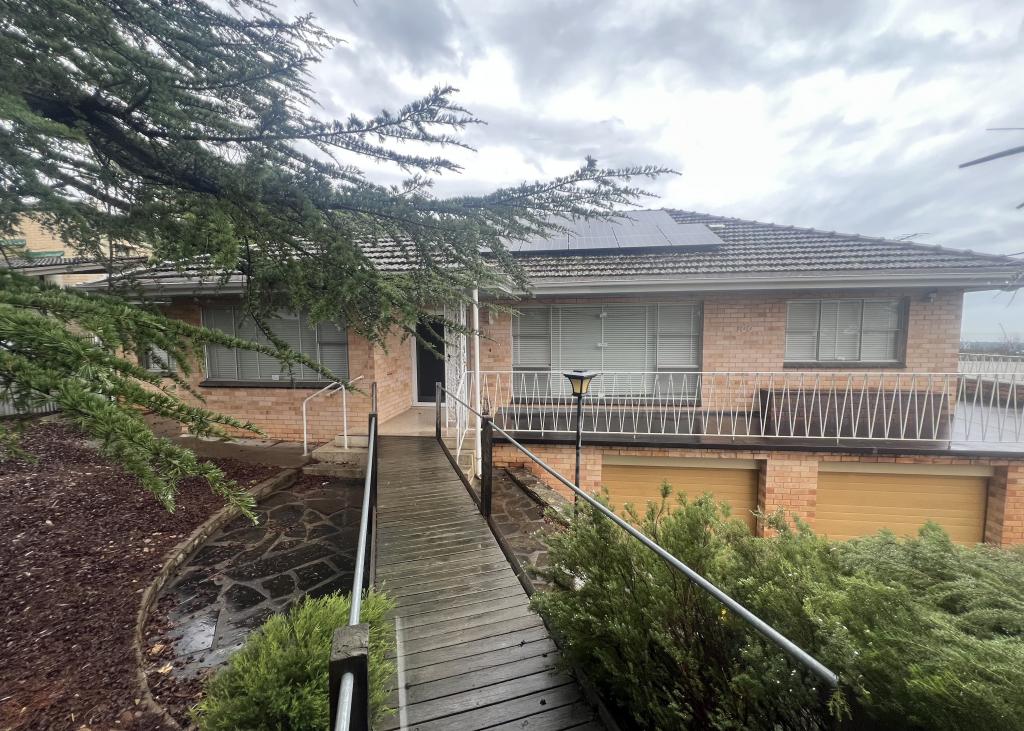
26 Eve Rd, Bellevue Heights is a 4 bedroom, 2 bathroom House with 1 parking spaces and was built in 1970. The property has a land size of 789m2 and floor size of 261m2. While the property is not currently for sale or for rent, it was last sold in December 2024.
Last Listing description (October 2024)
For the leisure seekers, little compares to the lifestyle appeal of a conventional single-level home given a spectacular revision and a resort-inspired backyard, moments from the Sturt Gorge bushland trails.
One step inside reveals its quality, contemporary and family-ready transition.
It's everything an open plan 4-bedroom family home should be - and its stunning new dimensions offer dual living zones, formal and casual dining, and seamless flow between each against a sparkling kitchen stealing panoramic views over the fully tiled, solar heated pool.
Subtle hues, high gloss floor tiles, and durable timber-look laminate floors dominate a layout bathed in daylight; the gourmet kitchen, pivoting between waterfall stone island benchtops and quality Kleenmaid, Bosch and Blanco appliances, laps up 180-degree indoor/outdoor views.
Sumptuous and unexpected, the parent's wing retreats behind double entry doors to a wall-to-wall dressing room, while sharing its spacious and luxurious 2-way ensuite convenience with guests and pool users beside the alfresco.
Open 24/7 is how these sliding glass doors will stay, supporting your four seasons alfresco lifestyle beneath suspended heat strips, a ceiling fan, plus an extendable awning to the tune of the tranquil pool water fountain.
From warm days to ambient nights, upkeep is outshone by low care, paving softened by landscaped borders, a tiled outdoor shower, and a back gate pass for a hit of tennis...
Extra comforts include ducted gas heating and evaporative cooling, solar panel efficiency, remote interior blinds to the pool-facing windows (on four individual switches), and gas provisions for a plumbed outdoor BBQ.
The first of four bedrooms, great as a home office, extends exclusive access to a feature-lit screened patio, while the first three bedrooms converge on a 2nd fully tiled bathroom.
And as the kids mountain bike 'the Gorge', hail the Westminster School bus, unlock the back gate to the public tennis courts or idly stroll across the park to Bellevue Heights Primary, it proves there's little this family magic can't do.
In a location granting a swift commute to Flinders University, Westfield Marion, Euro-market style Pasadena Green, the Southern Expressway, and everyday staples from Belair or Blackwood, for a family lifestyle Eden, look to Eve...
The ultimate four seasons family entertainer:
- Resort-style outdoors featuring a retiled, solar heated pool + outdoor shower
- Exclusive gated access to Manson Oval & public tennis courts
- Gabled all-weather alfresco overlooking the pool
- Expansive off-street parking + secure garage with internal entry
- Exclusive front access to 4th bedroom with a feature-lit privacy screen
- Ducted gas & evaporative cooling (2 systems for each)
- 3.3kW of solar (.48c tariff expires in 2028)
- Remodelled laundry & 2 fully tiled modern bathrooms
- BIRs to three bedrooms
- Concreted & powered utility shed
- A short drive into Belair, Blackwood or to Brighton Beach
- Zoning for Blackwood H.S. & easy minutes to St. John's Grammar
And much more...
Specifications:
CT / 5365/952
Council / Mitcham
Zoning / HN
Built / 1970
Land / 789m2 (approx)
Frontage / 18.29m
Council Rates / $2138.65pa
Emergency Services Levy / $184.65pa
SA Water / $223.22pq
Estimated rental assessment: (Written rental assessment can be provided upon request)
Nearby Schools / Bellevue Heights P.S, Blackwood P.S, Eden Hills P.S, Darlington P.S, Blackwood H.S, Springbank Secondary College
Disclaimer: All information provided has been obtained from sources we believe to be accurate, however, we cannot guarantee the information is accurate and we accept no liability for any errors or omissions (including but not limited to a property's land size, floor plans and size, building age and condition). Interested parties should make their own enquiries and obtain their own legal and financial advice. Should this property be scheduled for auction, the Vendor's Statement may be inspected at any Harris Real Estate office for 3 consecutive business days immediately preceding the auction and at the auction for 30 minutes before it starts. RLA | 226409
Property History for 26 Eve Rd, Bellevue Heights, SA 5050
- 06 Dec 2024Sold for $1,250,000
- 30 Oct 2024Listed for Sale $1,150,000 - $1,250,000
- 27 Nov 1997Sold for $195,000

Recent sales nearby
See more recent sales nearby/assets/perm/66mihvsbqqi65dwfa5a23zgqkm?signature=cabf45fa09fba14a762a618a380ca5d12a465ddd2c56d235edc6bb80ff3d9627) 0
0
/assets/perm/dsdcd3lqnii63pprwoxpanwxba?signature=197aac19e2206bba739b05af58c4054867eb71f3062b4f8188eaf593280807f1) 0
0/assets/perm/fjwqvsdqlii63ooufvouy2ynzq?signature=a8c3b73a08b0cfa60f3ff7f9bfe33d9e49a1bcc3c7294ddf83694f48cb39e599) 0
0Similar properties For Sale nearby
See more properties for sale nearby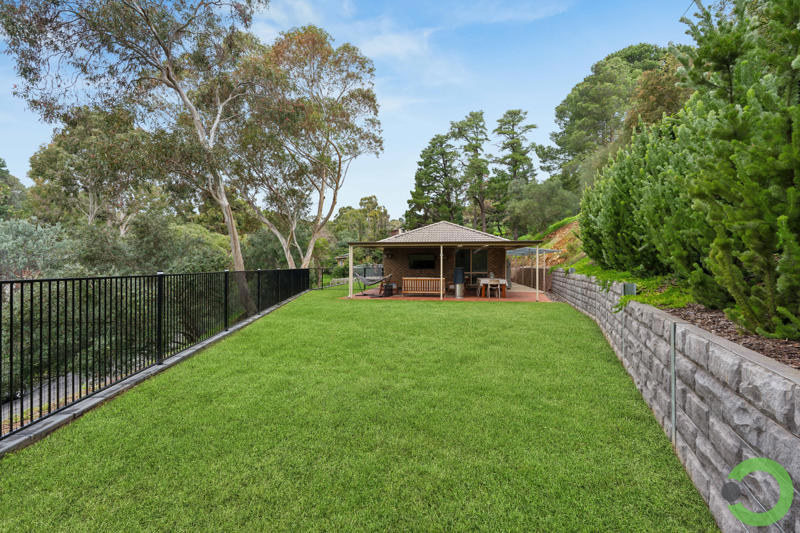 0
0

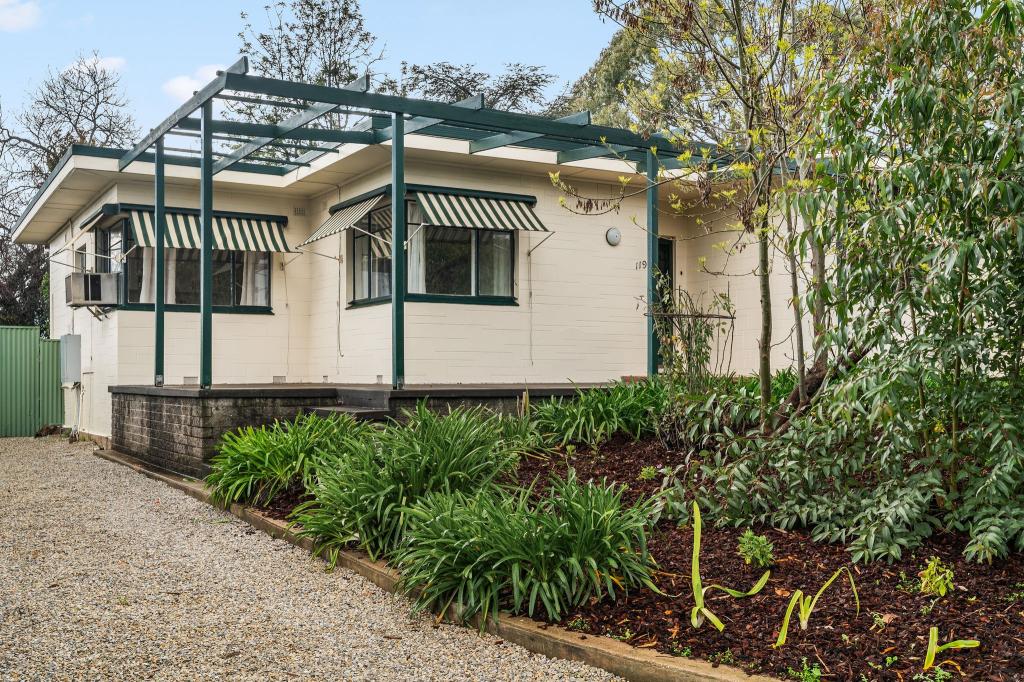 0
0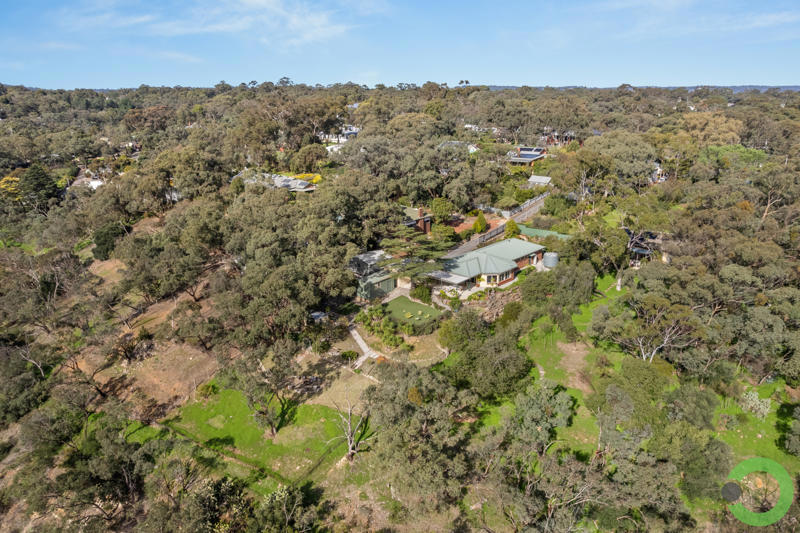 0
0Similar properties For Rent nearby
See more properties for rent nearby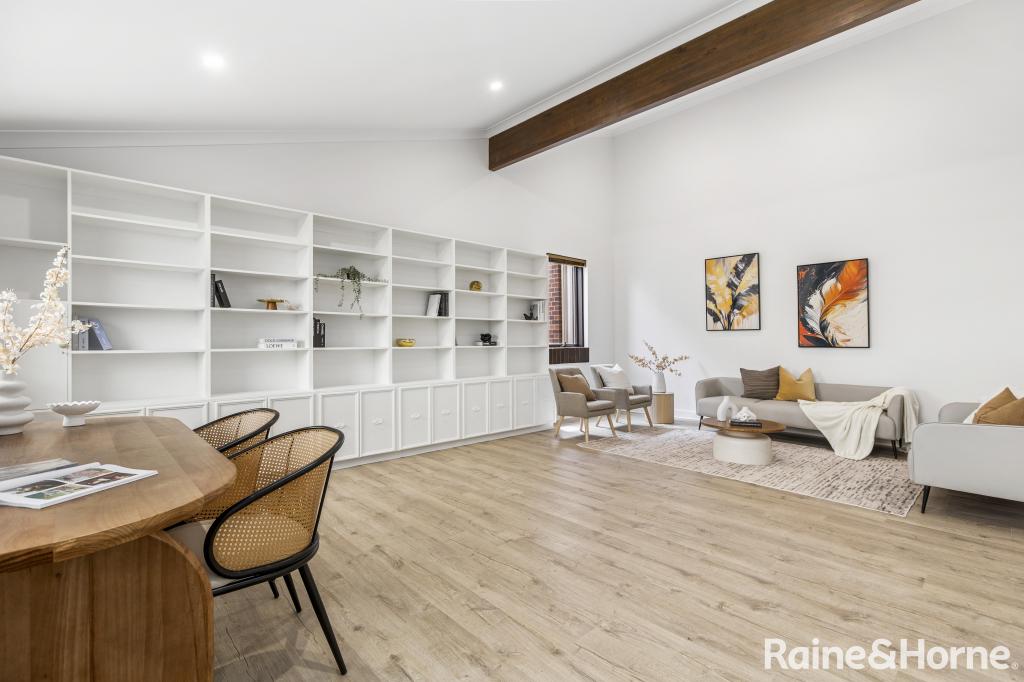 0
0
 0
0

About Bellevue Heights 5050
The size of Bellevue Heights is approximately 2.5 square kilometres. There are 9 parks, covering nearly 34.6% of the total area. The population of Bellevue Heights in 2016 was 2622 people. By 2021 the population was 2712 showing a population growth of 3.4% in the area during that time. The predominant age group in Bellevue Heights is 70-79 years. Households in Bellevue Heights are primarily childless couples and are likely to be repaying $1800 - $2399 per month on mortgage repayments. In general, people in Bellevue Heights work in a professional occupation.In 2021, 80.20% of the homes in Bellevue Heights were owner-occupied compared with 79.40% in 2016.
Bellevue Heights has 1,099 properties. Over the last 5 years, Houses in Bellevue Heights have seen a 77.93% increase in median value, while Units have seen a 102.81% increase. As at 31 July 2026:
- The median value for Houses in Bellevue Heights is $1,254,435 while the median value for Units is $697,521.
- Houses have a median rent of $695.
Suburb Insights for Bellevue Heights 5050
Market Insights
Bellevue Heights Trends for Houses
N/A
N/A
View TrendN/A
N/A
Bellevue Heights Trends for Units
N/A
N/A
View TrendN/A
N/A
Neighbourhood Insights
© Copyright 2026. RP Data Pty Ltd trading as Cotality (Cotality). All rights reserved. No reproduction, distribution, or transmission of the copyrighted materials is permitted. The information is deemed reliable but not guaranteed.
While Cotality uses commercially reasonable efforts to ensure the Cotality Data is current, Cotality does not warrant the accuracy, currency or completeness of the Cotality Data and to the full extent permitted by law excludes all loss or damage howsoever arising (including through negligence) in connection with the Cotality Data.
This product uses cookies and other similar technologies to improve and customise your browsing experience, to tailor content and adverts, and for analytics and metrics regarding visitor usage on this product and other media. We may share cookie and analytics information with third parties for the purposes of advertising. By continuing to use our website, you consent to cookies being used. View our Privacy Policy here.
X
