
20 Yurilla DriveBellevue Heights SA 5050
Property Details for 20 Yurilla Dr, Bellevue Heights
20 Yurilla Dr, Bellevue Heights is a 4 bedroom, 2 bathroom House with 2 parking spaces and was built in 1971. The property has a land size of 1254m2 and floor size of 220m2. While the property is not currently for sale or for rent, it was last transferred in March 2026.
Last Listing description (March 2026)
Perched peacefully amid Bellevue's natural landscape, this unique residence has been completely reinvigorated to embrace California chic influence and coastal resort vibes with its unique offering of saltwater pool, Goalrilla basketball court and epic ocean sunsets.
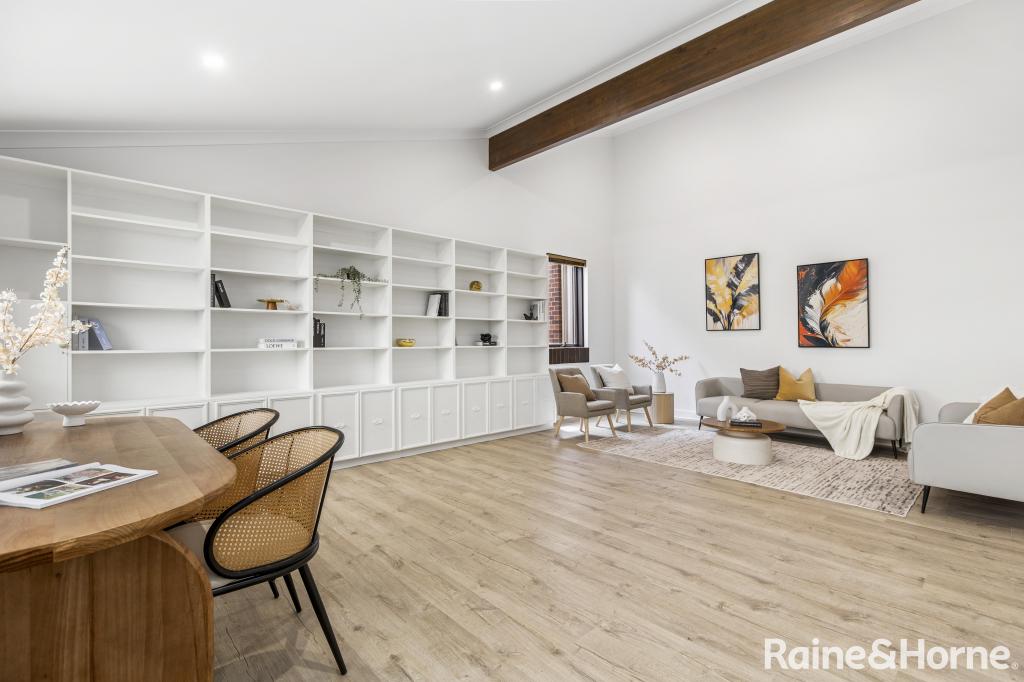
Designed to entertain both indoors and out, the thoughtfully considered footprint spans three bedrooms and multiple, generous living zones all culminating in a stone-topped kitchen appointed with quality appliances, a gas-strut servery window and built-in feature stone dining booth.
Equally suited to quiet moments or hosting a crowd, the pitched pergola, James Hardie cement deck and custom timber daybed ensure outdoor living can be enjoyed in comfort throughout every season.
Adding further flexibility, the self-contained 'pool room' features its own kitchenette and can easily transform into a fourth bedroom, home business, or creative studio - a space sure to entice teenagers to linger long after their school days, particularly with such convenient access to Flinders University.
Irrigated front gardens, a generous expanse of level lawn, a thriving vegetable patch and tiered gardens showcasing more than 20 fruit trees complete a property that impresses as much by day as it does when coastal sunsets take centre stage at dusk
Even more to love:
Resort-style saltwater swimming pool & Goalrilla fenced basketball court
Extensive outdoor entertaining with built-in Artusi BBQ, gas wok burner & bar
WIR & ensuite to master, plus BIRs to all three bedrooms
Westinghouse induction cooktop, pyrolytic oven, second oven drawer & Beko dishwasher
Fully tiled bathrooms, main featuring semi-freestanding tub
Exposed brick, engineered stone & hybrid Oak flooring
Custom curved cabinetry & abundant built-in storage throughout
Ducted evaporative cooling & gas fireplace
Undercover carport with drive-thru access to a second carport
Rear shed/workshop with roller doors, built-in bench & extra storage
Rear access to walking trails of neighbouring reserve
Around the corner from Eden Hills' city-bound railway station
Zoned for Bellevue Heights Primary & Blackwood High, proximity to St. John's Grammar, Scotch College & Westminster
Easy access to Flinders, Southern Expressway, Westfield Marion & Glenelg
A spectacular custom renovation that has to be seen to be believed!
Specifications:
CT / 5622/67
Council / Mitcham
Zoning / HN
Built / 1971
Land / 1254m2 (approx)
Frontage / 23.16m
Council Rates / $1,918.90pa
Emergency Services Levy / $165.90pa
SA Water / $209.15pq
Estimated rental assessment / $910 - $1,000 per week / Written rental assessment can be provided upon request
Nearby Schools / Bellevue Heights P.S, Eden Hills P.S, Blackwood P.S, Clovelly Park P.S, Marion P.S, Blackwood H.S, Seaview H.S
Disclaimer: All information provided has been obtained from sources we believe to be accurate, however, we cannot guarantee the information is accurate and we accept no liability for any errors or omissions (including but not limited to a property's land size, floor plans and size, building age and condition). Interested parties should make their own enquiries and obtain their own legal and financial advice. Should this property be scheduled for auction, the Vendor's Statement may be inspected at any Harris Real Estate office for 3 consecutive business days immediately preceding the auction and at the auction for 30 minutes before it starts. RLA | 333839
Property History for 20 Yurilla Dr, Bellevue Heights, SA 5050
- 12 Mar 2026Transferred
- 23 Jan 2026Listed for Sale $1,570,000
- 10 Jan 2022Sold for $775,000

Recent sales nearby
See more recent sales nearby/assets/perm/66mihvsbqqi65dwfa5a23zgqkm?signature=cabf45fa09fba14a762a618a380ca5d12a465ddd2c56d235edc6bb80ff3d9627) 0
0
/assets/perm/dsdcd3lqnii63pprwoxpanwxba?signature=197aac19e2206bba739b05af58c4054867eb71f3062b4f8188eaf593280807f1) 0
0/assets/perm/fjwqvsdqlii63ooufvouy2ynzq?signature=a8c3b73a08b0cfa60f3ff7f9bfe33d9e49a1bcc3c7294ddf83694f48cb39e599) 0
0Similar properties For Sale nearby
See more properties for sale nearby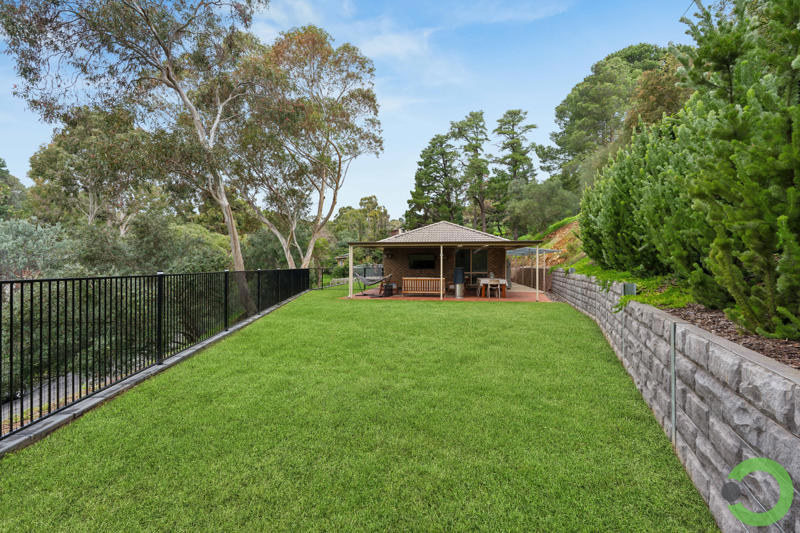 0
0
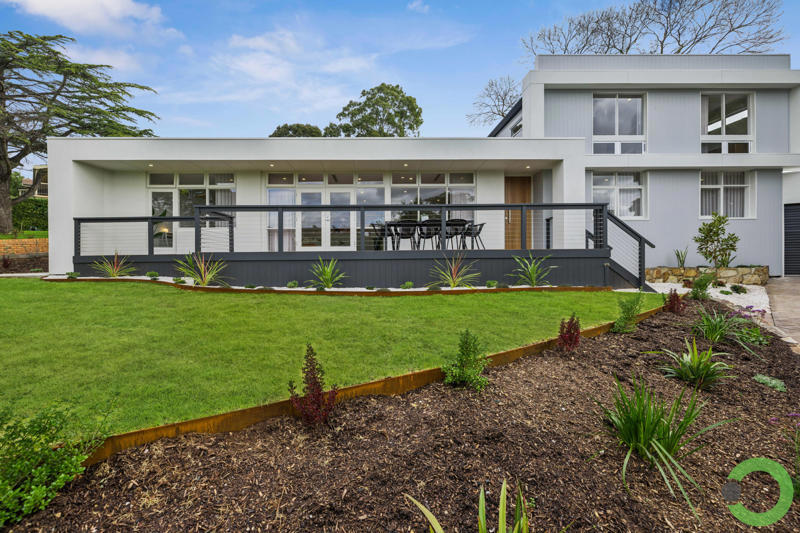 0
0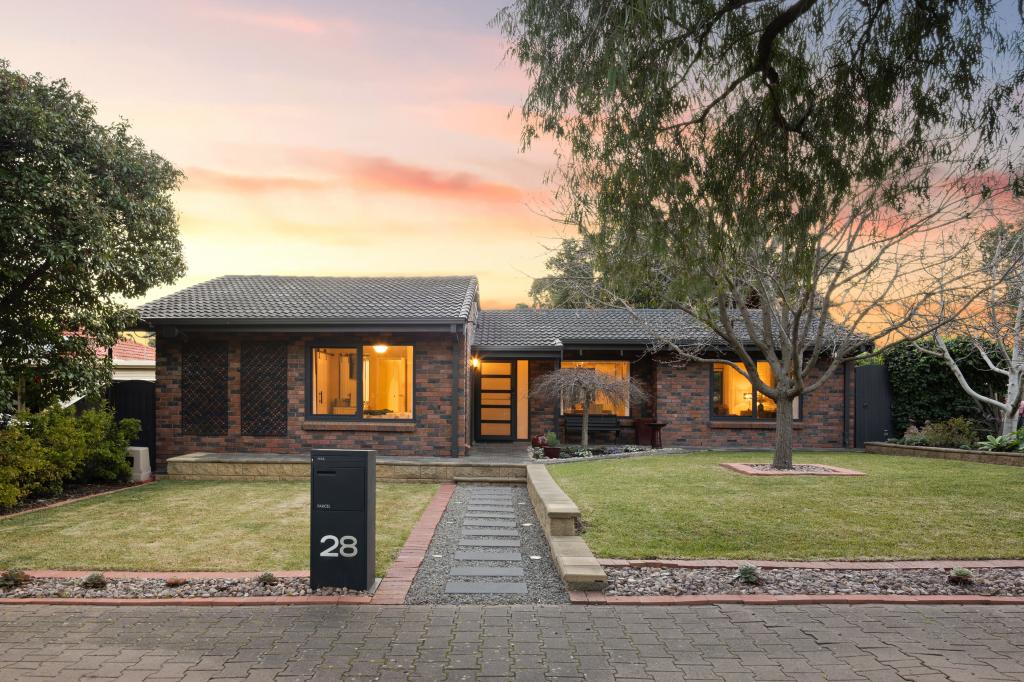 0
0Similar properties For Rent nearby
See more properties for rent nearby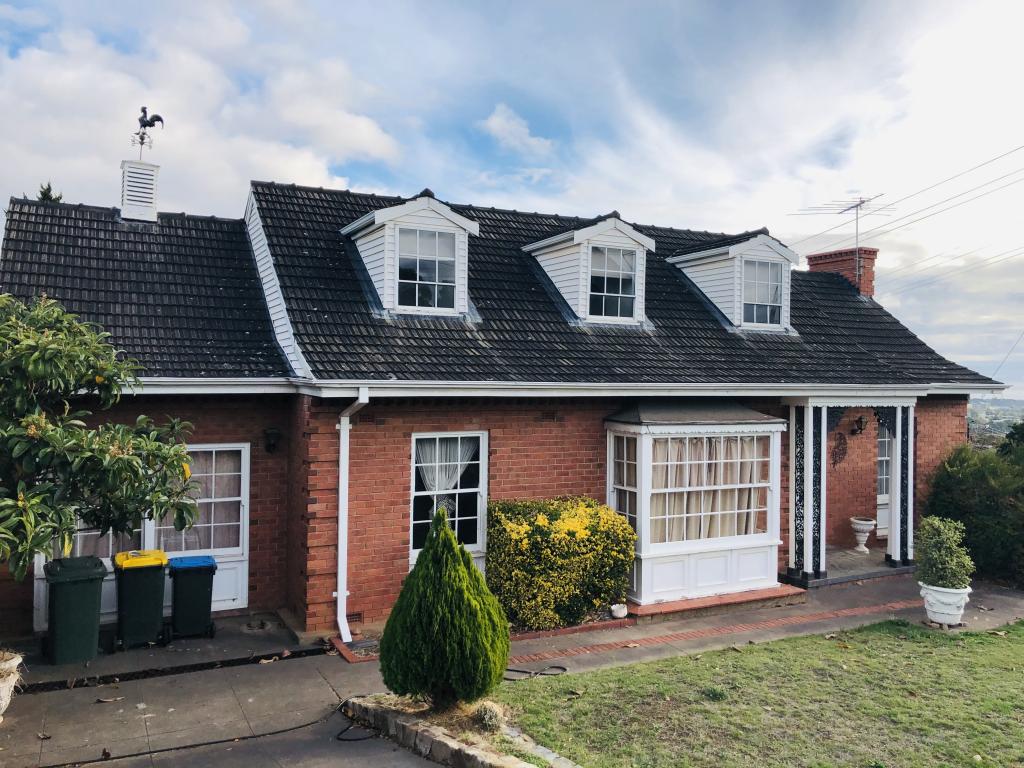 0
0
 0
0
About Bellevue Heights 5050
The size of Bellevue Heights is approximately 2.5 square kilometres. There are 9 parks, covering nearly 34.6% of the total area. The population of Bellevue Heights in 2016 was 2622 people. By 2021 the population was 2712 showing a population growth of 3.4% in the area during that time. The predominant age group in Bellevue Heights is 70-79 years. Households in Bellevue Heights are primarily childless couples and are likely to be repaying $1800 - $2399 per month on mortgage repayments. In general, people in Bellevue Heights work in a professional occupation.In 2021, 80.20% of the homes in Bellevue Heights were owner-occupied compared with 79.40% in 2016.
Bellevue Heights has 1,099 properties. Over the last 5 years, Houses in Bellevue Heights have seen a 72.04% increase in median value, while Units have seen a 104.83% increase. As at 31 August 2026:
- The median value for Houses in Bellevue Heights is $1,226,632 while the median value for Units is $695,418.
- Houses have a median rent of $698.
Suburb Insights for Bellevue Heights 5050
Market Insights
Bellevue Heights Trends for Houses
N/A
N/A
View TrendN/A
N/A
Bellevue Heights Trends for Units
N/A
N/A
View TrendN/A
N/A
Neighbourhood Insights
© Copyright 2026. RP Data Pty Ltd trading as Cotality (Cotality). All rights reserved. No reproduction, distribution, or transmission of the copyrighted materials is permitted. The information is deemed reliable but not guaranteed.
While Cotality uses commercially reasonable efforts to ensure the Cotality Data is current, Cotality does not warrant the accuracy, currency or completeness of the Cotality Data and to the full extent permitted by law excludes all loss or damage howsoever arising (including through negligence) in connection with the Cotality Data.
This product uses cookies and other similar technologies to improve and customise your browsing experience, to tailor content and adverts, and for analytics and metrics regarding visitor usage on this product and other media. We may share cookie and analytics information with third parties for the purposes of advertising. By continuing to use our website, you consent to cookies being used. View our Privacy Policy here.
X
