
24 Dryandra DriveBelair SA 5052


Property Details for 24 Dryandra Dr, Belair
24 Dryandra Dr, Belair is a 3 bedroom, 2 bathroom House with 2 parking spaces and was built in 1986. The property has a land size of 1412m2 and floor size of 155m2. While the property is not currently for sale or for rent, it was last sold in August 2026. There are other 3 bedroom House sold in Belair in the last 12 months.
Last Listing description (July 2026)
Discover a lifestyle where you feel a world away, yet the heart of Sensational Adelaide is just a 20-25-minute drive. Nestled on the beautiful streetscape of Dryandra Drive in the sought-after Mitcham Foothills, this property epitomises peaceful living. Enjoy tranquil walks around the neighbourhood and immerse yourself in the amazing natural environment of nearby Waitiparinga Reserve.
Positioned perfectly on the low side of the street, this home takes full advantage of an incredible backyard aspect with no rear neighbours. The elevation provides distant treetop and sky views to the east, creating a setting that is very special indeed.
Architectural Character Meets Everyday Warmth
Inside, high raked ceilings soar above, highlighted by clerestory windows that draw in welcoming winter sunshine, casting light that plays beautifully across the spaces. Every room in this split-level design breathes with a sense of openness and calm. There is a certain energy about this home - it just feels right.
The practical floorplan wastes no space. The main bedroom is privately tucked away at one end of the home, featuring split-system air-conditioning, a large walk-in robe, and a spacious ensuite with dual vanities and a large walk-in shower. At the opposite end, the second and third bedrooms reside in their own private wing. Both feature built-in robes and share a light-filled main bathroom with a striking cedar timber wall, complemented by a separate toilet across the hall. The modernised laundry comes fitted with extra storage for added convenience.
Versatile & Living with Views
The main living areas simply live well, serving the home in a practical way while providing the opportunity to decide how you use them. Designed for effortless living and entertaining, this home's exceptionally versatile floorplan adapts seamlessly to your lifestyle. The beautifully zoned living areas are separated by a striking glass-feature internal wall, amplifying the sense of space and natural light.
Adjacent the formal entry, the traditional dining is a flexible space - currently staged as a tranquil retreat overlooking the landscaped front yard, it makes for an ideal home office. The lounge on the lower level, set up as superb formal dining, flows effortlessly through sliding doors to the terraced outdoor entertaining area. These versatile spaces come together beautifully, allowing you to adapt the layout to suit your lifestyle or change with the seasons.
At the heart of the home, the standout modern kitchen overlooks a fabulous everyday dining area with a unique mezzanine-style view of the main living area. Complete with a huge walk-in pantry and smartly concealed storage, gas cooktop, electric oven, and dishwasher, it's perfectly equipped for the home chef. The double sink frames a serene outlook over a trickling water feature and native gardens, while the open breakfast bar invites casual morning coffees.
Step down to the main living area - it's the perfect spot to lounge around the TV and enjoy music. With impressive high angled ceilings, excellent wall space for furniture & art, and views through windows to the terraced entertaining area and treetops - this truly inviting living area ensures every gathering, whether an intimate night in or a lively get-together with family & friend is one to remember.
The main living areas and bedrooms two & three have ducted reverse-cycle air-conditioning.
Superb Outdoor Living on 1,412sqm.
The outdoor spaces are exceptional. Across the front, landscaped gardens feature drystone stacked walls that retain and frame fresh native plantings. A concrete drive leads to a large under-main-roof garage with remote access, easily accommodating two cars lengthways with room left over for a home gym, workbench, and storage. A rear roller door provides handy access to the backyard terrace.
The Zen style terraced entertaining area spans the length of the home.
A vaulted steel frame canopy provides shade without obstructing the view, flanked by two hardwood decks and an expansive tiled terrace featuring still rocks and gabion walls. Kanmantoo stone steps wander down to a lower section with rainwater storage, a handy shed, and a natural landscape that extends into open space reserve. It's like having two backyard settings in one!
What a wonderful buying opportunity this is. MAKE IT YOURS.
Property History for 24 Dryandra Dr, Belair, SA 5052
- 12 Aug 2026Sold for $1,380,000
- 26 Jun 2026Listed for Sale $1,300,000 - $1,430,000
- 29 May 2020Listed for Rent - Price not available

Recent sales nearby
See more recent sales nearby/assets/perm/3zbq55wdmii6xkbcc5j5shspl4?signature=2621a6f6ff2c0ef6e619c1e32f9d33ff590edcdffa18ce3646128675aff85abd) 0
0/assets/perm/zcqh3ikgcyi65hfelgte6gmarq?signature=1c923594031212a5c78a4768ddd3fed85d2c812578a4e24058c3198364460836) 0
0/assets/perm/p34dw5s3uii63b6cuebvqjj6vu?signature=54b5187425daa203d96a9ee0fc4a9636a351a15991ac911ff7f53316e67e67ce) 0
0
Similar properties For Sale nearby
See more properties for sale nearby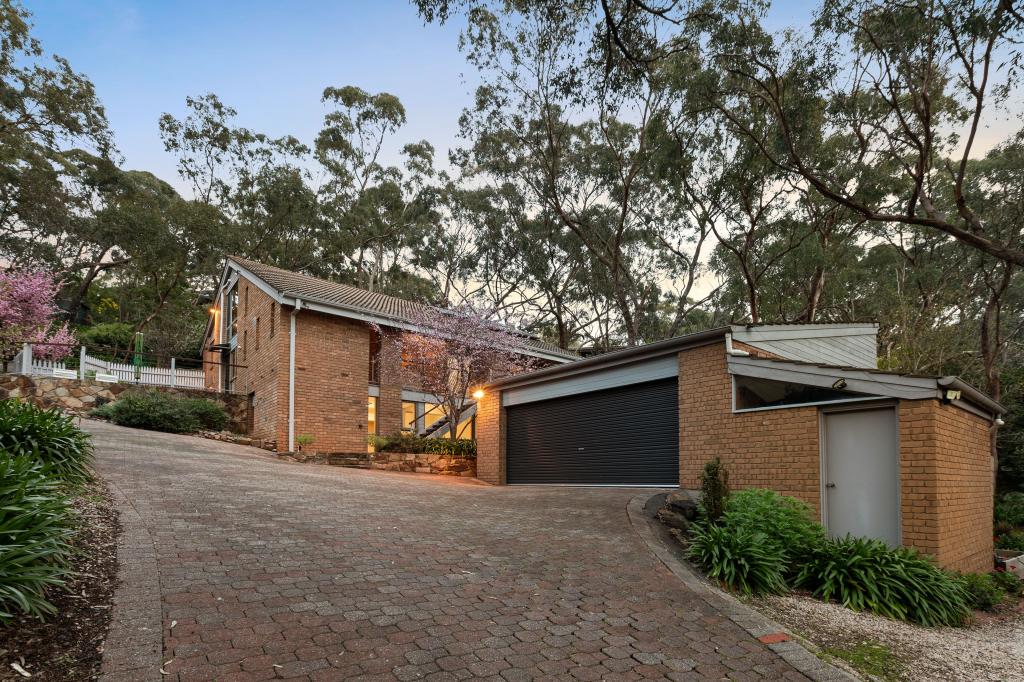 0
0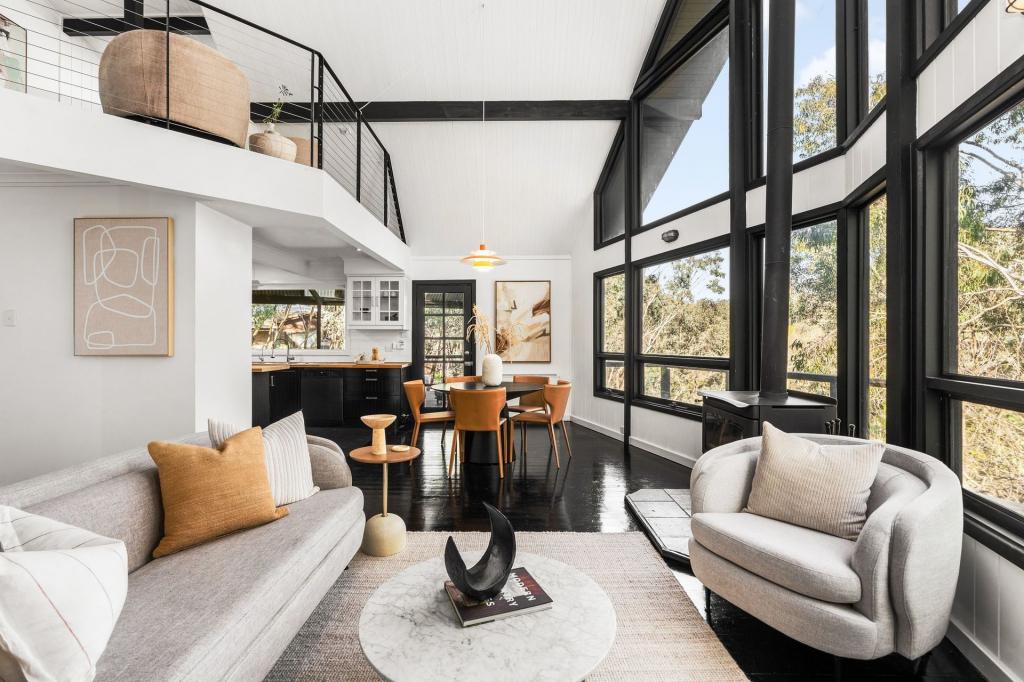 0
0 0
0
Similar properties For Rent nearby
See more properties for rent nearby 0
0 0
0
 0
0About Belair 5052
The size of Belair is approximately 14.9 square kilometres. There are 15 parks, covering nearly 66.5% of the total area. The population of Belair in 2016 was 4411 people. By 2021 the population was 4718 showing a population growth of 7.0% in the area during that time. The predominant age group in Belair is 50-59 years. Households in Belair are primarily couples with children and are likely to be repaying $1800 - $2399 per month on mortgage repayments. In general, people in Belair work in a professional occupation.In 2021, 84.30% of the homes in Belair were owner-occupied compared with 83.40% in 2016.
Belair has 1,763 properties. Over the last 5 years, Houses in Belair have seen a 56.95% increase in median value, while Units have seen a 83.84% increase. As at 31 August 2026:
- The median value for Houses in Belair is $1,349,300 while the median value for Units is $700,680.
- Houses have a median rent of $920.
Suburb Insights for Belair 5052
Market Insights
Belair Trends for Houses
N/A
N/A
View TrendN/A
N/A
Belair Trends for Units
N/A
N/A
View TrendN/A
N/A
Neighbourhood Insights
© Copyright 2026. RP Data Pty Ltd trading as Cotality (Cotality). All rights reserved. No reproduction, distribution, or transmission of the copyrighted materials is permitted. The information is deemed reliable but not guaranteed.
While Cotality uses commercially reasonable efforts to ensure the Cotality Data is current, Cotality does not warrant the accuracy, currency or completeness of the Cotality Data and to the full extent permitted by law excludes all loss or damage howsoever arising (including through negligence) in connection with the Cotality Data.
This product uses cookies and other similar technologies to improve and customise your browsing experience, to tailor content and adverts, and for analytics and metrics regarding visitor usage on this product and other media. We may share cookie and analytics information with third parties for the purposes of advertising. By continuing to use our website, you consent to cookies being used. View our Privacy Policy here.
X
