
1/29 The Common Beaumont SA 5066
Property Details for 1/29 The Common, Beaumont
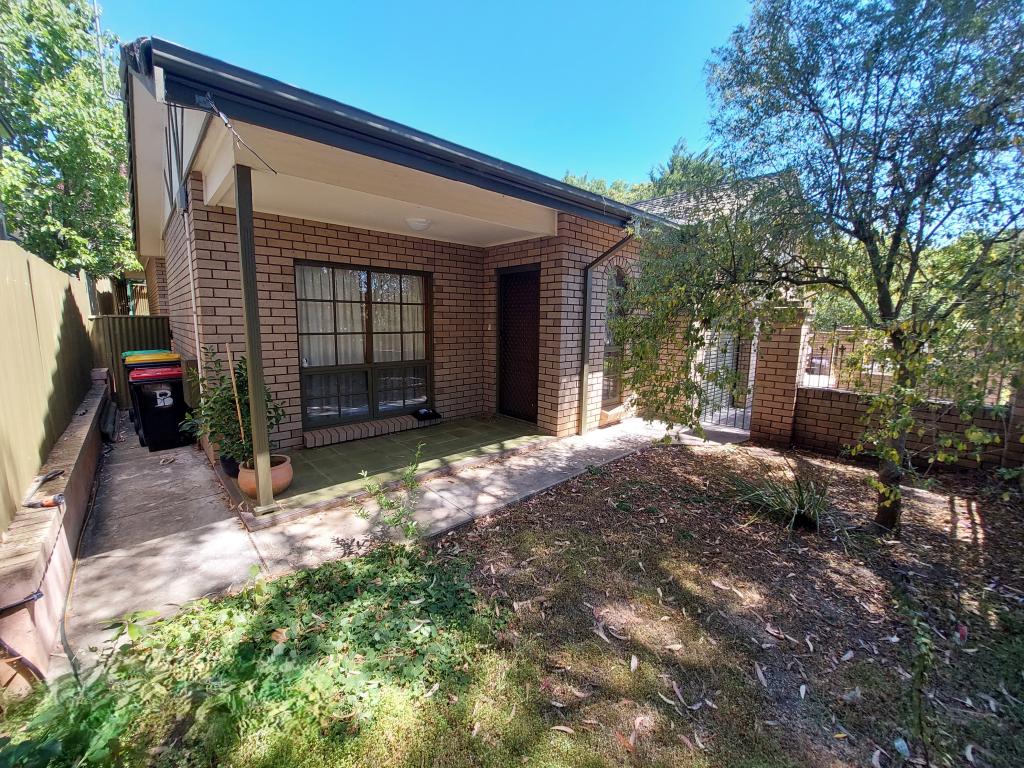
1/29 The Common, Beaumont is a 2 bedroom, 1 bathroom Unit with 2 parking spaces and was built in 1966. The property has a land size of 133m2 and floor size of 99m2. While the property is not currently for sale or for rent, it was last sold in March 2020.
Last Listing description (October 2026)
Best Offers By 12pm Tuesday 13th October
There's an air of modern finesse to this leading two-bedroom classic and its restyle meets the elite Beaumont brief superbly, facing this coveted eastern suburb's best natural asset.
And its prime position is everything. First in line for the strata community's leafy gardens, first in line for The Common, Beaumont's 4.9 hectares of preserved woodland and walking trails, and front and centre for the east's prestigious lifestyle.
Behind hedged privacy, this solid brick off-street unit knows the difference between living well and looking good ideal for the busy professional, jetsetter, investor, or solo dweller with an eye for quality.
Linen whites, wood-grain floating floors, warm downlighting, and plantation shutters are the welcome embellishments to this 1960s unit's clever renovation, where neither top nor toe missed the memo.
Living and dining are expressed as one generous opening space, joining the modern galley kitchen. Blackened appliances the Bosch dishwasher, gas cooktop, oven, dual sinks and mixer tap contrast its dual-tone palette; overhead joinery becomes a stemware bonus.
Alongside, the crisp laundry grants internal garage entry and outdoor flow to the elevated rear patio; a spot pitching for two for coffee, a cocktail, or a breath of fresh air, minus the upkeep.
A central corridor reveals two generous, carpeted bedrooms the first embracing front garden views, the second offering built-in robes. At the end of the hall, linen storage outlines the sublime bathroom; a calming space featuring a cocoon bath that's well worth a book, a candle, and an hour of wellbeing.
No ties, no maintenance, just an upmarket address that speaks for itself
More reasons to inspect:
- Renovated, solid brick colonial home unit
- Front and centre to The Common's preserved woodlands
- Sunlit open plan living and dining upon entry
- Galley-style open plan kitchen featuring quality modern appliances
- Laundry thoroughfare to an elevated rear patio/deck
- Internal access via the lock-up garage
- Spacious, sublime designer bathroom remodel
- 2 large, carpeted bedrooms, both with built-in robes
- Easy access to Seymour College, Burnside Village and the Feathers Hotel.
- Zoning for Burnside P.S., Linden Park P.S. and Glenunga Int'l H.S.
Specifications:
CT / 5043/464
Council / Burnside
Zoning / SN
Built / 1966
Council Rates / $1,222.55pa
Strata Rates - Admin / $577.50pq
Strata Rates - Sinking / $120.45pq
Strata Manager / Horner Management
Emergency Services Levy / $123.85pa
SA Water / $191.85pq
Estimated rental assessment $630 - $690per week/ Written rental assessment can be provided upon request
Nearby Schools / Linden Park P.S, Burnside P.S, Glen Osmond P.S, Marryatville P.S, Parkside P.S, Glenunga International H.S, Marryatville H.S, Urrbrae Agricultural H.S, Norwood International H.S
Disclaimer: All information provided has been obtained from sources we believe to be accurate, however, we cannot guarantee the information is accurate and we accept no liability for any errors or omissions (including but not limited to a property's land size, floor plans and size, building age and condition). Interested parties should make their own enquiries and obtain their own legal and financial advice. Should this property be scheduled for auction, the Vendor's Statement may be inspected at any Harris Real Estate office for 3 consecutive business days immediately preceding the auction and at the auction for 30 minutes before it starts. RLA | 226409
Property History for 1/29 The Common, Beaumont, SA 5066
- 22 Sep 2026Listed for Sale $750,000 - $790,000
- 02 Sep 2020Listed for Sale $385,000 - $405,000
- 06 Mar 2020Sold for $406,225

Recent sales nearby
See more recent sales nearby/assets/perm/qvb27ijgh4i6po3i26ozs4ba44?signature=46ce52e845a7071bb1b4846e5641652a46238f03a24dd8339de65a228bd17442) 0
0/assets/perm/o4vydagzwei6vou7txhrxebfee?signature=7c653fda764dd28faf0f5d149be12b7d1c736e72e00b30913e879730a0d169fd) 0
0
/assets/perm/pai4wpjnmyi65ab26nusvkef5q?signature=bb018a7111a70b0c7ee5c71a1220b2c9054a1dd7388fdf7163742362e71e68ae) 0
0Similar properties For Sale nearby
See more properties for sale nearby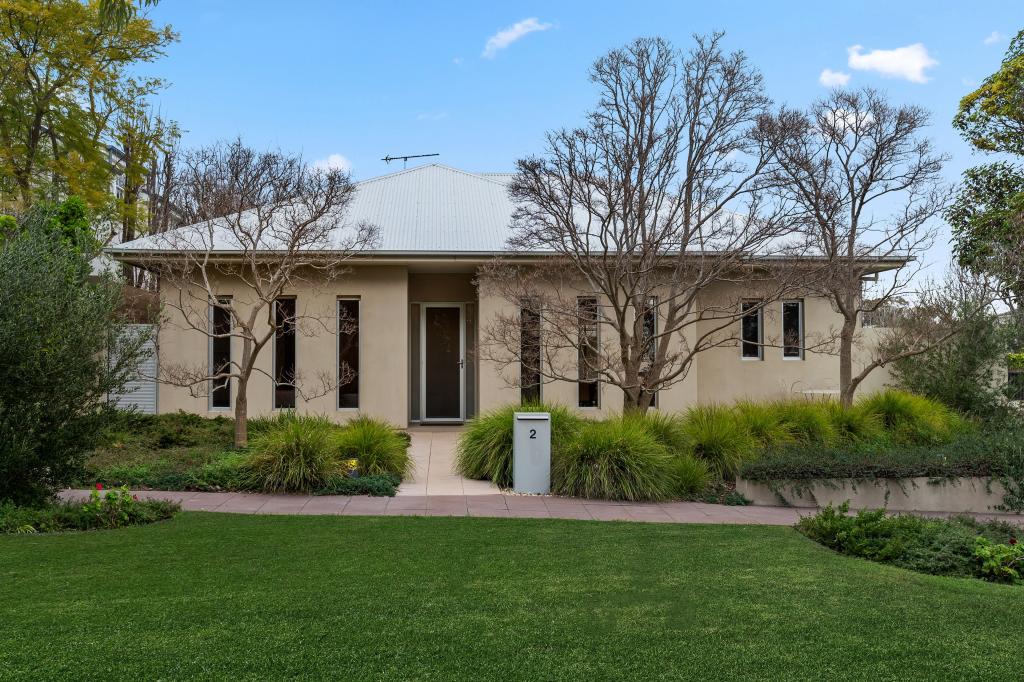 0
0
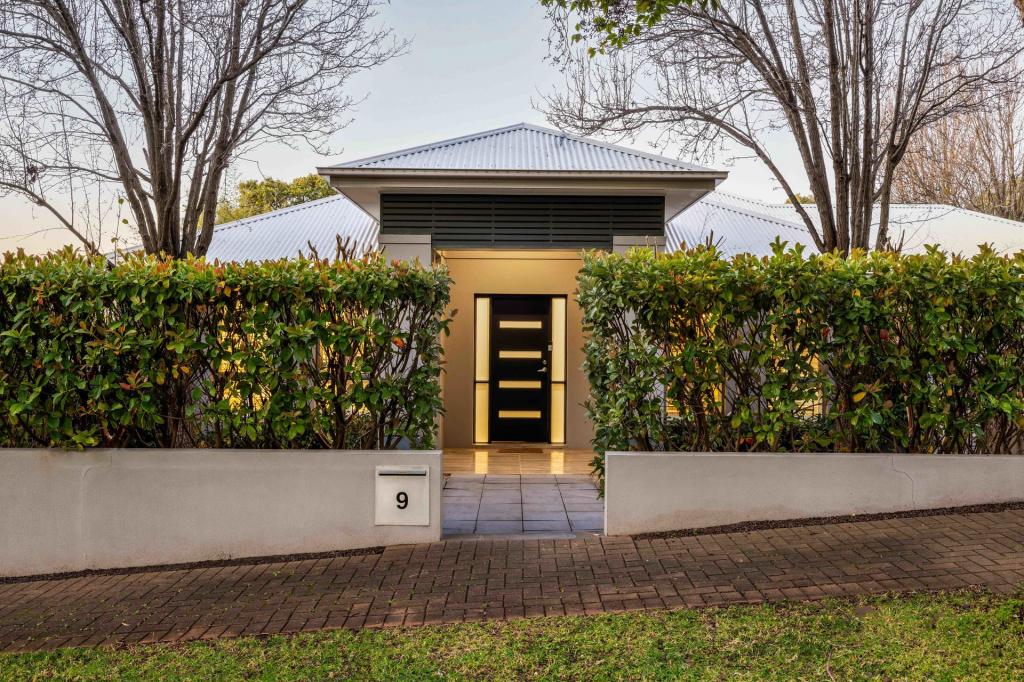 0
0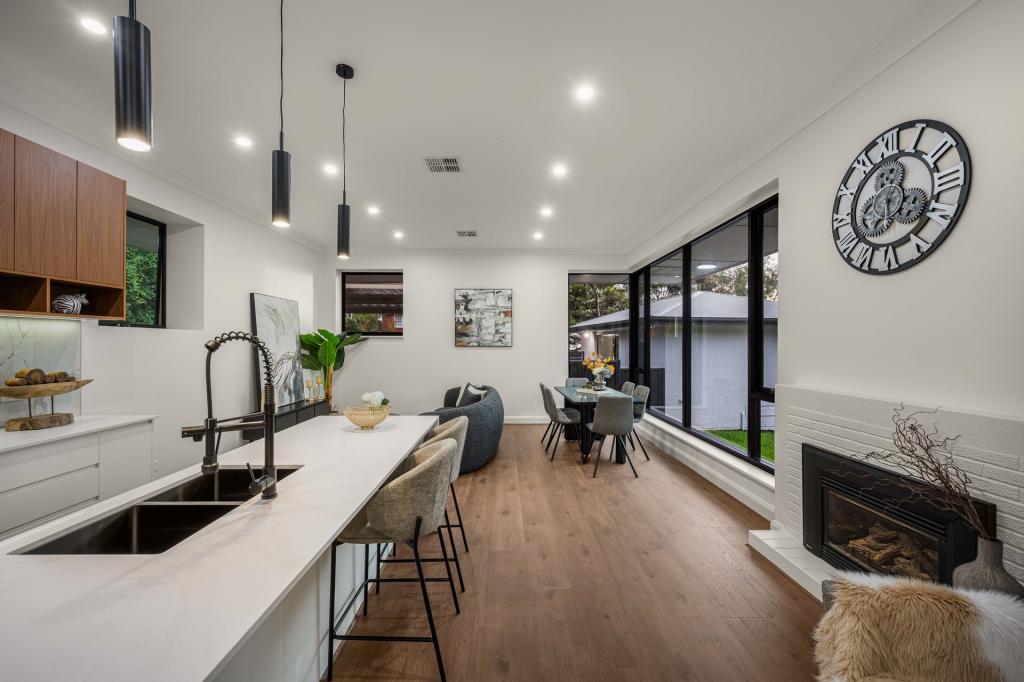 0
0Similar properties For Rent nearby
See more properties for rent nearby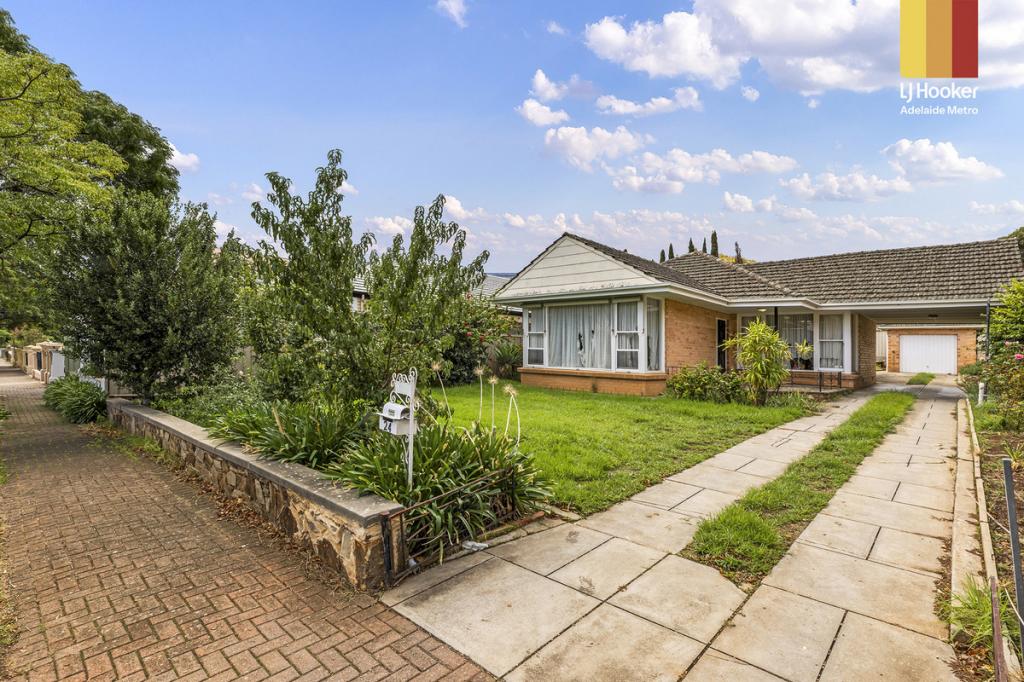 0
0
 0
0About Beaumont 5066
The size of Beaumont is approximately 1.6 square kilometres. There are 5 parks, covering nearly 4.5% of the total area. The population of Beaumont in 2016 was 2577 people. By 2021 the population was 2731 showing a population growth of 6.0% in the area during that time. The predominant age group in Beaumont is 60-69 years. Households in Beaumont are primarily couples with children and are likely to be repaying over $4000 per month on mortgage repayments. In general, people in Beaumont work in a professional occupation.In 2021, 87.20% of the homes in Beaumont were owner-occupied compared with 87.20% in 2016.
Beaumont has 1,151 properties. Over the last 5 years, Houses in Beaumont have seen a 46.63% increase in median value, while Units have seen a 58.74% increase. As at 31 August 2026:
- The median value for Houses in Beaumont is $2,068,547 while the median value for Units is $837,473.
- Houses have a median rent of $884 while Units have a median rent of $380.
Suburb Insights for Beaumont 5066
Market Insights
Beaumont Trends for Houses
N/A
N/A
View TrendN/A
N/A
Beaumont Trends for Units
N/A
N/A
View TrendN/A
N/A
Neighbourhood Insights
© Copyright 2026. RP Data Pty Ltd trading as Cotality (Cotality). All rights reserved. No reproduction, distribution, or transmission of the copyrighted materials is permitted. The information is deemed reliable but not guaranteed.
While Cotality uses commercially reasonable efforts to ensure the Cotality Data is current, Cotality does not warrant the accuracy, currency or completeness of the Cotality Data and to the full extent permitted by law excludes all loss or damage howsoever arising (including through negligence) in connection with the Cotality Data.
This product uses cookies and other similar technologies to improve and customise your browsing experience, to tailor content and adverts, and for analytics and metrics regarding visitor usage on this product and other media. We may share cookie and analytics information with third parties for the purposes of advertising. By continuing to use our website, you consent to cookies being used. View our Privacy Policy here.
X
