
8A Sheoak DriveAthelstone SA 5076
Property Details for 8a Sheoak Dr, Athelstone
8a Sheoak Dr, Athelstone is a 4 bedroom, 2 bathroom House with 2 parking spaces and was built in 2018. The property has a land size of 351m2 and floor size of 198m2. While the property is not currently for sale or for rent, it was last sold in January 2023.
Last Listing description (September 2022)
With the ever-increasing cost to build 8a Sheoak Drive is a low stress solution. At 4 years young, you can safely move in with no fuss or time delay.
Every aspect of this striking, rendered 4-bedroom home will enthral from its graduated entertaining main level to its soothing upstairs slumber wing and 2nd living area.
With its contemporary, custom design, built beside Wadmore Park and the Black Hill Conservation Park trails, filled with natural light, a calming palette, and impressive space, and you've got the key to freedom on a low care 351m2 plot.
On arrival, past the stairs and secure internal garage entry, expect friends to hover and help or sit back and graze in the 2-tone kitchen issued with every essential: a stainless gourmet 900mm oven and 5-burner gas stove, stainless dishwasher, deep walk-in pantry, and durable Laminex surfaces that edge the open plan living.
A living zone that sinks into family time beneath 3.3m ceilings, then slips outside through double sliding glass doors for social time, notching its alfresco class higher with tiles underfoot, downlighting, and caf blind protection, ahead of the play turf below.
As the kids' quiet precursor before bed, the upstairs lounge (with an elongated study zone) and a spacious family bathroom divide their robed bedrooms from your domain; the master bedroom offering a walk-in robe, ensuite, and a sweeping plantation-shuttered view of nature.
Where to from here? To a throng of applauded schools from St. Ignatius to Rostrevor College, Clay and Co. for coffee, Gorge Road for Foodland, bus routes and walking trails on call, and very little to tie you down take it all with a substantial serve of sophistication
More features you'll love:
- Torrens titled 4-bedroom 2018 design
- Builders warranty still applies
- 2.5 bathrooms
- Dual-width driveway & dual garage with secure internal entry
- 2.7m - 3.3m ceilings
- Under stair storage
- Graduated open plan living & dining
- Hi-Flow water filtration system plumbed into kitchen mains
- Substantial kitchen chic with a walk-in pantry & stainless appliances
- Elevated alfresco entertaining with caf blinds
- Guest powder room
- Ducted & zoned R/C climate comfort
- Upstairs master with WIR & ensuite
- 2nd family living area ahead of 3 more robed bedrooms
- Zoning for Charles Campbell College
- Easy minutes to Athelstone, Stradbroke & Thorndon Park Primary schools
- And more
Specifications:
CT / 6166/894
Council / City of Campbelltown
Zoning / HN
Built / 2018
Land / 351m2
Frontage / 9.14m
Council Rates / $1830.75pa
Emergency Services Levy / $159.55pa
SA Water / $333.81pq
Estimated rental assessment: $650 - $680 per week (written assessment can be provided upon request)
Nearby Schools / Athelstone School, Thorndon Park Primary School, Paradise P.S, Charles Campbell College
All information provided has been obtained from sources we believe to be accurate, however, we cannot guarantee the information is accurate and we accept no liability for any errors or omissions (including but not limited to a property's land size, floor plans and size, building age and condition). Interested parties should make their own enquiries and obtain their own legal and financial advice. Should this property be scheduled for auction, the Vendor's Statement may be inspected at any Harris Real Estate office for 3 consecutive business days immediately preceding the auction and at the auction for 30 minutes before it starts. RLA | 226409
Property History for 8a Sheoak Dr, Athelstone, SA 5076
- 06 Jan 2023Sold for $875,000
- 23 Aug 2022Listed for Sale $845k-$875k
- 07 Jun 2018Sold for $635,000

Recent sales nearby
See more recent sales nearby
/assets/perm/hg3g5azgnqi6pflsdpdniq2il4?signature=496bf51b362242a028e14107f35b299d545164a087d444610a7f05465eaf550a) 0
0/assets/perm/hnxxmy3riai65ctzrebpsa2cam?signature=bd23182d8c7a0781c8ac2f86dbe5ad264a3b6b451a7d7986d9507ab59639816d) 0
0
Similar properties For Sale nearby
See more properties for sale nearby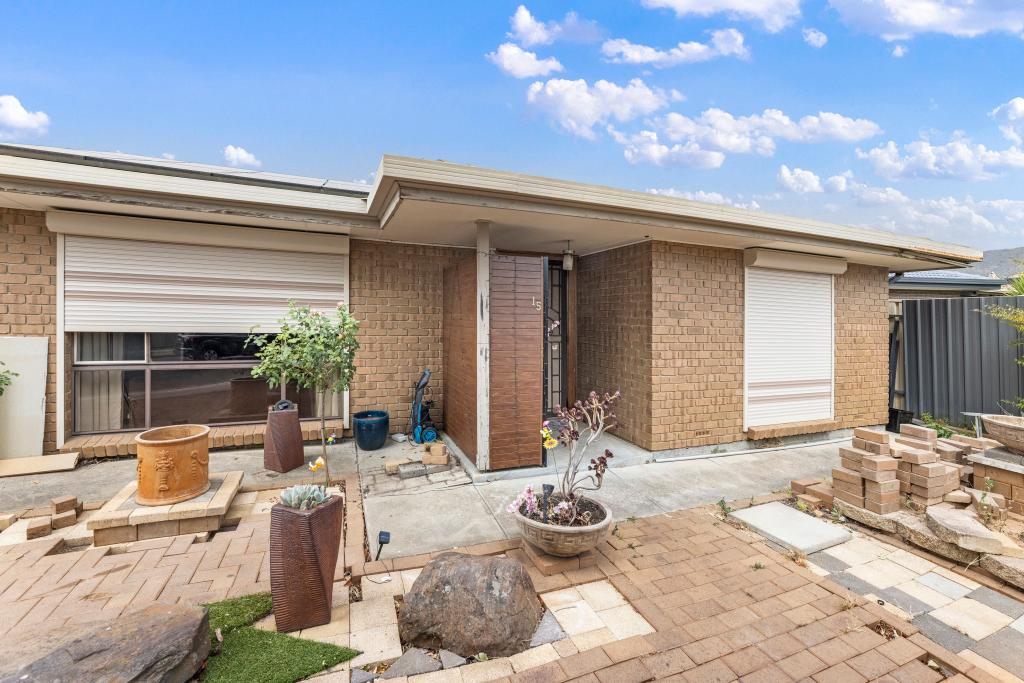 0
0
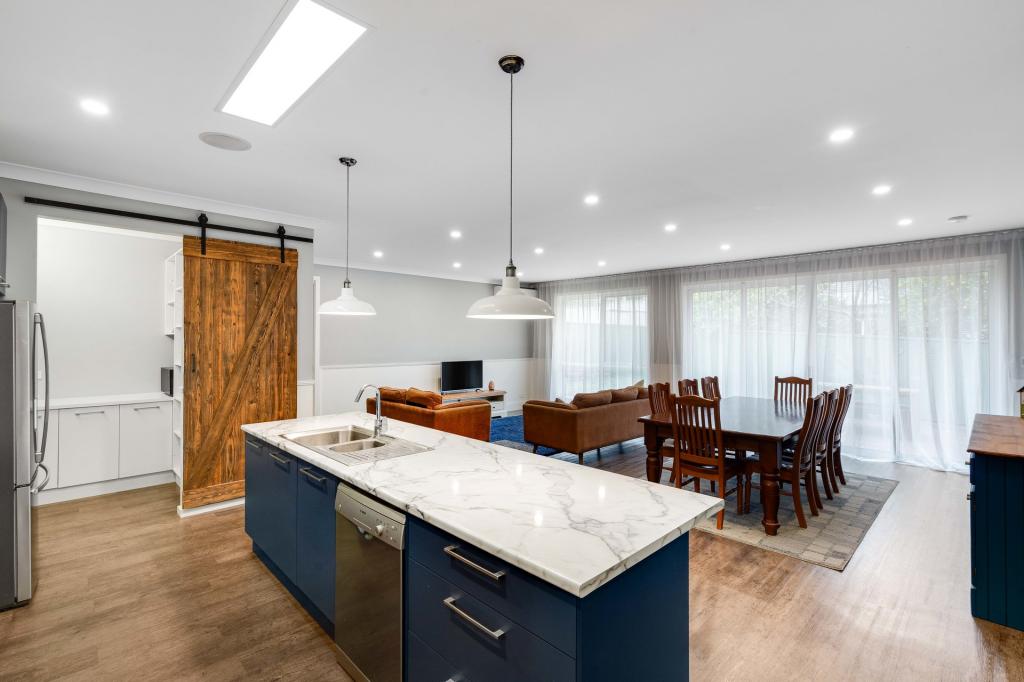 0
0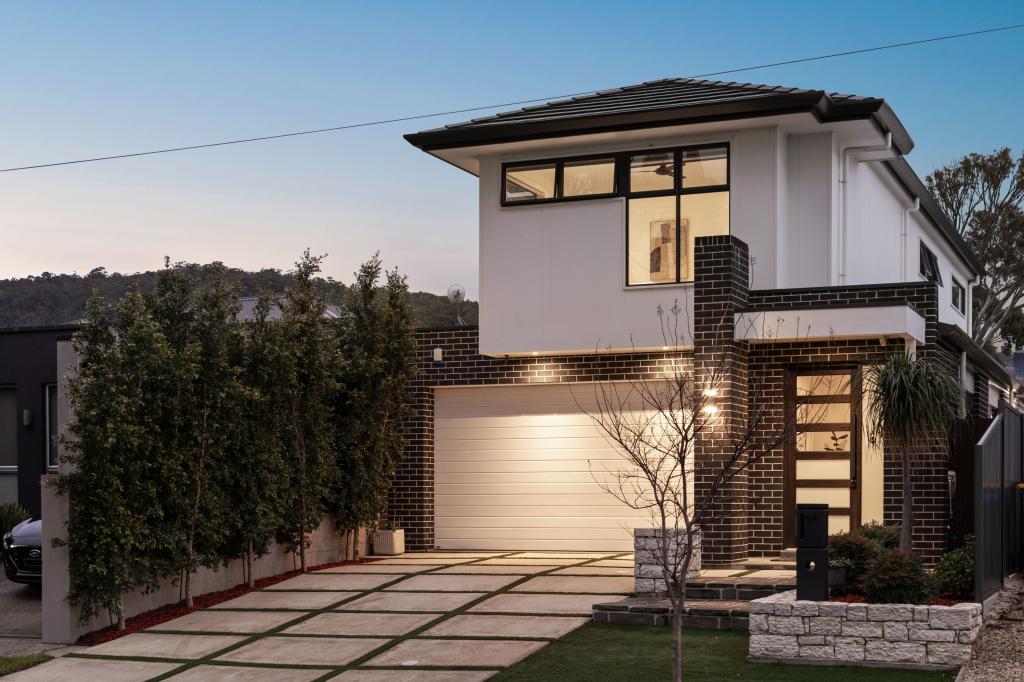 0
0Similar properties For Rent nearby
See more properties for rent nearby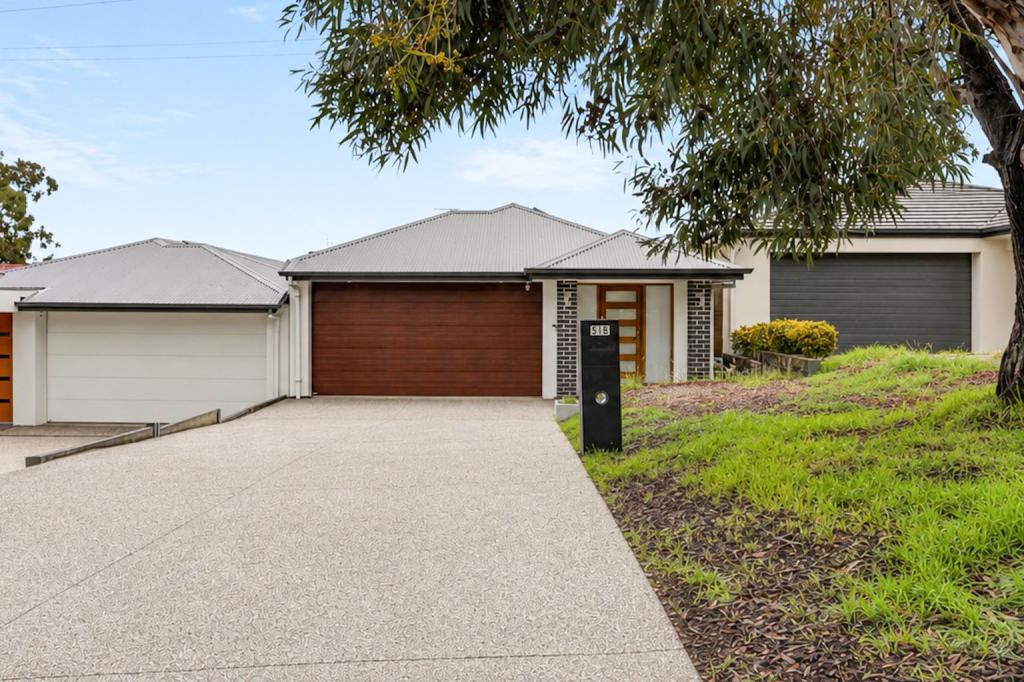 0
0 0
0
 0
0About Athelstone 5076
The size of Athelstone is approximately 6.2 square kilometres. There are 28 parks, covering nearly 33.5% of the total area. The population of Athelstone in 2016 was 9152 people. By 2021 the population was 9601 showing a population growth of 4.9% in the area during that time. The predominant age group in Athelstone is 50-59 years. Households in Athelstone are primarily couples with children and are likely to be repaying $1800 - $2399 per month on mortgage repayments. In general, people in Athelstone work in a professional occupation.In 2021, 85.10% of the homes in Athelstone were owner-occupied compared with 85.10% in 2016.
Athelstone has 4,387 properties. Over the last 5 years, Houses in Athelstone have seen a 73.45% increase in median value, while Units have seen a 89.70% increase. As at 31 August 2026:
- The median value for Houses in Athelstone is $1,133,548 while the median value for Units is $722,221.
- Houses have a median rent of $680 while Units have a median rent of $350.
Suburb Insights for Athelstone 5076
Market Insights
Athelstone Trends for Houses
N/A
N/A
View TrendN/A
N/A
Athelstone Trends for Units
N/A
N/A
View TrendN/A
N/A
Neighbourhood Insights
© Copyright 2026. RP Data Pty Ltd trading as Cotality (Cotality). All rights reserved. No reproduction, distribution, or transmission of the copyrighted materials is permitted. The information is deemed reliable but not guaranteed.
While Cotality uses commercially reasonable efforts to ensure the Cotality Data is current, Cotality does not warrant the accuracy, currency or completeness of the Cotality Data and to the full extent permitted by law excludes all loss or damage howsoever arising (including through negligence) in connection with the Cotality Data.
This product uses cookies and other similar technologies to improve and customise your browsing experience, to tailor content and adverts, and for analytics and metrics regarding visitor usage on this product and other media. We may share cookie and analytics information with third parties for the purposes of advertising. By continuing to use our website, you consent to cookies being used. View our Privacy Policy here.
X
