
6B Linda DriveAthelstone SA 5076


Property Details for 6b Linda Dr, Athelstone

6b Linda Dr, Athelstone is a 3 bedroom, 1 bathroom House with 1 parking spaces. The property has a land size of 357m2 and floor size of 187m2. While the property is not currently for sale or for rent, it was last sold in July 2026. There are other 3 bedroom House sold in Athelstone in the last 12 months.
Last Listing description (July 2026)
A complete contemporary transformation has given this classic family base a fresh new identity, where every update has been chosen for the way it elevates everyday living. Bathed in natural light, the open-plan living and dining domain unfolds with free-flowing bliss before a beautifully renovated kitchen takes centre stage, pairing elegant shaker-style joinery, a striking trough sink, sleek appliances and generous bench space that welcomes everything from busy breakfasts to weekend baking with little helping hands.
The same thoughtful attention continues throughout the home, where the fully reimagined bathroom enjoys bespoke finishes, including its floating fluted vanity, halo-lit mirror, brushed brass tapware and oversized walk-in shower. Adding everyday convenience, all three bedrooms sit beside the bathroom and all feature ceiling fans, while the main is generously-sized with built-in robes. You'll also find zoned ducted climate control, solar efficiency and a beautifully appointed laundry to complete a home that asks for nothing more than to simply move in and enjoy.
Step outside and the lifestyle only grows. An expansive pitched-roof alfresco stretches across the rear of the home, delivering an all-weather entertaining space with room for long lunches, summer weekend hosting or kids to play while adults unwind. It's the kind of outdoor area that quickly becomes an extension of the home itself, adding another layer to a property that's perfectly suited to couples, young families or downsizers wanting all the features without the upkeep.
Here, weekday school runs become refreshingly simple with Thorndon Park Primary one street over, weekends naturally drift towards nearby parks and reserves, and everyday errands barely require planning with Newton Village and Newton Central just moments away. Quality private schools are close at hand too, while busy Firle Plaza and the iconic Parade keep shopping, dining and weekend entertainment comfortably within reach.
FEATURES WE LOVE
• Charming contemporary foundations stylishly refreshed + refurbed throughout
• Beautiful open-plan living/dining/kitchen domain with bay windows, ceiling fan + lots of natural light
• Statement foodie's zone featuring sweeping bench space, stunning shaker joinery, trough sink + sleek induction cook top
• Generous main bedroom with ceiling fan + BIRs
• 2 more well-sized bedrooms, both enjoying ceiling fans
• Gleaming designer family bathroom featuring full-height tiling, wall-hung vanity, halo mirror + large shower nook
• Family-friendly laundry with great storage, zone ducted climate control + bill-busting solar
• Expansive outdoor entertaining area with lofty pitched pergola letting you entertain year-round
• Low maintenance garden beds with established greenery + sunny fenced front lawns for easy kid + pet play
• Long driveway + carport right out front
LOCATION
• Strolling distance to leafy parks + playgrounds, a stone's throw to Thorndon Park Reserve, as well as Black Hill Conservation Park
• Around the corner from Thorndon Park Primary, St Ignatius' College + zoned for Charles Campbell College moments away
• Walking distance to Newton Village, moments further to The Rezz Hotel + Fine Food Cucina
• A quick zip to the thriving Newton Central for more great shopping options, popular cafés + delicious specialty stores
• 7-minutes to Firle Plaza, 10 to the iconic Parade Norwood + 15 to the CBD
Disclaimer: As much as we aimed to have all details represented within this advertisement be true and correct, it is the buyer/purchaser's responsibility to complete the correct due diligence while viewing and purchasing the property throughout the active campaign. Zoning information is obtained from www.education.sa.gov.au Purchasers are responsible for ensuring by independent verification its accuracy, currency or completeness.
Norwood RLA 278530
Property Details:
Council | CAMPBELLTOWN
Zone | GN - General Neighbourhood
House | 187sqm(Approx.)
Land | 357sqm(Approx.)
Built | 1986
Council Rates | $1,608.80pa
Water | $TBC pq
ESL | $147.05pa
Property History for 6b Linda Dr, Athelstone, SA 5076
- 19 Jul 2026Sold for $735,000
- 29 Jun 2026Listed for Sale Contact Agent
- 24 Jun 2021Listed for Sale $429,000 - $469,000

Recent sales nearby
See more recent sales nearby/assets/perm/phub4edqnmi63g4blxj36od22i?signature=efc16de36abc5098c0aab79c7efd5ae6839f6491d229cc1e63a772f9ec02dbc6) 0
0/assets/perm/cpv4mwp3nai6tpxxapvj442ejm?signature=18cf338c87cbc9f5dfed1d6ad77c858abcbb944ff4983aee8283ad74125fb5ef) 0
0Similar properties For Sale nearby
See more properties for sale nearby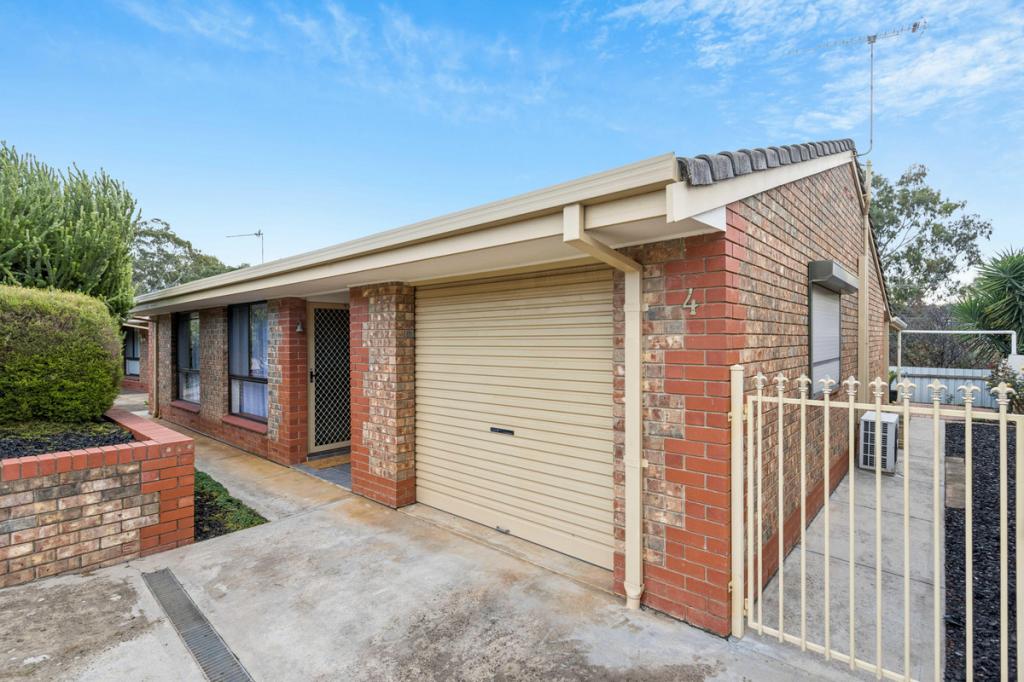 0
0

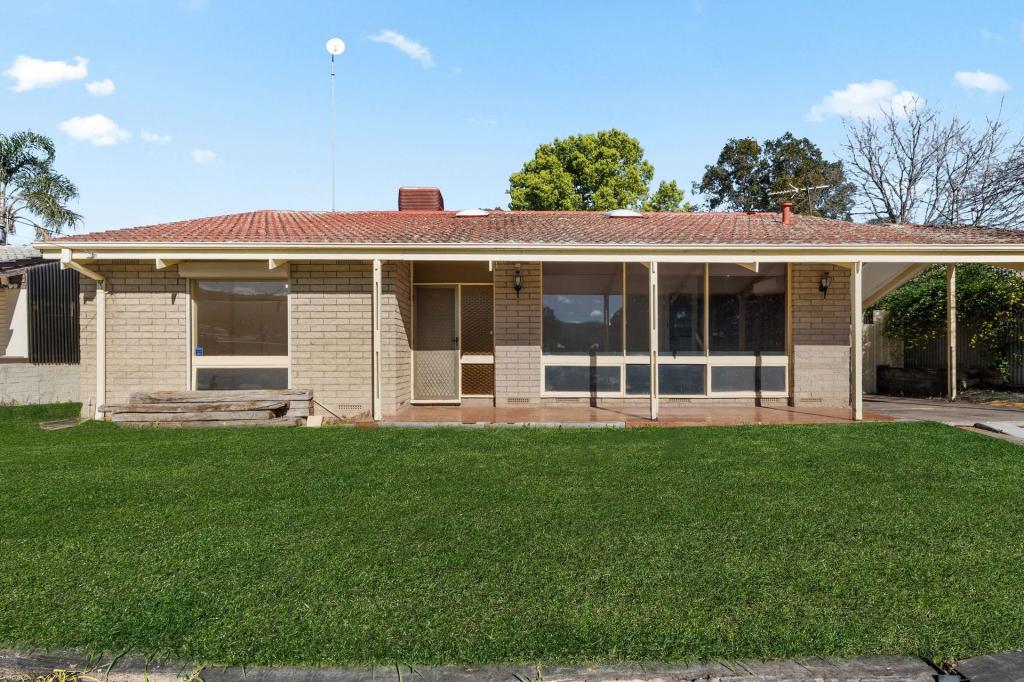 0
0
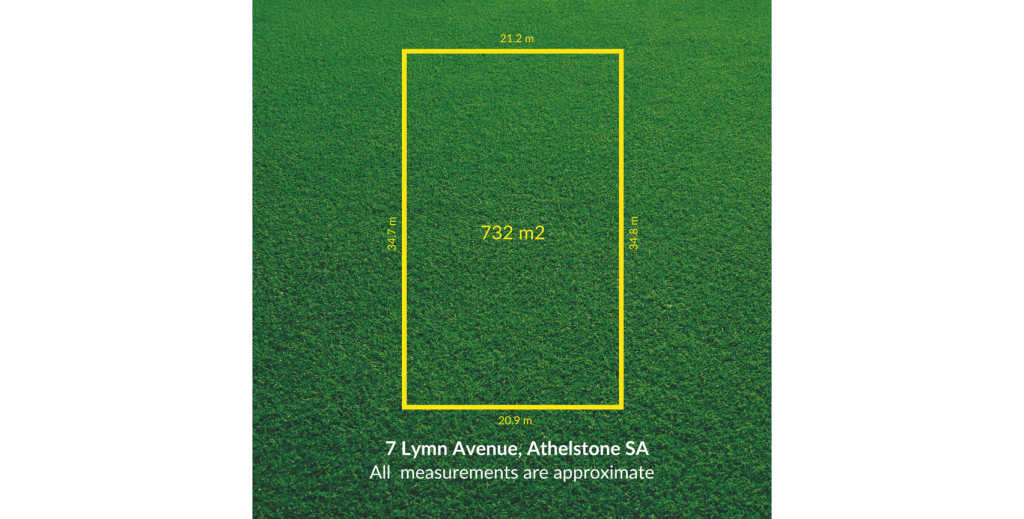 0
0Similar properties For Rent nearby
See more properties for rent nearby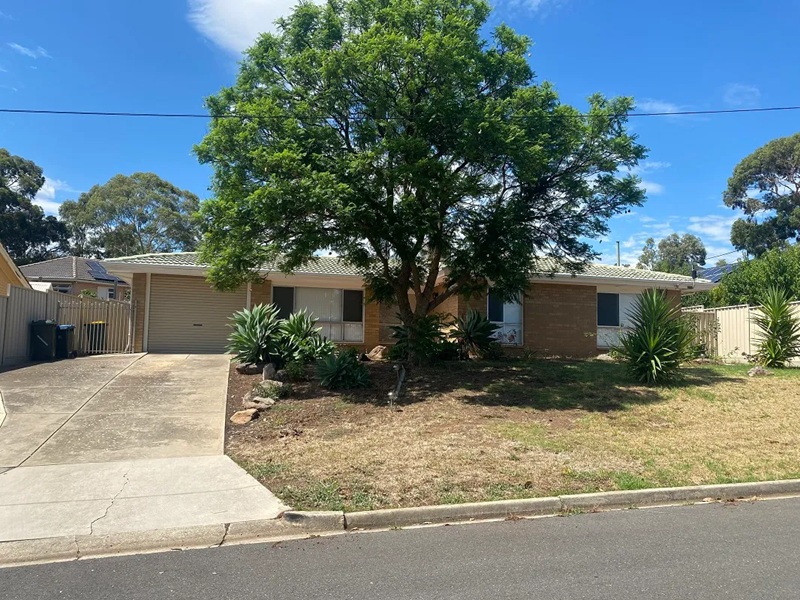 0
0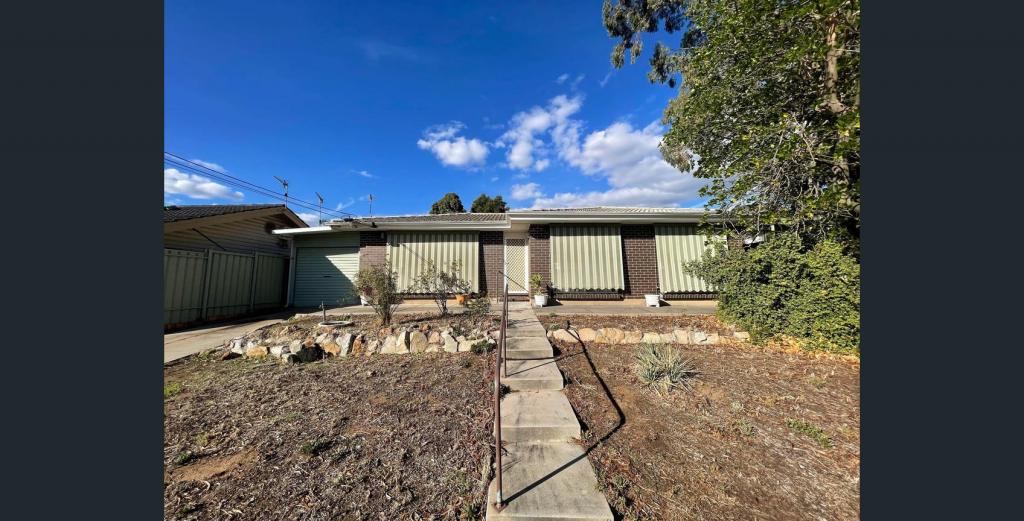 0
0
 0
0
About Athelstone 5076
The size of Athelstone is approximately 6.2 square kilometres. There are 28 parks, covering nearly 33.5% of the total area. The population of Athelstone in 2016 was 9152 people. By 2021 the population was 9601 showing a population growth of 4.9% in the area during that time. The predominant age group in Athelstone is 50-59 years. Households in Athelstone are primarily couples with children and are likely to be repaying $1800 - $2399 per month on mortgage repayments. In general, people in Athelstone work in a professional occupation.In 2021, 85.10% of the homes in Athelstone were owner-occupied compared with 85.10% in 2016.
Athelstone has 4,392 properties. Over the last 5 years, Houses in Athelstone have seen a 73.45% increase in median value, while Units have seen a 89.70% increase. As at 31 August 2026:
- The median value for Houses in Athelstone is $1,133,548 while the median value for Units is $722,221.
- Houses have a median rent of $680 while Units have a median rent of $350.
Suburb Insights for Athelstone 5076
Market Insights
Athelstone Trends for Houses
N/A
N/A
View TrendN/A
N/A
Athelstone Trends for Units
N/A
N/A
View TrendN/A
N/A
Neighbourhood Insights
© Copyright 2026. RP Data Pty Ltd trading as Cotality (Cotality). All rights reserved. No reproduction, distribution, or transmission of the copyrighted materials is permitted. The information is deemed reliable but not guaranteed.
While Cotality uses commercially reasonable efforts to ensure the Cotality Data is current, Cotality does not warrant the accuracy, currency or completeness of the Cotality Data and to the full extent permitted by law excludes all loss or damage howsoever arising (including through negligence) in connection with the Cotality Data.
This product uses cookies and other similar technologies to improve and customise your browsing experience, to tailor content and adverts, and for analytics and metrics regarding visitor usage on this product and other media. We may share cookie and analytics information with third parties for the purposes of advertising. By continuing to use our website, you consent to cookies being used. View our Privacy Policy here.
X
