
23 Bradbrook RoadAthelstone SA 5076


Property Details for 23 Bradbrook Rd, Athelstone
23 Bradbrook Rd, Athelstone is a 3 bedroom, 1 bathroom House with 1 parking spaces. The property has a land size of 720m2 and floor size of 111m2. While the property is not currently for sale or for rent, it was last sold in September 2026. There are other 3 bedroom House sold in Athelstone in the last 12 months.
Last Listing description (September 2026)
Authentic mid-century design, valley views and some of Adelaide's best green spaces within walking or riding distance - this is a home that puts lifestyle front and centre. Elevated among established gardens, it combines raked ceilings, walls of glass and warm timber finishes with direct access to walking trails, cycling routes and conservation parks, all while keeping the city, shops and everyday essentials comfortably within reach.
The north-facing orientation is as practical as it is beautiful, inviting passive warmth through winter and working hand in hand with rooftop solar to create a home that feels effortless to live in and refreshingly efficient to run. Inside, the open-plan layout flows naturally, with cedar feature walls subtly defining spaces without ever interrupting the sense of openness and connection.
Solid oak floors carry through the living, dining and kitchen areas, grounding the interiors with timeless warmth. The kitchen itself is designed for real life - functional, generous and easy to use, with ample storage, gas cooking and quality European appliances supporting everything from quiet mornings to long lunches with friends.
Outside, the lifestyle becomes even more compelling. The expansive rear deck is built for year-round enjoyment, protected by multi-wall polycarbonate roofing and offering abundant space for outdoor dining, lounging and entertaining beneath the trees. At the front, a second deck provides the perfect perch for morning coffee accompanied by birdsong, or evenings spent watching the sky soften over the valley.
The gardens have been curated not just for beauty, but for biodiversity and connection to place. Native plantings at the front attract kangaroos, birdlife and even the occasional koala or echidna, creating a natural buffer that makes the home feel deeply private and restorative. The rear garden hums with butterflies, bees and colourful birdlife among a carefully balanced mix of native and exotic species, delivering texture and colour across every season.
An excellent insulated and powered shed with paved flooring adds another layer of versatility - ideal for tradies, hobbyists, and DIY enthusiasts.
For those who value adventure as much as downtime, the location is exceptional. Black Hill Conservation Park sits at the end of the street, Linear Park is within walking distance, and the Adelaide Hills are quite literally your backyard playground. Whether it's trail running, hiking, mountain biking or simply escaping into nature for the weekend, this address places it all within effortless reach.
This is more than just a home. It's a lifestyle built around light, nature, sustainability and thoughtful design. Discover a place to feel grounded, inspired and entirely at ease for yourself.
More reasons to love this home:
• Authentic mid-century modern home in an elevated valley-view position
• North-facing design maximising natural light and passive energy efficiency
• Rooftop solar helping create an affordable and sustainable lifestyle
• Raked ceilings, cedar feature walls and extensive timber detailing throughout
• Solid Oak flooring through living, dining and kitchen spaces
• Floor-to-ceiling lounge room windows framing beautiful natural outlooks
• Functional kitchen with excellent storage, gas cooktop and Bosch dishwasher
• Three spacious bedrooms, two with built-in robes and split systems
• Expansive covered rear deck designed for year-round entertaining
• Front deck capturing peaceful garden views and spectacular sunsets
• Thoughtfully landscaped gardens attracting birds, butterflies and native wildlife
• Excellent insulated and powered shed with paved flooring
• Moments from Black Hill Conservation Park
• Walking distance to Linear Park and easy access to the Adelaide Hills
Call Jason Mills and team to experience a home where nature, architecture and lifestyle come together in the most beautifully effortless way.
Disclaimer: All information provided has been obtained from sources we believe to be accurate, however, we cannot guarantee the information is accurate and we accept no liability for any errors or omissions. If this property is to be sold via auction the Vendors Statement may be inspected at 80 Unley Road, Unley for 3 consecutive business days and at the property for 30 minutes prior to the auction commencing. RLA 276447.
Property History for 23 Bradbrook Rd, Athelstone, SA 5076
- 25 Sep 2026Sold for $848,888
- 19 May 2026Listed for Sale $949,000
- 29 Jan 2026Listed for Sale $899K - $969K

Recent sales nearby
See more recent sales nearby/assets/perm/pup2mxlv2yi6zp7aa727b7cymi?signature=70d213226cd3d58840a534dfe86026f98c8251c541bc7f061269fe1c56f9f78a) 0
0/assets/perm/zh5idcn6j4i6npmwempwrldpxu?signature=06065d9b497d67bbb3afaca3b1eae554562ad12738596375d0b1aa4e6dd3a398) 0
0/assets/perm/cpv4mwp3nai6tpxxapvj442ejm?signature=18cf338c87cbc9f5dfed1d6ad77c858abcbb944ff4983aee8283ad74125fb5ef) 0
0Similar properties For Sale nearby
See more properties for sale nearby
 0
0 0
0
 0
0Similar properties For Rent nearby
See more properties for rent nearby 0
0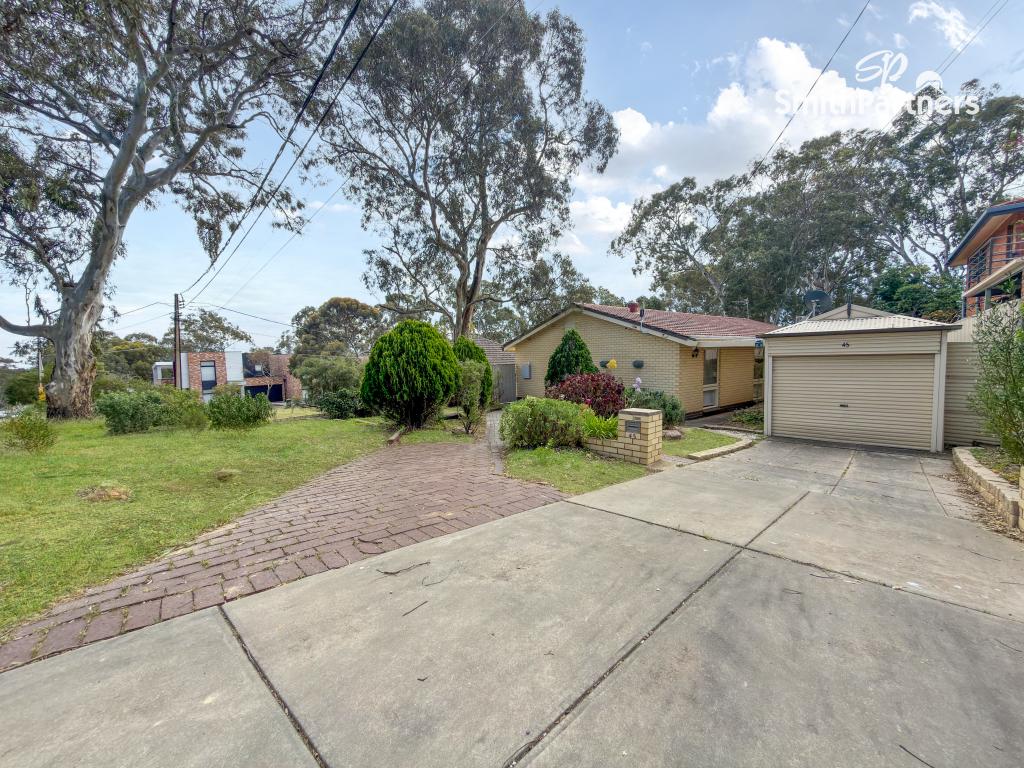 0
0
 0
0
About Athelstone 5076
The size of Athelstone is approximately 6.2 square kilometres. There are 28 parks, covering nearly 33.5% of the total area. The population of Athelstone in 2016 was 9152 people. By 2021 the population was 9601 showing a population growth of 4.9% in the area during that time. The predominant age group in Athelstone is 50-59 years. Households in Athelstone are primarily couples with children and are likely to be repaying $1800 - $2399 per month on mortgage repayments. In general, people in Athelstone work in a professional occupation.In 2021, 85.10% of the homes in Athelstone were owner-occupied compared with 85.10% in 2016.
Athelstone has 4,391 properties. Over the last 5 years, Houses in Athelstone have seen a 66.00% increase in median value, while Units have seen a 87.93% increase. As at 30 September 2026:
- The median value for Houses in Athelstone is $1,115,441 while the median value for Units is $707,743.
- Houses have a median rent of $680 while Units have a median rent of $333.
Suburb Insights for Athelstone 5076
Market Insights
Athelstone Trends for Houses
N/A
N/A
View TrendN/A
N/A
Athelstone Trends for Units
N/A
N/A
View TrendN/A
N/A
Neighbourhood Insights
© Copyright 2026. RP Data Pty Ltd trading as Cotality (Cotality). All rights reserved. No reproduction, distribution, or transmission of the copyrighted materials is permitted. The information is deemed reliable but not guaranteed.
While Cotality uses commercially reasonable efforts to ensure the Cotality Data is current, Cotality does not warrant the accuracy, currency or completeness of the Cotality Data and to the full extent permitted by law excludes all loss or damage howsoever arising (including through negligence) in connection with the Cotality Data.
This product uses cookies and other similar technologies to improve and customise your browsing experience, to tailor content and adverts, and for analytics and metrics regarding visitor usage on this product and other media. We may share cookie and analytics information with third parties for the purposes of advertising. By continuing to use our website, you consent to cookies being used. View our Privacy Policy here.
X
