
28 Hamilton TerraceAthelstone SA 5076

Property Details for 28 Hamilton Tce, Athelstone
28 Hamilton Tce, Athelstone is a 3 bedroom, 2 bathroom House with 2 parking spaces. The property has a land size of 350m2 and floor size of 239m2. While the property is not currently for sale or for rent, it was last sold in August 2026. There are other 3 bedroom House sold in Athelstone in the last 12 months.
Last Listing description (August 2026)
Commanding in Tribeca brick, framed by sleek black accents and set directly opposite Thorndon Park's pristine greenery, 28 Hamilton Terrace makes its architectural intentions clear from the kerb. Behind the gallery-style glazing, two light-spilling levels balance high-end design with the everyday workings of family life-bringing bold street presence, calm interiors and a front-row seat to Athelstone's sought-after scenery.
Polished concrete carries the ground floor from lounge to kitchen and dining, creating one fluid social domain beneath crisp square-set ceilings and elegant pendant lighting. The stone-topped designer kitchen takes centre stage with banks of contrast cabinetry and statement black appliances, while a textural brick wall adds just enough grit to keep the finish from feeling too polished, balancing a home built for style but executed for family function.
Picture glazing and sliders pull the indoors toward an alfresco designed for effortless downtime: tiled shelter, timber decking, built-in bench seating and lawn for the kids all working in easy rhythm whether the mood is morning coffee, barbeque lunches or sunset drinks. Upstairs, a second lounge offers a quiet escape for kids to play or teens to rule, while two bright bedrooms flank the striking family bathroom. The indulgent master claims its own private corner with picture windows, a walk-in robe and luxe ensuite, before zoned ducted climate control, bill-busting solar, a family laundry and secure double garaging complete this faultless package.
Then there's the address itself. Thorndon Park turns morning walks, weekend picnics and after-school adventures into part of the weekly routine, while Black Hill Conservation Park stretches the outdoor possibilities even further. Quality public and private schools sit close by, Newton Village and Newton Central keep coffee, groceries and specialty shopping within arm's reach, and swift links to Firle, Norwood and Adelaide CBD by car, bus or O-Bahn make this an eastern foothills lifestyle with very little compromise.
FEATURES WE LOVE
• Striking Tribeca-brick residence with sleek black accents + gallery glazing
• Light-spilling two-level footprint balancing architectural style + family function
• Free-flowing lounge, dining + kitchen over polished concrete floors
• Statement kitchen featuring sweeping stone benchtops, abundant cabinetry + WIP, premium all-black appliances
• Serene upstairs second living, perfect for teens + guests + quiet downtime
• Indulgent master retreat featuring corner windows, WIR + luxe ensuite with full-height tiling + walk-in shower
• Two bright bedrooms, both with handy BIRs
• Sparkling family bathroom enjoying freestanding bath, separate shower + WC, heat lamps, full-height tiling + matte black selections
• Practical laundry with storage + ground-floor guest WC
• Powerful zoned ducted AC + energy-saving solar system
• Timber-decked outdoor entertaining space
• Lush lawn backyard framed by established greenery + high fencing
• Secure double garage with auto panel-lift door + more manicured greenery out front
LOCATION
• Directly opposite Thorndon Park for lakeside walks, picnics + playdates at your leisure
• Easy reach to Black Hill Conservation Park + River Torrens trails
• Close to Athelstone Primary + Charles Campbell College, Saint Ignatius' College right around the corner for your private option
• Moments from Newton Village + Newton Central for cafés, specialty stores + household shopping
• A quick zip to Firle Plaza + The Parade Norwood, close to Paradise Interchange for traffic-free commutes to the CBD
Vendors Statement: The vendor's statement may be inspected at our office for 3 consecutive business days immediately preceding the auction; and at the auction for 30 minutes before it starts.
Disclaimer: As much as we aimed to have all details represented within this advertisement be true and correct, it is the buyer/ purchaser's responsibility to complete the correct due diligence while viewing and purchasing the property throughout the active campaign.
Burnside RLA 334844
Property Details:
Council | Campbelltown
Zone | General Neighbourhood
Land | 350sqm(Approx.)
House | 239sqm(Approx.)
Built | TBC
Council Rates | $TBC pa
Water | $TBC pq
ESL | $TBC pa
Property History for 28 Hamilton Tce, Athelstone, SA 5076
- 29 Aug 2026Sold for $1,220,000
- 10 Aug 2026Listed for Sale CONTRACTED AT AUCTION
- 06 Oct 2023Listed for Sale Not Disclosed

Recent sales nearby
See more recent sales nearby/assets/perm/66pbc7rqy4i63o6v3e54azxihe?signature=e9302f080cfaffef38facf823812fffd05ffe726cb6fc2386d7b1a0640edbf0c) 0
0/assets/perm/74vujj63ymi6nay3zvg4j4zz3a?signature=03426a1339b953149d53b2bbb4e0c9051d2b4e7f1a38fe40c2273d25d12fe28e) 0
0/assets/perm/osjbwxxjeqi63ofep4lglpmoq4?signature=e69e68f9134c94533c5697ab3d3ddff0993551d198dbe76f13f633b6f55acfe7) 0
0Similar properties For Sale nearby
See more properties for sale nearby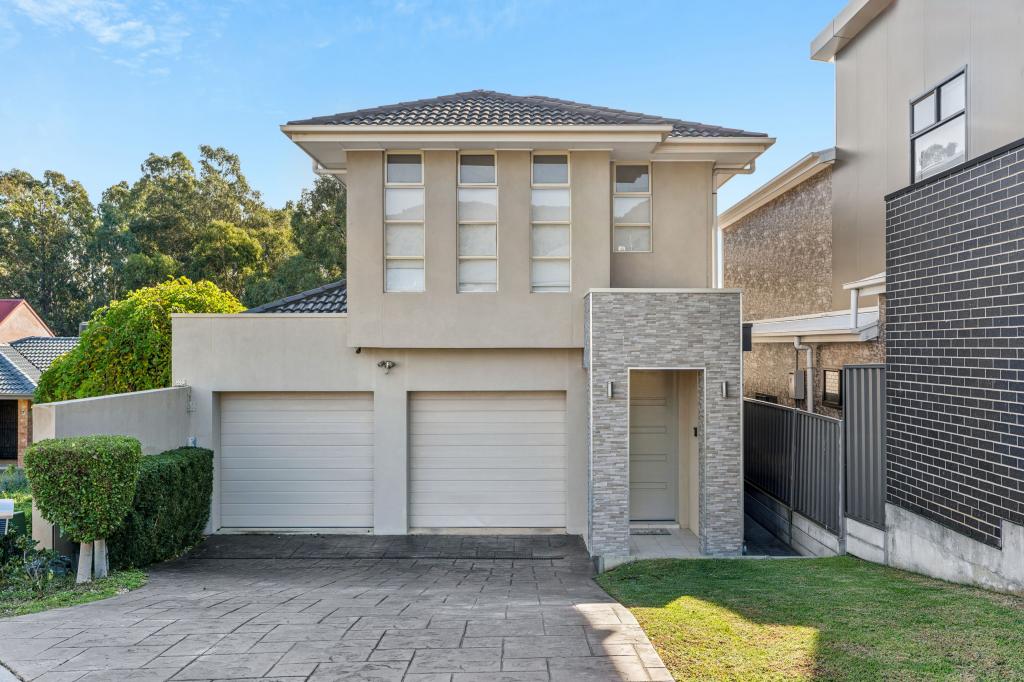 0
0

 0
0 0
0

Similar properties For Rent nearby
See more properties for rent nearby 0
0
 0
0 0
0About Athelstone 5076
The size of Athelstone is approximately 6.2 square kilometres. There are 28 parks, covering nearly 33.5% of the total area. The population of Athelstone in 2016 was 9152 people. By 2021 the population was 9601 showing a population growth of 4.9% in the area during that time. The predominant age group in Athelstone is 50-59 years. Households in Athelstone are primarily couples with children and are likely to be repaying $1800 - $2399 per month on mortgage repayments. In general, people in Athelstone work in a professional occupation.In 2021, 85.10% of the homes in Athelstone were owner-occupied compared with 85.10% in 2016.
Athelstone has 4,386 properties. Over the last 5 years, Houses in Athelstone have seen a 73.45% increase in median value, while Units have seen a 89.70% increase. As at 31 August 2026:
- The median value for Houses in Athelstone is $1,133,548 while the median value for Units is $722,221.
- Houses have a median rent of $680 while Units have a median rent of $350.
Suburb Insights for Athelstone 5076
Market Insights
Athelstone Trends for Houses
N/A
N/A
View TrendN/A
N/A
Athelstone Trends for Units
N/A
N/A
View TrendN/A
N/A
Neighbourhood Insights
© Copyright 2026. RP Data Pty Ltd trading as Cotality (Cotality). All rights reserved. No reproduction, distribution, or transmission of the copyrighted materials is permitted. The information is deemed reliable but not guaranteed.
While Cotality uses commercially reasonable efforts to ensure the Cotality Data is current, Cotality does not warrant the accuracy, currency or completeness of the Cotality Data and to the full extent permitted by law excludes all loss or damage howsoever arising (including through negligence) in connection with the Cotality Data.
This product uses cookies and other similar technologies to improve and customise your browsing experience, to tailor content and adverts, and for analytics and metrics regarding visitor usage on this product and other media. We may share cookie and analytics information with third parties for the purposes of advertising. By continuing to use our website, you consent to cookies being used. View our Privacy Policy here.
X
