
51A Addison AvenueAthelstone SA 5076
Property Details for 51a Addison Ave, Athelstone
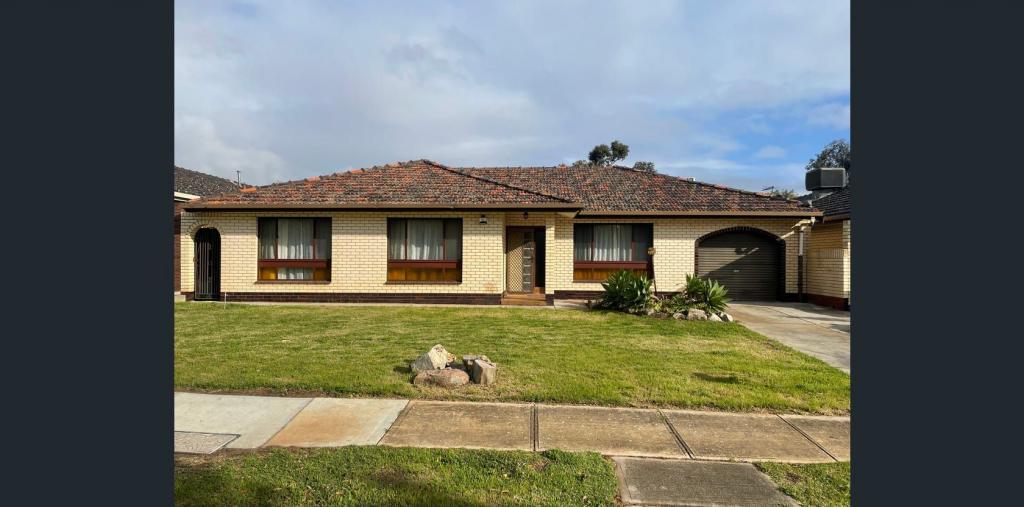
51a Addison Ave, Athelstone is a 3 bedroom, 2 bathroom House with 2 parking spaces and was built in 2017. The property has a land size of 349m2 and floor size of 202m2. While the property is not currently for sale or for rent, it was last sold in January 2016.
Last Listing description (September 2026)
51A Addison Avenue is bright, beautifully kept and designed around the way a family actually lives. The rendered facade is sharpened by a stacked-stone entry, while 2.7m ceiling heights and 2.4m internal door heights give the interior an immediate sense of quality and space the moment you step inside.
Plantation shutters dress the windows throughout, and timber-look flooring carries from the entrance into the main living areas. Three bedrooms sit along the hallway, all finished with new carpet. The main bedroom includes a walk in robe and a private ensuite, while the remaining bedrooms are serviced by a family bathroom with a bathtub and separate toilet. Both bathrooms are tiled to the ceiling, with stone-topped vanities and black accents giving them a clean, confident finish.
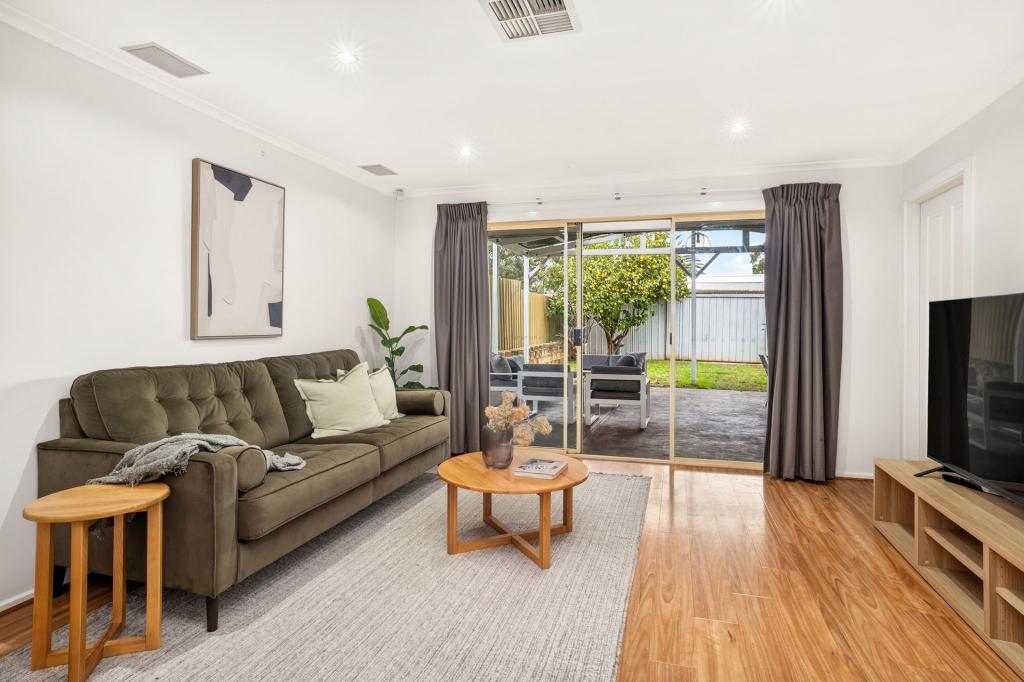
The rear living area is where the home really comes into its own. Kitchen, dining and lounge share one generous open space, with plenty of room for a full dining table and a proper family-sized sofa without either feeling squeezed in. White cabinetry keeps the kitchen light, while stone benchtops, black hardware and a wide breakfast bar bring pleasant contrast. A Euro gas cooktop and oven handle the cooking, supported by a Bosch 'silent dry' dishwasher and ample overhead storage.
Wide stacker doors pull the entire room open to a substantial tiled alfresco. It is large enough to divide into separate dining and lounging areas, with downlights overhead and established greenery creating privacy around the perimeter. The garden continues with lawn and carefully maintained planting, giving children or pets room to move without leaving a weekend of maintenance behind.
Athelstone Shopping Centre, childcare, medical facilities, The Rezz Hotel, award winning Thorndon Park playground and St Ignatius' College are all within walking distance. It is a modern home with the space, outdoor connection and everyday practicality already sorted.
Additional Features:
Ducted reverse-cycle A/C
Solar panel system (6.6kW)
Exposed aggregate concrete driveway with room for an additional four cars
Automated double garage with painted floor
Downlights throughout
Designer cornices throughout
2.4m internal door heights
Separate laundry with external access
Gas outlet in alfresco for barbeque
Landscaped gardens from front to rear
Newton Village & Newton Central shopping centres only a short drive away
Walking distance to Wadmore Park and Black Hill Conservation Park
Nearby schools include: St Ignatius College, Rostrevor College, Charles Campbell College, Athelstone Primary School, Thorndon Primary School
Disclaimer: Please note that all the information that has been provided for this property has been obtained from sources we believe to be accurate. We cannot guarantee the information is accurate, however, and we accept no liability for any errors or omissions - including, but not limited to the property's land size, floor plans & dimensions, build size, building age, condition, or any other particulars. Interested parties should always make their own inquiries and obtain their own legal and financial advice.
Property History for 51a Addison Ave, Athelstone, SA 5076
- 25 Sep 2026Sold for $1,060,000
- 03 Aug 2026Listed for Sale $1,050,000 - $1,080,000
- 12 Jan 2016Transferred for $180,000

Recent sales nearby
See more recent sales nearby/assets/perm/mxdjz2jedei6zaxxq57qsxozhi?signature=7f9afa6741b35271e9c8f933ea5bb7878f8ff4316160d993bfa43cbc9380a516) 0
0/assets/perm/6l6vtgxqlai6xapkl5qovygkjq?signature=de86aa7fd4f22d7b10cc6c247cdcca6f976ec82f93e579c4cb26eb562c9ef949) 0
0
/assets/perm/osv3cot2omi63ifp4pusjpkuia?signature=c24bccf4aa3e8c600d0af7fcb32cd09c338bdceace5632ebfaaf9c8786127451) 0
0

Similar properties For Sale nearby
See more properties for sale nearby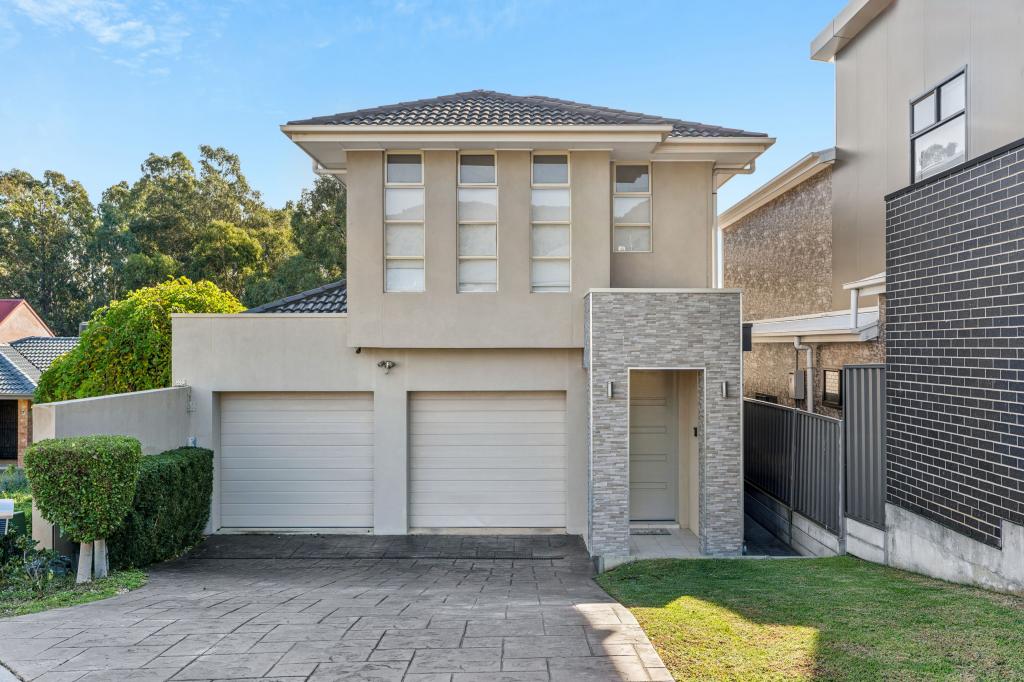 0
0
 0
0 0
0Similar properties For Rent nearby
See more properties for rent nearby 0
0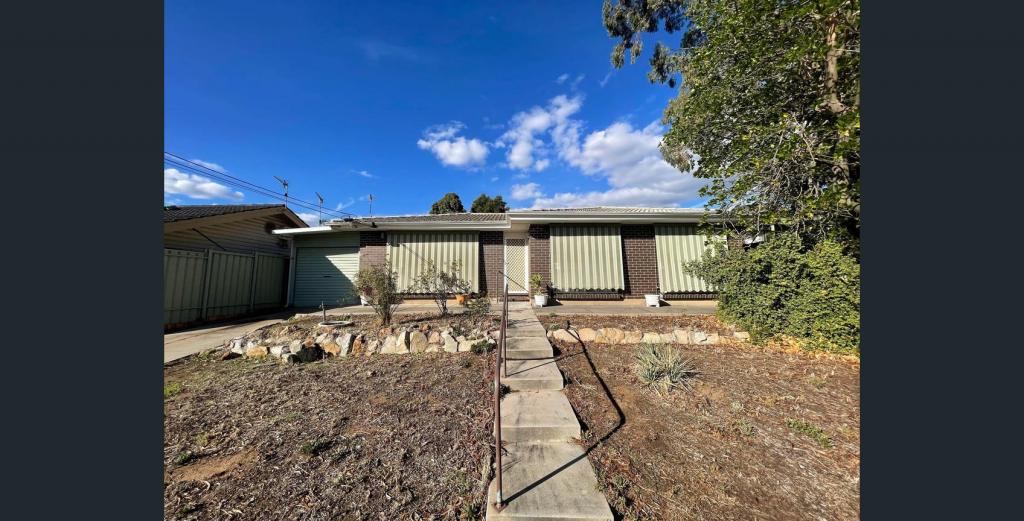 0
0
 0
0About Athelstone 5076
The size of Athelstone is approximately 6.2 square kilometres. There are 28 parks, covering nearly 33.5% of the total area. The population of Athelstone in 2016 was 9152 people. By 2021 the population was 9601 showing a population growth of 4.9% in the area during that time. The predominant age group in Athelstone is 50-59 years. Households in Athelstone are primarily couples with children and are likely to be repaying $1800 - $2399 per month on mortgage repayments. In general, people in Athelstone work in a professional occupation.In 2021, 85.10% of the homes in Athelstone were owner-occupied compared with 85.10% in 2016.
Athelstone has 4,388 properties. Over the last 5 years, Houses in Athelstone have seen a 73.45% increase in median value, while Units have seen a 89.70% increase. As at 31 August 2026:
- The median value for Houses in Athelstone is $1,133,548 while the median value for Units is $722,221.
- Houses have a median rent of $680 while Units have a median rent of $350.
Suburb Insights for Athelstone 5076
Market Insights
Athelstone Trends for Houses
N/A
N/A
View TrendN/A
N/A
Athelstone Trends for Units
N/A
N/A
View TrendN/A
N/A
Neighbourhood Insights
© Copyright 2026. RP Data Pty Ltd trading as Cotality (Cotality). All rights reserved. No reproduction, distribution, or transmission of the copyrighted materials is permitted. The information is deemed reliable but not guaranteed.
While Cotality uses commercially reasonable efforts to ensure the Cotality Data is current, Cotality does not warrant the accuracy, currency or completeness of the Cotality Data and to the full extent permitted by law excludes all loss or damage howsoever arising (including through negligence) in connection with the Cotality Data.
This product uses cookies and other similar technologies to improve and customise your browsing experience, to tailor content and adverts, and for analytics and metrics regarding visitor usage on this product and other media. We may share cookie and analytics information with third parties for the purposes of advertising. By continuing to use our website, you consent to cookies being used. View our Privacy Policy here.
X
