
20 Clarence DriveAthelstone SA 5076
Property Details for 20 Clarence Dr, Athelstone
20 Clarence Dr, Athelstone is a 3 bedroom, 2 bathroom House with 2 parking spaces and was built in 2012. The property has a land size of 389m2 and floor size of 200m2. While the property is not currently for sale or for rent, it was last sold in October 2023.
Last Listing description (October 2023)
Say hello to a lifestyle of ease in this sunlit and inviting family home, where contemporary design seamlessly blends with comfortable living.
Welcome home to Clarence Drive, nestled in the leafy suburb of Athelstone, where you'll feel surrounded by nature, yet you're just a 15 minute drive into the hustle and bustle of the city.
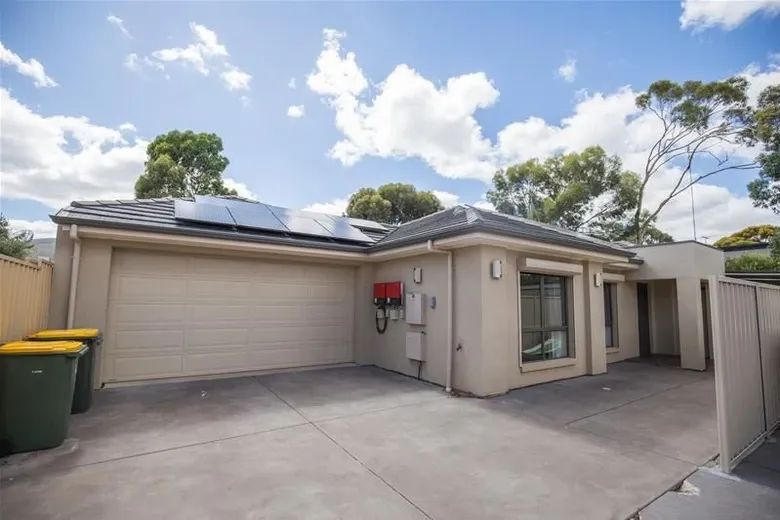
The home's exterior radiates modern simplicity, offering a glimpse of what's in store within. Upon entering, you'll be greeted by an inviting and sun-drenched lounge room, thoughtfully designed to provide a sense of separation while still maintaining an open-plan feel. Follow the hallway, and you'll arrive at the heart of the homea spacious open-plan kitchen, dining, and living area with lofty 3-metre high ceilings, destined to be the hub of everyday living and entertaining.
Bathed in natural sunlight, the modern kitchen impresses with its gas cook-top and stainless-steel appliances, including a dishwasher. Abundant bench space and storage ensure a clutter-free and functional workspace. With room for up to 6 bar stools, this becomes the perfect gathering spot for family moments.
Adjacent to the kitchen, the dining area and lounge enjoy the same abundant natural light, creating a bright and airy atmosphere. Glass sliding doors invite you to step outside, seamlessly connecting the indoor and outdoor spaces, leading you to an inviting outdoor entertaining area.
Step outside to uncover this charming outdoor space, showcasing an inviting paved area, ideal for hosting gatherings or simply enjoying the sunshine. The lawn area is perfectly sized for easy upkeep, so you can spend less time on maintenance and more time relaxing.
Two spacious bedrooms can be found in the side wing of the home, each adorned with plush carpeting and ample natural light. The master bedroom, positioned at the front of the house offers a private retreat with a walk-in robe and ensuite. Both bathrooms offer a simple yet luxurious experience, ideal for unwinding and rejuvenating. Thoughtfully designed, the main bathroom includes a built in bath, shower, and a separate water closet for added convenience.
This location truly offers it all. Relish the convenience of nearby amenities, with Athelstone Shopping Centre and Newton Village both within a 5-minute drive, providing everything you need at your fingertips. Nature enthusiasts will appreciate the proximity to Olive Court Reserve, just a 3-minute walk from your front doorstep. For an even more picturesque experience, take a short stroll to Thorndon Park Reserve and unwind by the serene lake. Excellent schooling options are conveniently close, with Athelstone School just a quick 7-minute walk away, guaranteeing a stress-free commute. Additionally, Thorndon Park Primary School, Paradise Primary School, Ignatius College, and St. Francis of Assisi School are all just a stone's throw away - you're spoilt for choice.
This opportunity combines the best of both worlds; a tranquil retreat in a sought-after location while remaining close to the city. Get ready to enjoy all that Athelstone has to offer.
Check me out;
Modern and low maintenance, built in 2012
Three spacious bedrooms
Master with ensuite and walk-in robe
Light-filled, open plan kitchen and living area
Stainless-steel appliances including dishwasher and gas cook-top
Secondary lounge room
Main bathroom with built-in bath and separated water closet
Ducted reverse cycle air-conditioning
Lockup double garage with internal access
Great location, just a 3 minute walk to Athelstone Shopping Centre
A short stroll to peaceful Thorndon Park Reserve
Specifications:
CT // 6085/603
Built // 2012
Land // 386 sqm*
Home // 150.2 sqm*
Council // City of Campbelltown
Nearby Schools // Thorndon Park Primary School, Paradise Primary School, Athelstone School, Ignatius College, St. Francis of Assisi School
On behalf of Eclipse Real Estate Group, we try our absolute best to obtain the correct information for this advertisement. The accuracy of this information cannot be guaranteed and all interested parties should view the property and seek independent advice if they wish to proceed.
Should this property be scheduled for auction, the Vendor's Statement may be inspected at The Eclipse Office for 3 consecutive business days immediately preceding the auction and at the auction for 30 minutes before it starts.
Aidan Anthony 0423 319 554
aidana@eclipse***
RLA 277 085
Property History for 20 Clarence Dr, Athelstone, SA 5076
- 23 Oct 2023Sold for $765,500
- 14 Sep 2023Listed for Sale Best Offers By 5pm Tuesday 3rd October, USP
- 30 Aug 2021Sold for $585,000

Recent sales nearby
See more recent sales nearby/assets/perm/5236mfeosii6vms54oowg66yd4?signature=7c2f0760e3e89e6c1ee95de9bf1ca946c7bd41c3ce480ac04e48dcffd66f783e) 0
0
/assets/perm/66pbc7rqy4i63o6v3e54azxihe?signature=e9302f080cfaffef38facf823812fffd05ffe726cb6fc2386d7b1a0640edbf0c) 0
0/assets/perm/74vujj63ymi6nay3zvg4j4zz3a?signature=03426a1339b953149d53b2bbb4e0c9051d2b4e7f1a38fe40c2273d25d12fe28e) 0
0Similar properties For Sale nearby
See more properties for sale nearby 0
0

 0
0 0
0Similar properties For Rent nearby
See more properties for rent nearby 0
0
 0
0 0
0
About Athelstone 5076
The size of Athelstone is approximately 6.2 square kilometres. There are 28 parks, covering nearly 33.5% of the total area. The population of Athelstone in 2016 was 9152 people. By 2021 the population was 9601 showing a population growth of 4.9% in the area during that time. The predominant age group in Athelstone is 50-59 years. Households in Athelstone are primarily couples with children and are likely to be repaying $1800 - $2399 per month on mortgage repayments. In general, people in Athelstone work in a professional occupation.In 2021, 85.10% of the homes in Athelstone were owner-occupied compared with 85.10% in 2016.
Athelstone has 4,384 properties. Over the last 5 years, Houses in Athelstone have seen a 84.99% increase in median value, while Units have seen a 86.83% increase. As at 30 June 2026:
- The median value for Houses in Athelstone is $1,151,384 while the median value for Units is $700,375.
- Houses have a median rent of $653 while Units have a median rent of $350.
Suburb Insights for Athelstone 5076
Market Insights
Athelstone Trends for Houses
N/A
N/A
View TrendN/A
N/A
Athelstone Trends for Units
N/A
N/A
View TrendN/A
N/A
Neighbourhood Insights
© Copyright 2026. RP Data Pty Ltd trading as Cotality (Cotality). All rights reserved. No reproduction, distribution, or transmission of the copyrighted materials is permitted. The information is deemed reliable but not guaranteed.
While Cotality uses commercially reasonable efforts to ensure the Cotality Data is current, Cotality does not warrant the accuracy, currency or completeness of the Cotality Data and to the full extent permitted by law excludes all loss or damage howsoever arising (including through negligence) in connection with the Cotality Data.
This product uses cookies and other similar technologies to improve and customise your browsing experience, to tailor content and adverts, and for analytics and metrics regarding visitor usage on this product and other media. We may share cookie and analytics information with third parties for the purposes of advertising. By continuing to use our website, you consent to cookies being used. View our Privacy Policy here.
X
