
14 Whelan CloseAthelstone SA 5076
Property Details for 14 Whelan Cl, Athelstone
14 Whelan Cl, Athelstone is a 4 bedroom, 2 bathroom House with 3 parking spaces and was built in 1996. The property has a land size of 835m2 and floor size of 351m2. While the property is not currently for sale or for rent, it was last sold in July 2022.
Last Listing description (May 2022)
Auction- 14th of May at 2:30pm
Commanding an elevated position at the end of a quiet cul-de-sac, this breathtaking home features a custom design of bespoke living and entertaining. Set across a functional split-level design the property is tailor made for discerning families craving classic quality with a versatility of space in this highly desired neighbourhood. Featuring an elegant sandstone faade and wrapped in beautifully manicured Parterre gardens, this home is brilliantly located in leafy Athelstone, merely moments to the walking trails of the coveted Linear Park with the hiking trails and nature walks of the Blackhill Conservation Park and Thorndon reserve only minutes from the doorstep. This adored family abode is undeniably equipped for the ultimate in lifestyle enjoyment with an impressive blueprint ensuring the perfect space for every day and every occasion.
Beyond the faade, spacious accommodation boasts multi-zoned functionality, with formal entertaining via the dining area and sunken lounge with stunning fireplace, sleek timber floors, imposing picture windows and feature lighting pieces evoking abundant ambience. While a design of open plan, living, informal eatery, kitchen and bar area sits at the heart of the home, conveniently interconnecting the expansive externals via French doors for a desired indoor / outdoor flow. Sure to delight the aspiring gourmand the kitchen is equipped with brand new appliances including gas cooktop and under bench oven, further facilitated by the bar area an impressive outdoor kitchen with built in barbeque, rangehood and fridges.
Sure to entice both growing and established families, with four bedrooms including the Grand Master suite with a dressing room sure to thrill lovers of fashion and a luxe ensuite with large corner spa bath. Bedrooms two and three feature sliding robe storage and all bedrooms are serviced by the main bathroom with shower and bathtub, with the added convenience of an additional two separate powder rooms.
Features to love;
Decorative Ceiling roses throughout with feature lighting
Ducted reverse cycle air-conditioning
Feature fireplace to the Formal Lounge plus wall heater to the living room
Security Alarm and CCTV
Plantation shutters throughout
Impressive outdoor entertaining including a built-in outdoor kitchen and blinds ensuring year-round functionality and enjoyment
Large entertainers bar area with extensive built-in storage, breakfast bar, fridge provision and sink
Spacious laundry with direct external access
Garaging for up to 3 vehicles with an option to drive through
Established reticulated gardens
Location Highlights
Education
Located within the zoned for Charles Campbell College and Athelstone School, with private schooling options including St Ignatius' within close proximity.
Shopping & Convenience
Various convenience stores via Lower Northeast Road and only a short commute to the Newton Central, Newton Village and Athelstone Shopping Centre.
Recreation
Spend weekends meandering the stunning nature walk of Linear Park Trails with Thorndon Park, Wadmore Park and the Blackhill Conservation Park all within a short distance.
Property History for 14 Whelan Cl, Athelstone, SA 5076
- 25 Jul 2022Sold for $1,225,000
- 27 Apr 2022Listed for Sale Auction
- 28 Jun 1995Sold for $72,500

Recent sales nearby
See more recent sales nearby
/assets/perm/hg3g5azgnqi6pflsdpdniq2il4?signature=496bf51b362242a028e14107f35b299d545164a087d444610a7f05465eaf550a) 0
0/assets/perm/hnxxmy3riai65ctzrebpsa2cam?signature=bd23182d8c7a0781c8ac2f86dbe5ad264a3b6b451a7d7986d9507ab59639816d) 0
0
Similar properties For Sale nearby
See more properties for sale nearby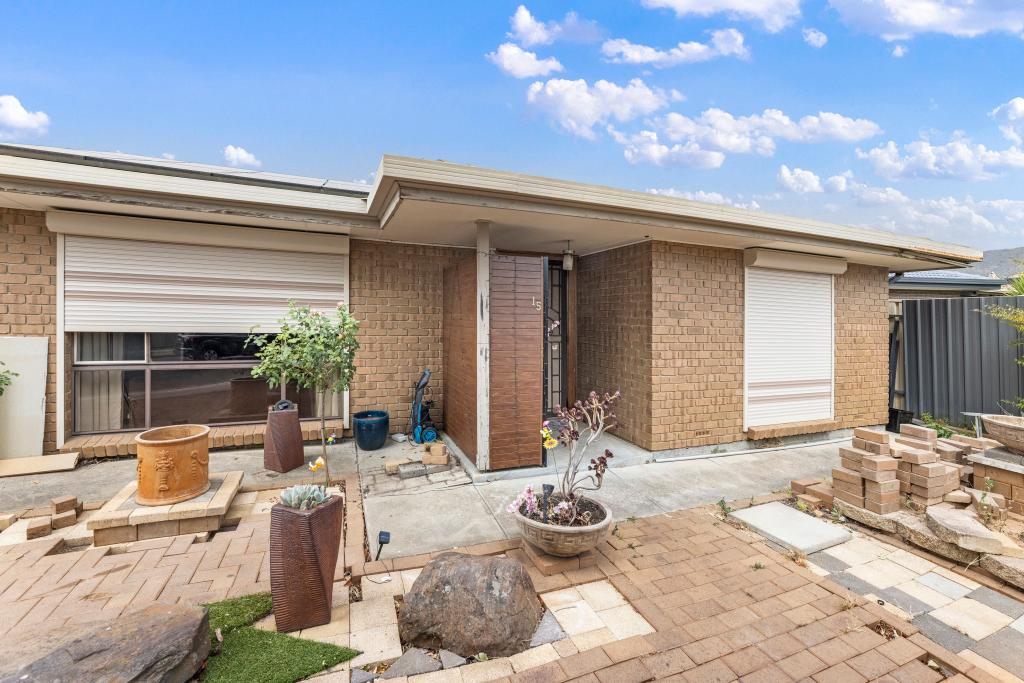 0
0
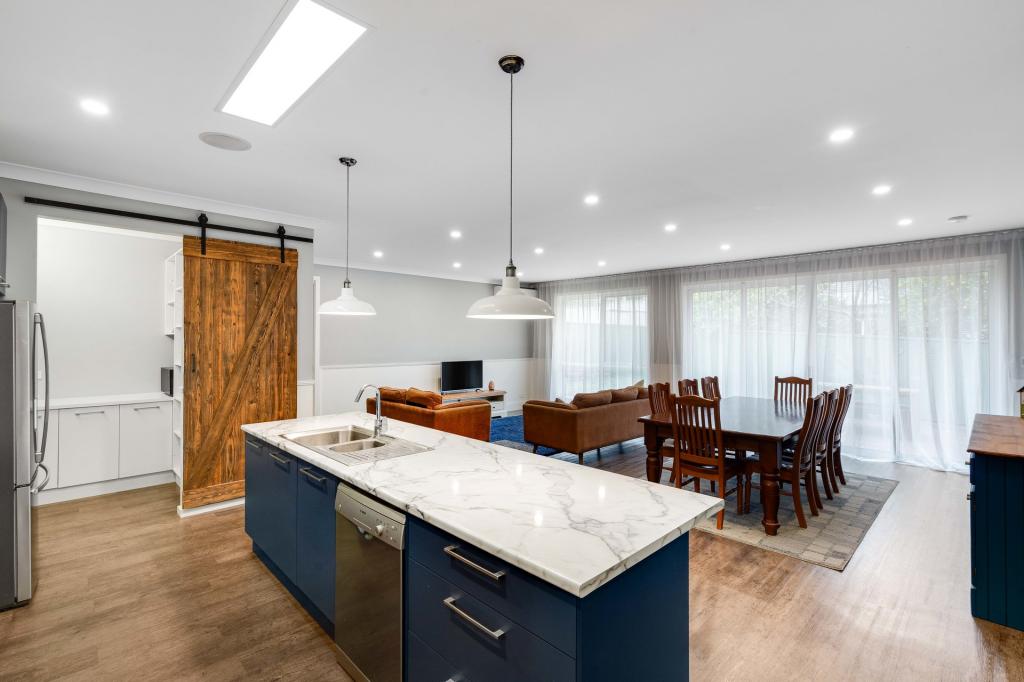 0
0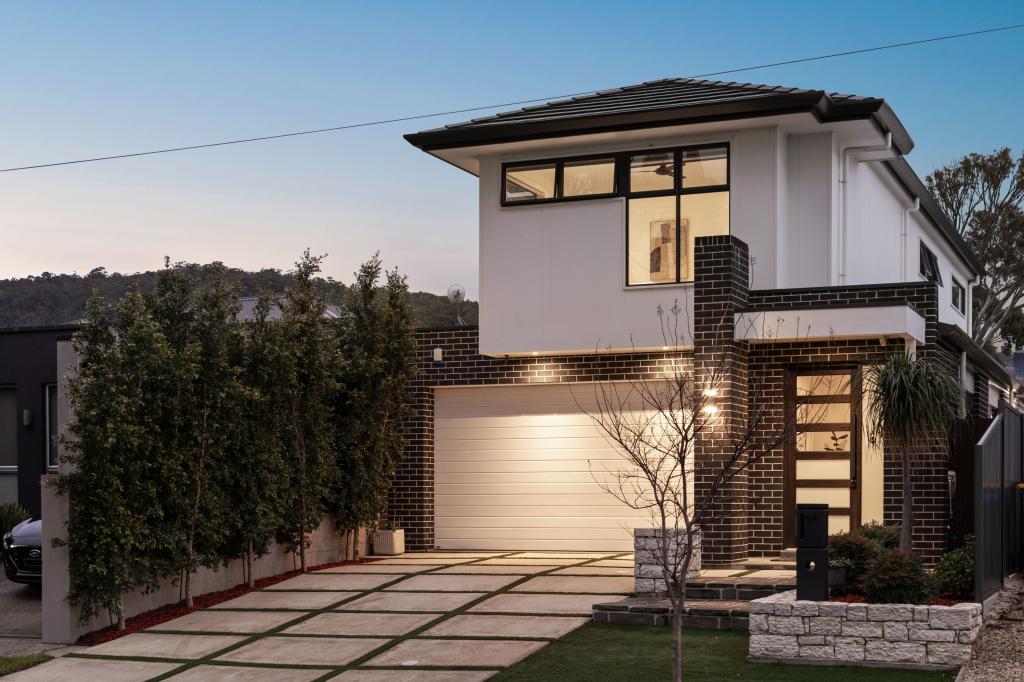 0
0Similar properties For Rent nearby
See more properties for rent nearby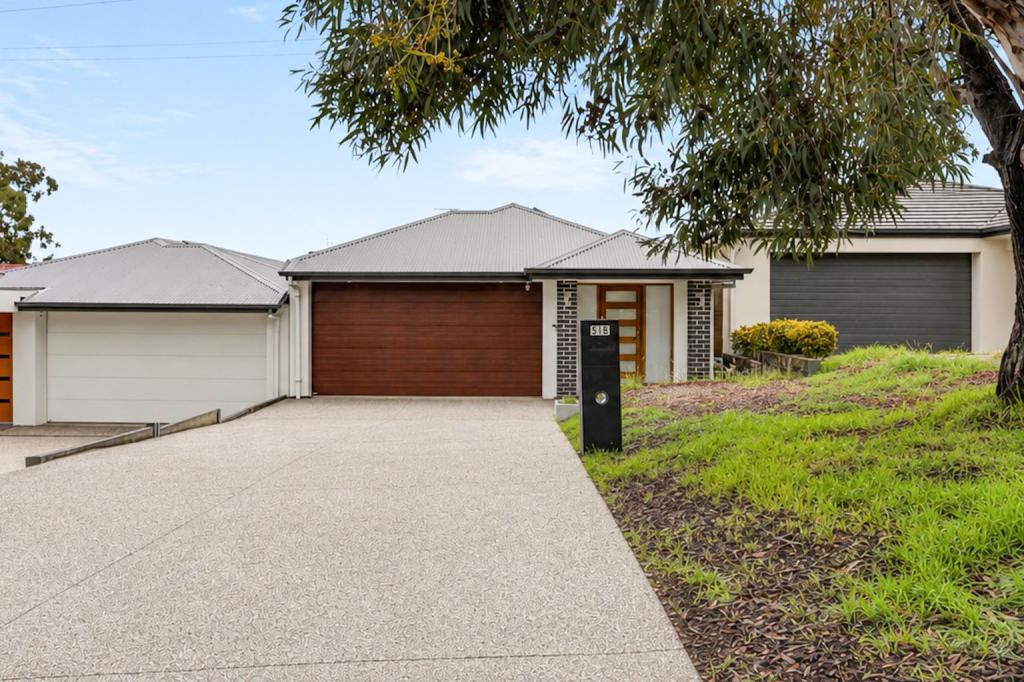 0
0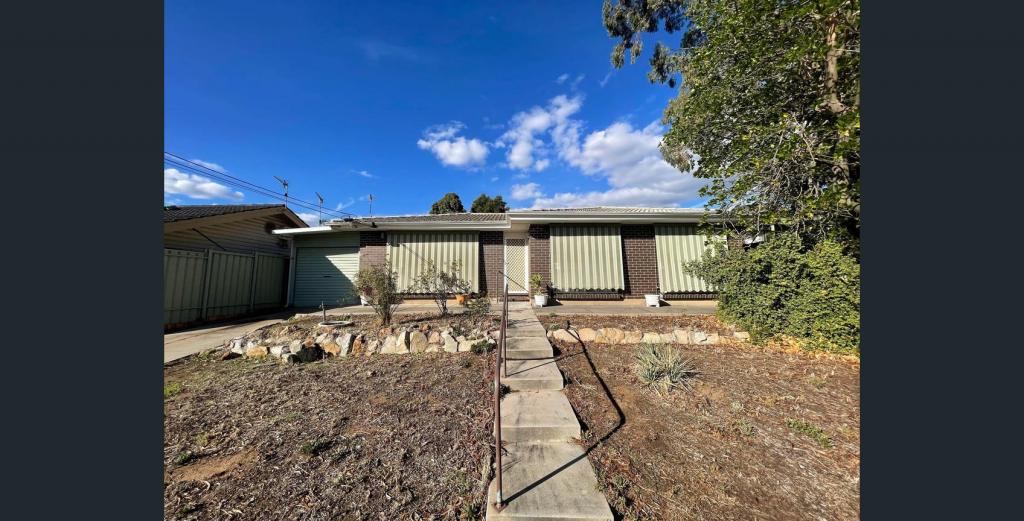 0
0
 0
0
About Athelstone 5076
The size of Athelstone is approximately 6.2 square kilometres. There are 28 parks, covering nearly 33.5% of the total area. The population of Athelstone in 2016 was 9152 people. By 2021 the population was 9601 showing a population growth of 4.9% in the area during that time. The predominant age group in Athelstone is 50-59 years. Households in Athelstone are primarily couples with children and are likely to be repaying $1800 - $2399 per month on mortgage repayments. In general, people in Athelstone work in a professional occupation.In 2021, 85.10% of the homes in Athelstone were owner-occupied compared with 85.10% in 2016.
Athelstone has 4,387 properties. Over the last 5 years, Houses in Athelstone have seen a 73.45% increase in median value, while Units have seen a 89.70% increase. As at 31 August 2026:
- The median value for Houses in Athelstone is $1,133,548 while the median value for Units is $722,221.
- Houses have a median rent of $680 while Units have a median rent of $350.
Suburb Insights for Athelstone 5076
Market Insights
Athelstone Trends for Houses
N/A
N/A
View TrendN/A
N/A
Athelstone Trends for Units
N/A
N/A
View TrendN/A
N/A
Neighbourhood Insights
© Copyright 2026. RP Data Pty Ltd trading as Cotality (Cotality). All rights reserved. No reproduction, distribution, or transmission of the copyrighted materials is permitted. The information is deemed reliable but not guaranteed.
While Cotality uses commercially reasonable efforts to ensure the Cotality Data is current, Cotality does not warrant the accuracy, currency or completeness of the Cotality Data and to the full extent permitted by law excludes all loss or damage howsoever arising (including through negligence) in connection with the Cotality Data.
This product uses cookies and other similar technologies to improve and customise your browsing experience, to tailor content and adverts, and for analytics and metrics regarding visitor usage on this product and other media. We may share cookie and analytics information with third parties for the purposes of advertising. By continuing to use our website, you consent to cookies being used. View our Privacy Policy here.
X
