
53 Beaconsfield TerraceAscot Park SA 5043

Property Details for 53 Beaconsfield Tce, Ascot Park
53 Beaconsfield Tce, Ascot Park is a 3 bedroom, 2 bathroom House with 2 parking spaces and was built in 2025. The property has a land size of 330m2 and floor size of 144m2. While the property is not currently for sale or for rent, it was last sold in June 2026. There are other 3 bedroom House sold in Ascot Park in the last 12 months.
Last Listing description (June 2026)
Brand new and thoughtfully executed, this contemporary residence brings together refined design, practical living, and a considered sense of style in a well-connected Ascot Park setting.
Defined by a monochrome faade and warm timber accents, the home introduces a modern, composed feel from the outset - a palette that continues throughout the interiors with a cohesive blend of soft neutrals, timber tones, and sleek black finishes.
Open-plan living and meals form the heart of the home, where design and functionality come together with ease. A built-in entertainment unit anchors the space, while the kitchen impresses with stone benchtops, two-tone cabinetry, quality appliances, and a butler's pantry - all thoughtfully arranged to support both everyday living and effortless entertaining. From here, sliding doors extend the space to a covered alfresco framed by lush lawn, creating a seamless indooroutdoor connection.
Accommodation is well-zoned and comfortable, with three bedrooms including a front-positioned master suite featuring a walk-in robe and fully tiled ensuite. Bedrooms two and three include built-in robes and are serviced by a practical three-way main bathroom, while a versatile second living space at the front offers flexibility as a retreat, study, or home office.
Positioned close to quality schools, shopping, transport, and the coastline, 53 Beaconsfield Terrace delivers a home where considered design and lifestyle convenience come together with quiet confidence.
Features
Brand new contemporary build with a modern monochrome palette
Double garage with internal access via butler's pantry & rear yard access
Open-plan living & meals with seamless alfresco connection
Designer kitchen with stone benchtops, 900mm gas cooktop, oven, dishwasher & butler's pantry
3 bedrooms; master with WIR & fully tiled ensuite, BIRs to bedrooms 2 & 3
Versatile front lounge ideal as second living, study, or retreat
Stylish 3-way main bathroom
Well-appointed laundry with storage & bench space
Laminate timber flooring to living areas; plush carpet to bedrooms
Zoned ducted reverse-cycle AC & downlights throughout
Premium window furnishings including soft sheers & block-out blinds
Covered alfresco with low-maintenance yard & lawn
Fully fenced for privacy
NBN connectivity
Lifestyle
Zoned for Forbes Primary School & Hamilton Secondary College
Close to Westminster & Sacred Heart Colleges
Approx. 15 mins to Adelaide CBD with public transport links nearby
Moments to Ascot Park, Park Holme & Castle Plaza shopping precincts
Around 10 mins to Westfield Marion for shopping & entertainment
Short drive to Glenelg & Brighton beaches
Surrounded by local cafs, parks & everyday conveniences
Rates
Council $1,805.45PA
SA Water $176.3PQ
ES Levy $155.1PA
City ofMarion
Torrens Title
Built2026
Rental Assessment $760 - $800PW
Disclaimer at noakesnickolas.com.au/privacy-policy/ | RLA 315571
Property History for 53 Beaconsfield Tce, Ascot Park, SA 5043
- 10 Jun 2026Sold for $1,251,000
- 22 Apr 2026Listed for Sale $1,251,000

Recent sales nearby
See more recent sales nearby/assets/perm/eg3666dqhii63ddxfueanxth6i?signature=48e4df831dff3487ed80367b99ea26885b463f093627ce290c1b63391f8ab38d) 0
0/assets/perm/4sq2gof5wqi6nisvoppam453m4?signature=0e8394d9bf8cc83f1f65b3331e917b313f2aa75d2972b2ad5ba8e5d94f145161) 0
0Similar properties For Sale nearby
See more properties for sale nearby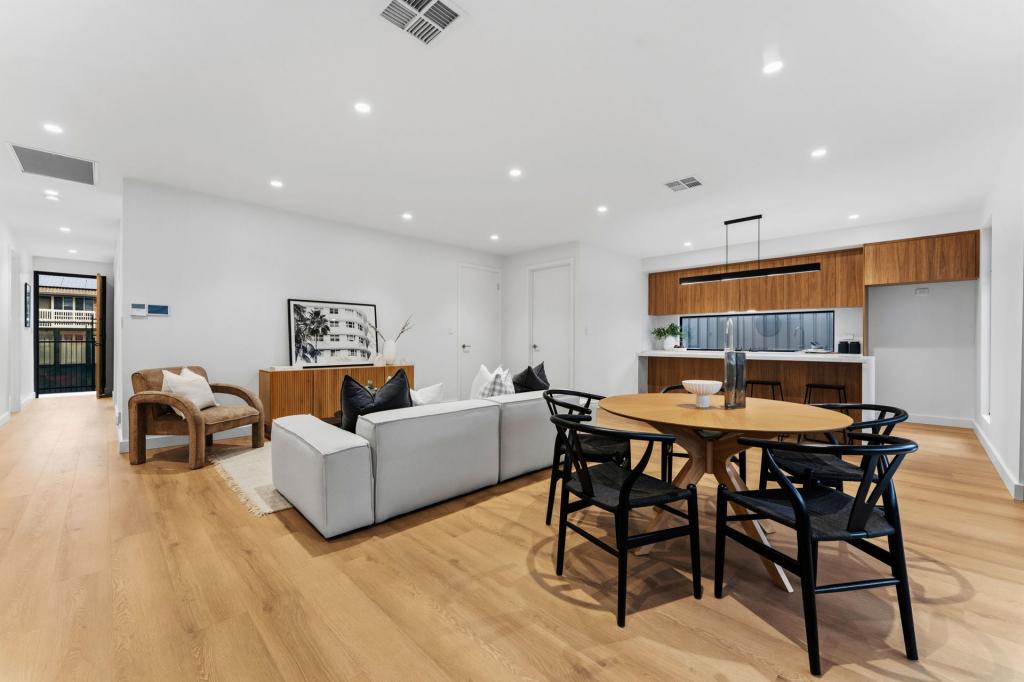 0
0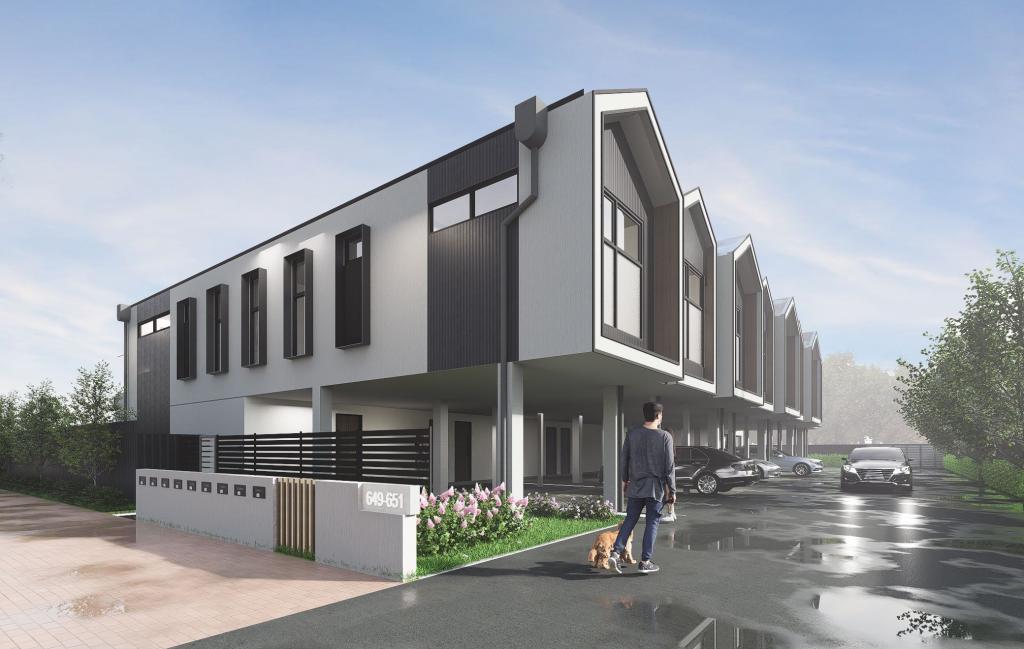 0
0
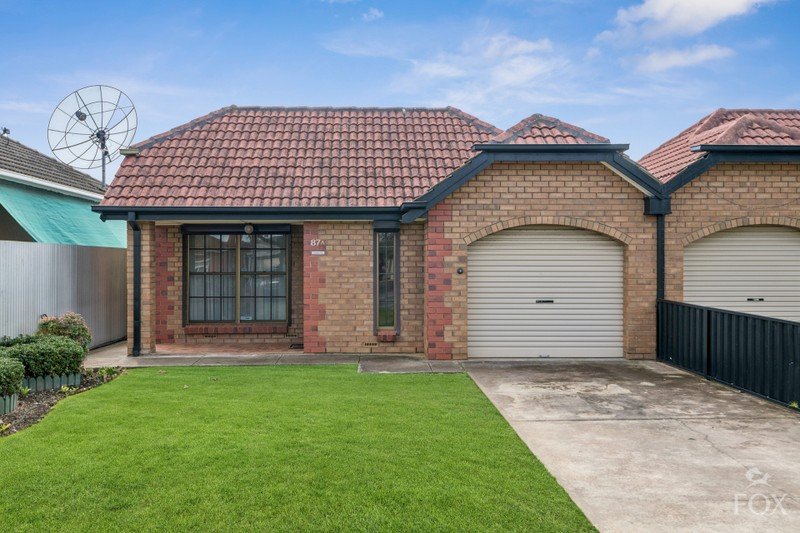 0
0
Similar properties For Rent nearby
See more properties for rent nearby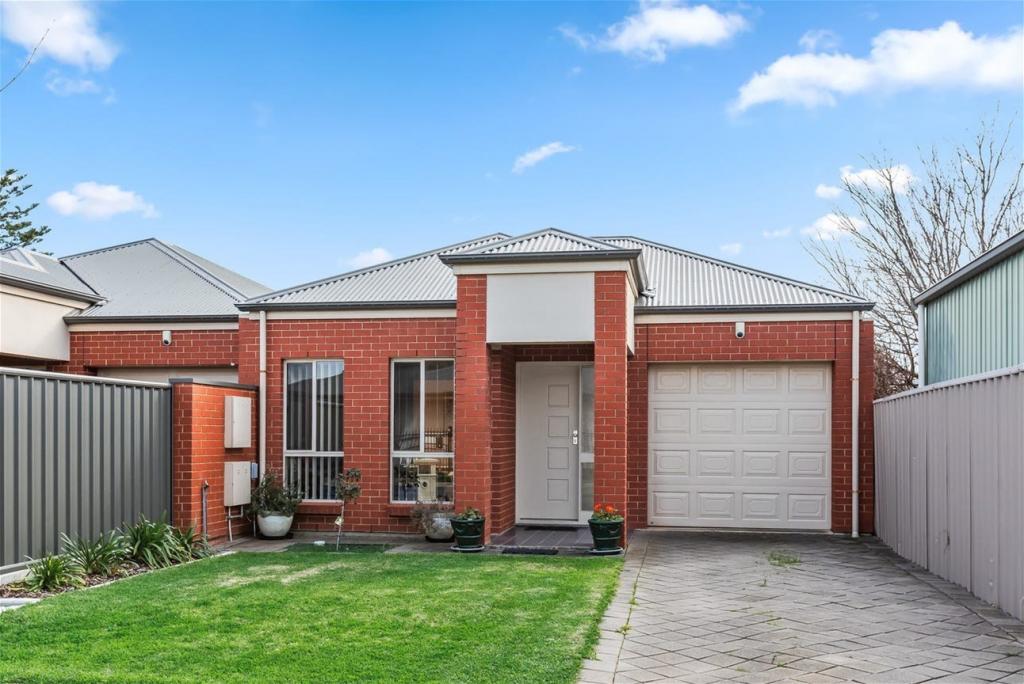 0
0
 0
0 0
0
About Ascot Park 5043
The size of Ascot Park is approximately 1.0 square kilometres. There are 2 parks, covering nearly 0.5% of the total area. The population of Ascot Park in 2016 was 3293 people. By 2021 the population was 3588 showing a population growth of 9.0% in the area during that time. The predominant age group in Ascot Park is 20-29 years. Households in Ascot Park are primarily childless couples and are likely to be repaying $1400 - $1799 per month on mortgage repayments. In general, people in Ascot Park work in a professional occupation.In 2021, 53.80% of the homes in Ascot Park were owner-occupied compared with 53.50% in 2016.
Ascot Park has 1,915 properties. Over the last 5 years, Houses in Ascot Park have seen a 84.84% increase in median value, while Units have seen a 96.66% increase. As at 31 July 2026:
- The median value for Houses in Ascot Park is $1,038,435 while the median value for Units is $676,345.
- Houses have a median rent of $640 while Units have a median rent of $530.
Suburb Insights for Ascot Park 5043
Market Insights
Ascot Park Trends for Houses
N/A
N/A
View TrendN/A
N/A
Ascot Park Trends for Units
N/A
N/A
View TrendN/A
N/A
Neighbourhood Insights
© Copyright 2026. RP Data Pty Ltd trading as Cotality (Cotality). All rights reserved. No reproduction, distribution, or transmission of the copyrighted materials is permitted. The information is deemed reliable but not guaranteed.
While Cotality uses commercially reasonable efforts to ensure the Cotality Data is current, Cotality does not warrant the accuracy, currency or completeness of the Cotality Data and to the full extent permitted by law excludes all loss or damage howsoever arising (including through negligence) in connection with the Cotality Data.
This product uses cookies and other similar technologies to improve and customise your browsing experience, to tailor content and adverts, and for analytics and metrics regarding visitor usage on this product and other media. We may share cookie and analytics information with third parties for the purposes of advertising. By continuing to use our website, you consent to cookies being used. View our Privacy Policy here.
X
