
51 Beaconsfield TerraceAscot Park SA 5043

Property Details for 51 Beaconsfield Tce, Ascot Park
51 Beaconsfield Tce, Ascot Park is a 3 bedroom, 2 bathroom House with 2 parking spaces and was built in 2025. The property has a land size of 327m2 and floor size of 137m2. While the property is not currently for sale or for rent, it was last sold in July 2026. There are other 3 bedroom House sold in Ascot Park in the last 12 months.
Last Listing description (July 2026)
Brand new and beautifully considered, this contemporary residence combines sophisticated design, everyday functionality, and low-maintenance living in the heart of Ascot Park.
Striking from the outset, the home showcases a modern monochrome faade softened by natural timber detailing, creating a warm and welcoming street presence. Inside, a carefully curated palette of soft neutrals, timber textures, and matte black finishes delivers a timeless and cohesive aesthetic throughout.
At the centre of the home, open-plan living and dining spaces have been thoughtfully designed for both comfort and connection. The designer kitchen features stone benchtops, contrasting cabinetry, quality appliances, and a spacious butler's pantry, seamlessly supporting everyday living and entertaining alike. Sliding doors open to a covered alfresco and easy-care rear yard, encouraging effortless indoor-outdoor living year-round.
Accommodation is practical and well-zoned, offering three generous bedrooms including a private master suite complete with a walk-in robe and fully tiled ensuite. Bedrooms two and three include built-in robes and are positioned nearby the stylish three-way main bathroom. A separate front lounge provides valuable flexibility as a second living area, home office, or quiet retreat.
Positioned within easy reach of quality schools, shopping precincts, transport options, and Adelaide's coastline, 51 Beaconsfield Terrace presents an exceptional opportunity to secure a brand-new home with lifestyle appeal and modern convenience.
Features
Brand new contemporary build with striking modern street appeal
Double garage accessible via John Street
Open-plan living & dining with seamless alfresco integration
Designer kitchen with stone benchtops, quality appliances & butler's pantry
3 bedrooms; master with WIR & fully tiled ensuite, BIRs to bedrooms 2 & 3
Separate front lounge ideal as second living, study, or retreat
Stylish 3-way main bathroom with practical family functionality
Well-equipped laundry with storage & external access
Timber-look flooring to living areas & plush carpet to bedrooms
Zoned ducted reverse-cycle air conditioning throughout
Premium window furnishings including sheer curtains & block-out blinds
Covered alfresco with low-maintenance landscaped yard
Fully fenced allotment offering privacy & security
NBN connectivity
Lifestyle
Zoned for Forbes Primary School & Hamilton Secondary College
Close to Westminster & Sacred Heart Colleges
Approx. 15 minutes to the Adelaide CBD with nearby public transport options
Moments to Ascot Park, Park Holme & Castle Plaza shopping precincts
Around 10 minutes to Westfield Marion for shopping, dining & entertainment
Easy access to Glenelg & Brighton beaches
Surrounded by local cafs, parks & everyday amenities
Rates
Council $1805.45PA
SA Water $176.3PQ
ES Levy $155.1PA
City ofMarion
Torrens Title
Built2026
Land Size 325sqm (approx.)
Rental Assessment $760 - $800PW
Disclaimer at noakesnickolas.com.au/privacy-policy/ | RLA 315571
Property History for 51 Beaconsfield Tce, Ascot Park, SA 5043
- 01 Jul 2026Sold for $1,150,000
- 21 May 2026Listed for Sale Contact Agent

Recent sales nearby
See more recent sales nearby/assets/perm/eg3666dqhii63ddxfueanxth6i?signature=48e4df831dff3487ed80367b99ea26885b463f093627ce290c1b63391f8ab38d) 0
0/assets/perm/4sq2gof5wqi6nisvoppam453m4?signature=0e8394d9bf8cc83f1f65b3331e917b313f2aa75d2972b2ad5ba8e5d94f145161) 0
0Similar properties For Sale nearby
See more properties for sale nearby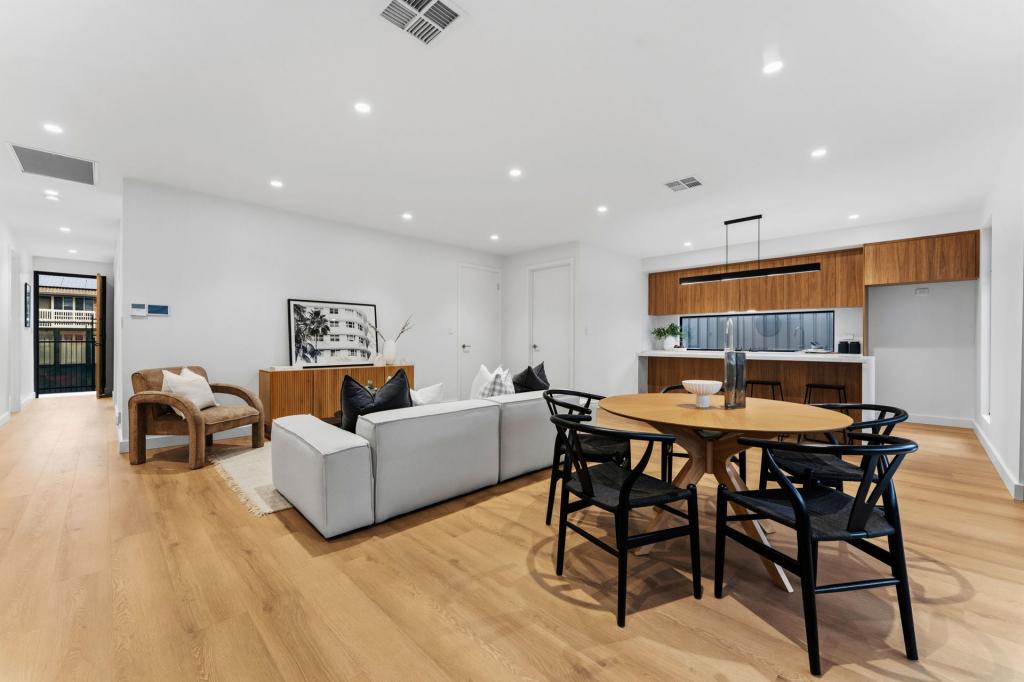 0
0 0
0
 0
0
Similar properties For Rent nearby
See more properties for rent nearby 0
0
 0
0 0
0
About Ascot Park 5043
The size of Ascot Park is approximately 1.0 square kilometres. There are 2 parks, covering nearly 0.5% of the total area. The population of Ascot Park in 2016 was 3293 people. By 2021 the population was 3588 showing a population growth of 9.0% in the area during that time. The predominant age group in Ascot Park is 20-29 years. Households in Ascot Park are primarily childless couples and are likely to be repaying $1400 - $1799 per month on mortgage repayments. In general, people in Ascot Park work in a professional occupation.In 2021, 53.80% of the homes in Ascot Park were owner-occupied compared with 53.50% in 2016.
Ascot Park has 1,915 properties. Over the last 5 years, Houses in Ascot Park have seen a 84.84% increase in median value, while Units have seen a 96.66% increase. As at 31 July 2026:
- The median value for Houses in Ascot Park is $1,038,435 while the median value for Units is $676,345.
- Houses have a median rent of $640 while Units have a median rent of $530.
Suburb Insights for Ascot Park 5043
Market Insights
Ascot Park Trends for Houses
N/A
N/A
View TrendN/A
N/A
Ascot Park Trends for Units
N/A
N/A
View TrendN/A
N/A
Neighbourhood Insights
© Copyright 2026. RP Data Pty Ltd trading as Cotality (Cotality). All rights reserved. No reproduction, distribution, or transmission of the copyrighted materials is permitted. The information is deemed reliable but not guaranteed.
While Cotality uses commercially reasonable efforts to ensure the Cotality Data is current, Cotality does not warrant the accuracy, currency or completeness of the Cotality Data and to the full extent permitted by law excludes all loss or damage howsoever arising (including through negligence) in connection with the Cotality Data.
This product uses cookies and other similar technologies to improve and customise your browsing experience, to tailor content and adverts, and for analytics and metrics regarding visitor usage on this product and other media. We may share cookie and analytics information with third parties for the purposes of advertising. By continuing to use our website, you consent to cookies being used. View our Privacy Policy here.
X
