
1B Fifth AvenueAscot Park SA 5043
Property Details for 1b Fifth Ave, Ascot Park
1b Fifth Ave, Ascot Park is a 4 bedroom, 2 bathroom House with 1 parking spaces and was built in 1993. The property has a land size of 578m2 and floor size of 145m2. While the property is not currently for sale or for rent, it was last sold in March 2024.
Last Listing description (March 2024)
Located in an excellent central location, this Torrens Titled family home offers an ideal opportunity for both first home buyers and investors. Designed with a focus on maximising space and convenience, this property ensures comfortable living without compromising on functionality.
Step into a large entry with a skylight which flows to an open plan living area with an excellent sized kitchen complete with a double drawer dishwasher and plenty of storage.
The master bedroom includes an ensuite with a spa bath and built-in robe and the additional two bedrooms are generous in size and feature built-in robes. Bedroom 3 offers access to the two-way main bathroom, enhancing convenience and accessibility.
Stepping outside, you'll find an undercover outdoor entertaining area complemented by a low-maintenance backyard, ideal for hosting gatherings or simply relaxing outdoors.
To maximise living space there is a detached studio with its own kitchen, the perfect opportunity for a teenager's retreat or storage area.
Additional features include a single garage with internal access, secure front gates for additional security and ducted air conditioning throughout.
Situated in a convenient location, this unit is close to major shopping destinations such as Castle Plaza, Park Holme Shopping Centre, and Westfield Marion. Recreation is easily accessible with the Marion Outdoor Pool nearby. The Train Line facilitates effortless travel to the coast, the Adelaide CBD or Flinders University and Medical precinct. Quality schooling is just around the corner with Sacred Heart College Campus Champagnat Campus and Westminster School both being under a 5-minute drive away.
What we love:
- 556sqm (approx.) allotment
- 24 6.6kW solar panels
- Open plan living and dining area
- Well-appointed kitchen with dishwasher
- Master bedroom with ensuite and spa bath
- Built-in robes in all bedrooms
- Two-way main bathroom
- Undercover outdoor entertaining area
- Low-maintenance backyard
- Detached studio with kitchen
- Garage with internal access
- Ducted air conditioning throughout
Specifications:
Torrens titled
Year built - 1993
ESL - $292.85 per annum
Council rates - $1,587.95 per annum
Water rates - $74.20 per quarter
Sewer rates - $92.10 per quarter
Disclaimer: All information provided has been obtained from sources we believe to be accurate, however, we cannot guarantee the information is accurate and we accept no liability for any errors or omissions.
Property History for 1b Fifth Ave, Ascot Park, SA 5043
- 15 Mar 2024Sold for $775,000
- 07 Feb 2024Listed for Sale Best Offer By 5pm, Tuesday 20th February (USP)
- 20 Nov 2018Sold for $450,000

Recent sales nearby
See more recent sales nearby/assets/perm/z7pl2bw3yui6ndh3p7s7yvlx6y?signature=f019ba90deee36e8648cc0023d16eddb245c9e20dea1e4017c2aa26efd616386) 0
0
/assets/perm/k2rvepz2oii63i5ice6epv6m44?signature=a6c54b1198637c6f085069535234cb08d706f7fb7d3e063dd6f3f6b065fbdc13) 0
0/assets/perm/zbwjdvf6kmi6nofw4f4ppejhvm?signature=3817cb74eab341c3852e01fe30785f0547059f5d98b4294e3dfbc0fedd78d440) 0
0Similar properties For Sale nearby
See more properties for sale nearby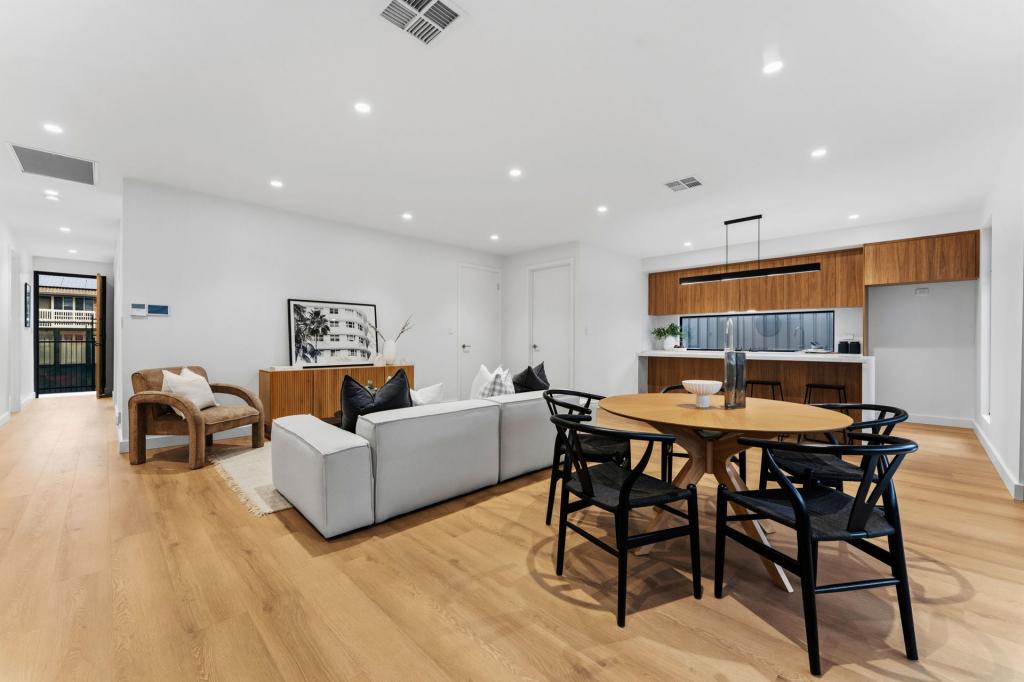 0
0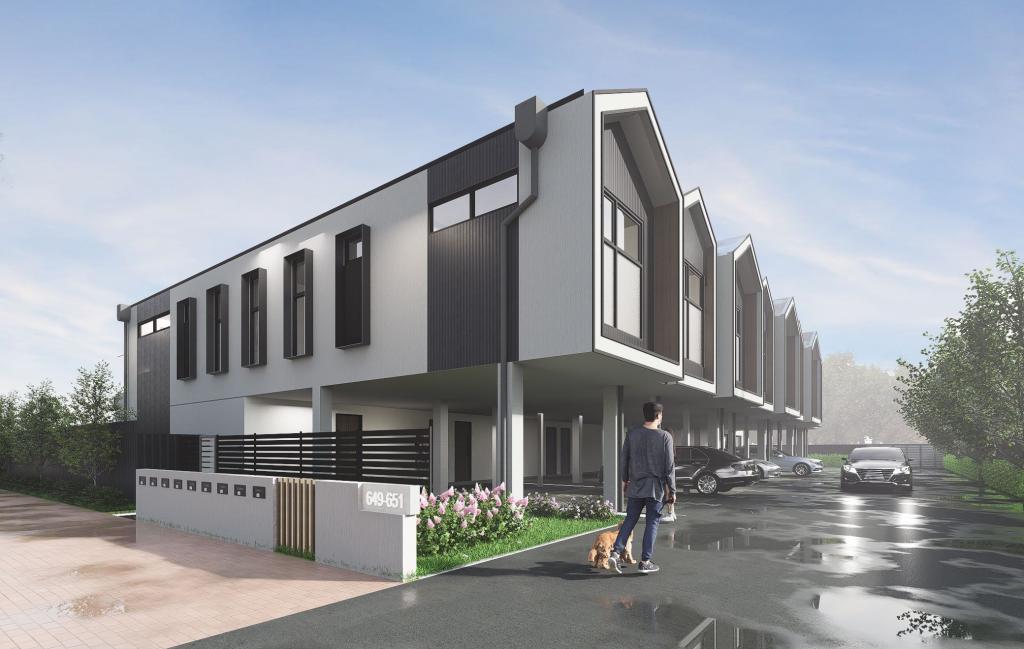 0
0
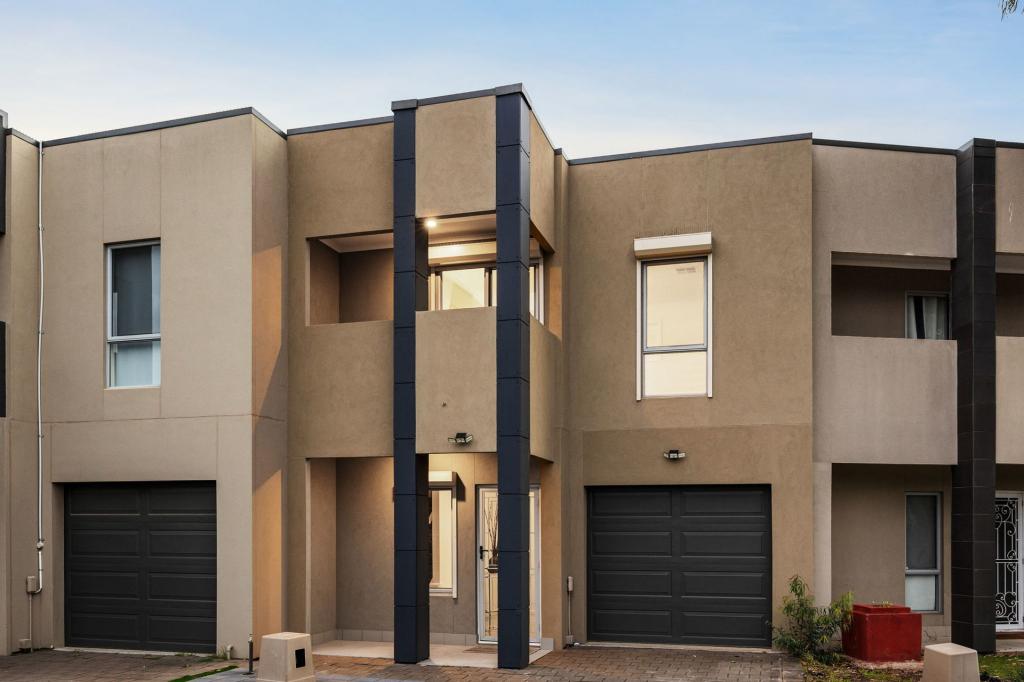 0
0Similar properties For Rent nearby
See more properties for rent nearby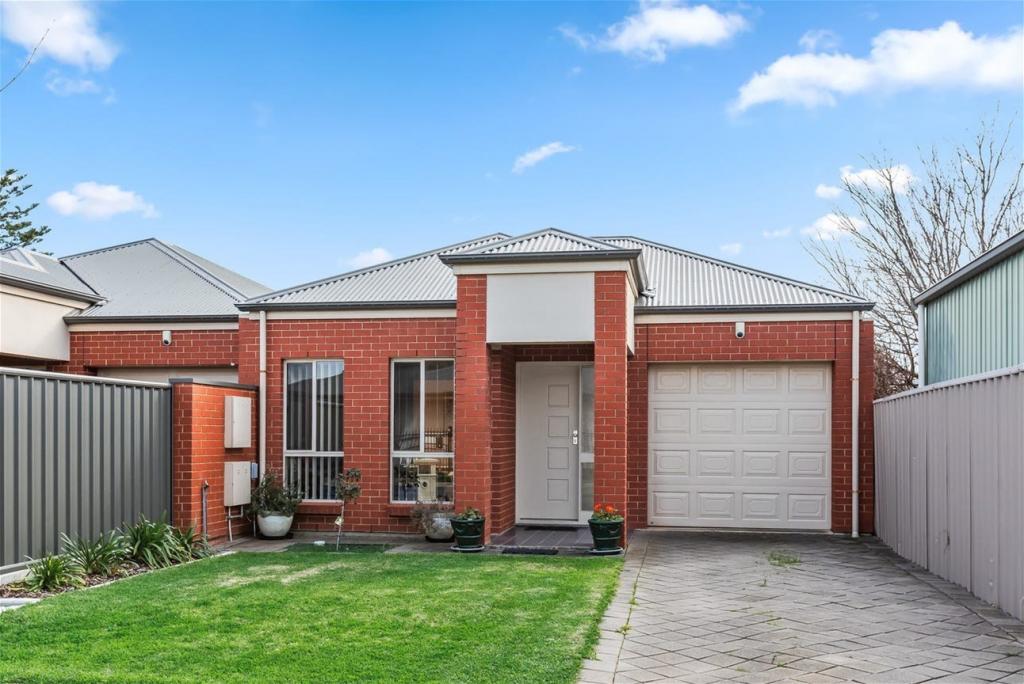 0
0
 0
0 0
0
About Ascot Park 5043
The size of Ascot Park is approximately 1.0 square kilometres. There are 2 parks, covering nearly 0.5% of the total area. The population of Ascot Park in 2016 was 3293 people. By 2021 the population was 3588 showing a population growth of 9.0% in the area during that time. The predominant age group in Ascot Park is 20-29 years. Households in Ascot Park are primarily childless couples and are likely to be repaying $1400 - $1799 per month on mortgage repayments. In general, people in Ascot Park work in a professional occupation.In 2021, 53.80% of the homes in Ascot Park were owner-occupied compared with 53.50% in 2016.
Ascot Park has 1,915 properties. Over the last 5 years, Houses in Ascot Park have seen a 84.84% increase in median value, while Units have seen a 96.66% increase. As at 31 July 2026:
- The median value for Houses in Ascot Park is $1,038,435 while the median value for Units is $676,345.
- Houses have a median rent of $640 while Units have a median rent of $530.
Suburb Insights for Ascot Park 5043
Market Insights
Ascot Park Trends for Houses
N/A
N/A
View TrendN/A
N/A
Ascot Park Trends for Units
N/A
N/A
View TrendN/A
N/A
Neighbourhood Insights
© Copyright 2026. RP Data Pty Ltd trading as Cotality (Cotality). All rights reserved. No reproduction, distribution, or transmission of the copyrighted materials is permitted. The information is deemed reliable but not guaranteed.
While Cotality uses commercially reasonable efforts to ensure the Cotality Data is current, Cotality does not warrant the accuracy, currency or completeness of the Cotality Data and to the full extent permitted by law excludes all loss or damage howsoever arising (including through negligence) in connection with the Cotality Data.
This product uses cookies and other similar technologies to improve and customise your browsing experience, to tailor content and adverts, and for analytics and metrics regarding visitor usage on this product and other media. We may share cookie and analytics information with third parties for the purposes of advertising. By continuing to use our website, you consent to cookies being used. View our Privacy Policy here.
X
