
18 Charles StreetAscot Park SA 5043

Property Details for 18 Charles St, Ascot Park
18 Charles St, Ascot Park is a 4 bedroom, 2 bathroom House with 1 parking spaces and was built in 1965. The property has a land size of 944m2 and floor size of 184m2. While the property is not currently for sale or for rent, it was last sold in August 2026. There are other 4 bedroom House sold in Ascot Park in the last 12 months.
Last Listing description (September 2026)
Contact Robbie Leigh or Levi Sakkas from Magain Real Estate for all your property advice.
Zoned as HDN, Positioned on a substantial 960m with a 21.5m Frontage in the highly sought-after suburb of Ascot Park, 18 Charles Street presents an outstanding opportunity for families, investors, developers or those looking to secure a property with exciting future potential (STCC). Combining generous proportions, multiple living zones and extensive outdoor entertaining, this well-maintained residence offers comfort today with scope for tomorrow.
Designed with flexibility in mind, the home offers three generous bedrooms, with built-in robes to the main bedroom and bedroom two, plus a versatile fourth bedroom or second living area, allowing you to tailor the floorplan to suit your family's changing needs. Two well-appointed bathrooms provide everyday convenience, while the welcoming main lounge, complete with a charming fireplace, creates a warm and inviting space to relax. A dedicated study area further enhances the home's versatility, and original polished timber floors flow throughout, adding timeless character and warmth.
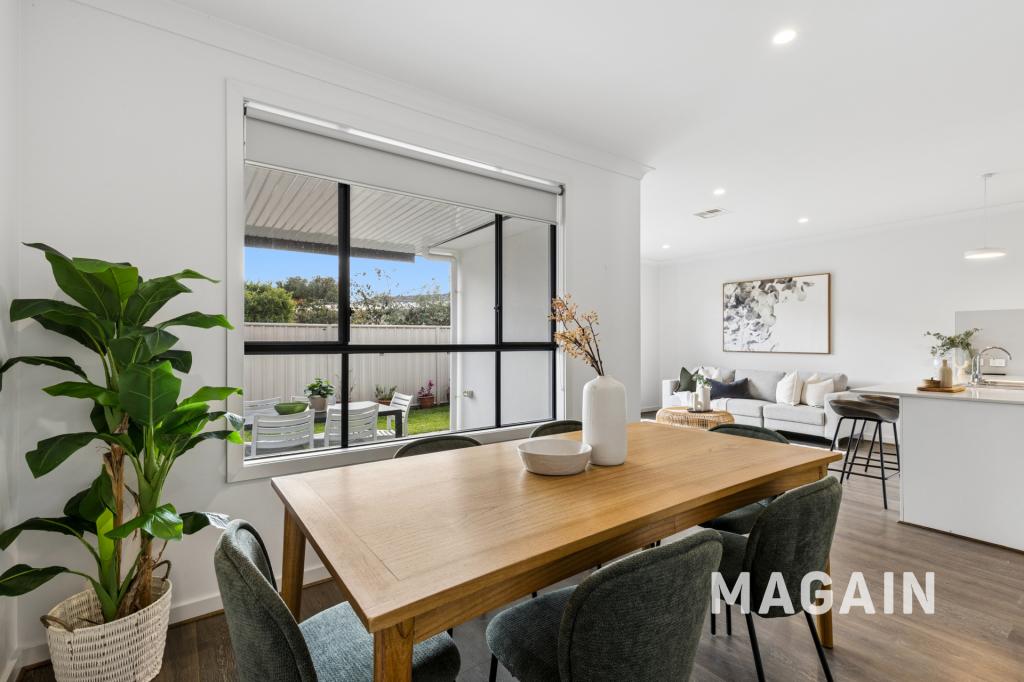
The heart of the home is the well-appointed kitchen, featuring a gas cooktop, dishwasher, ample bench space and generous storage, all overlooking the spacious dining area that is perfect for both everyday family living and entertaining.
Stepping outside, you'll discover an impressive undercover entertaining area with ceiling fans, creating the ideal setting for year-round gatherings with family and friends. The expansive backyard offers a spacious lawn, established gardens and a substantial concrete-base shed, providing excellent storage, workshop space or room for hobbies.
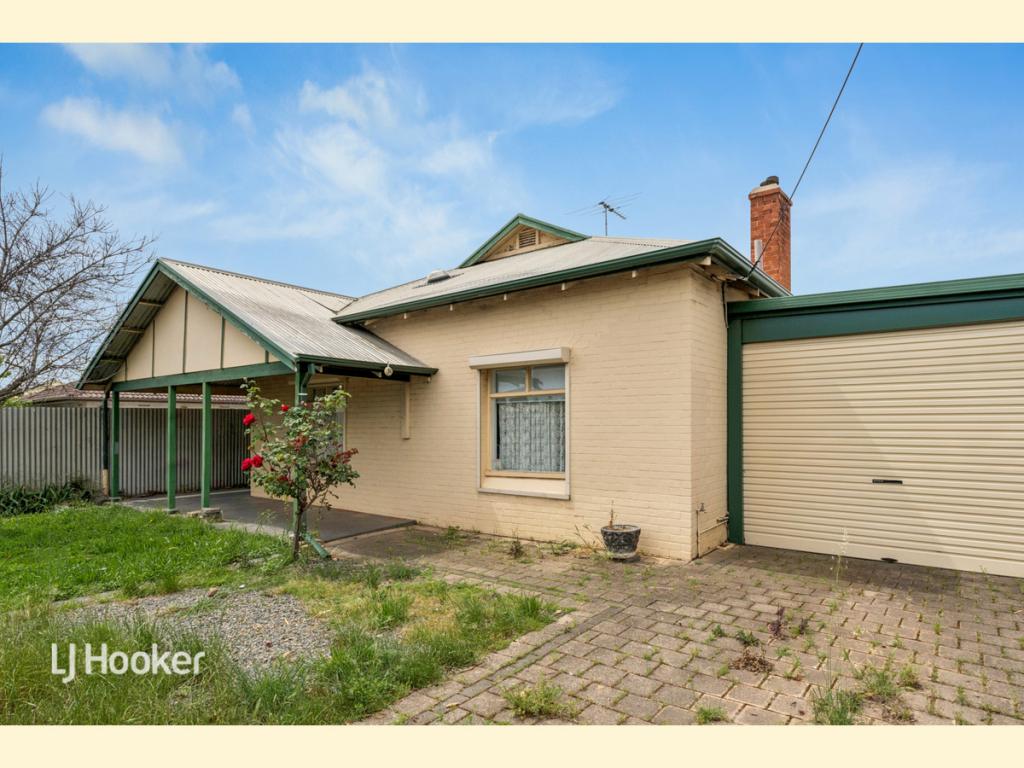
Additional features include ducted reverse cycle heating and cooling for year-round comfort, a remote-controlled double-length carport with drive-through access to the garage, and an abundance of off-street parking.
This exceptional property delivers lifestyle, convenience and outstanding development potential (STCC) on a generous landholding in a highly desirable location.
Highlights and Further Details:
- Development Options (STCC)
- 960m2 Allotment (approx)
- 21.3m Frontage
- Zoning: HDN (Housing Diversity Neighbourhood)
- Flat Block
- 2 Living Areas or 4 Bedrooms
- Main Lounge (Fireplace)
- Outdoor Undercover Entertaining (Ceiling Fans)
- Ducted Reverse Cycle Heating/Cooling
- 4 bedrooms (Bed 2 BIR)
- Main bedroom (BIR)
- 2 Bathrooms (One Updated Additional Bathroom)
- Updated Laundry
- Well Equipped Kitchen
- Gas Cook Top
- Dishwasher
- Ample Bench Space and Storage
- Spacious Dining Area
- Study Area
- Original Polished Timber Floors (Throughout)
- Remote Double Length Carport (Through Access to Garage)
- Additional Large Concrete Base Shed and Undercover area for BBQ
- Instant Gas Hot Water
- Spacious Lawn Area
- Established Gardens
- Close to schools/shops/Public/Transport Hubs
A Sought-after Suburb Ideally located between the Adelaide CBD and coastline, enjoy easy access to quality schools, shopping centres, public transport, Flinders University, Flinders Medical Centre and the vibrant cafs and beaches of nearby Glenelg and Brighton, placing every lifestyle convenience within easy reach.
All floor plans, photos and text are for illustration purposes only and are not intended to be part of any contract. All measurements are approximate and details intended to be relied upon should be independently verified.
(RLA 222182)
Property History for 18 Charles St, Ascot Park, SA 5043
- 03 Aug 2026Sold for $1,480,000
- 22 Jul 2026Listed for Sale $1,480,000
- 27 Nov 2000Sold for $134,000

Recent sales nearby
See more recent sales nearby/assets/perm/ct5jy7o3yqi6ndidkfjzjycdju?signature=9b7a2f0ae457539f42ed18adefa33621fa37c10c9b12f5668574fc592151cf80) 0
0
/assets/perm/k2rvepz2oii63i5ice6epv6m44?signature=a6c54b1198637c6f085069535234cb08d706f7fb7d3e063dd6f3f6b065fbdc13) 0
0/assets/perm/yogpo77md4i63ndnsh3zolosou?signature=408bf6e2890dc69d656e37e0bf4226068f8b2913195e9fd1a3585784fb6f9b08) 0
0Similar properties For Sale nearby
See more properties for sale nearby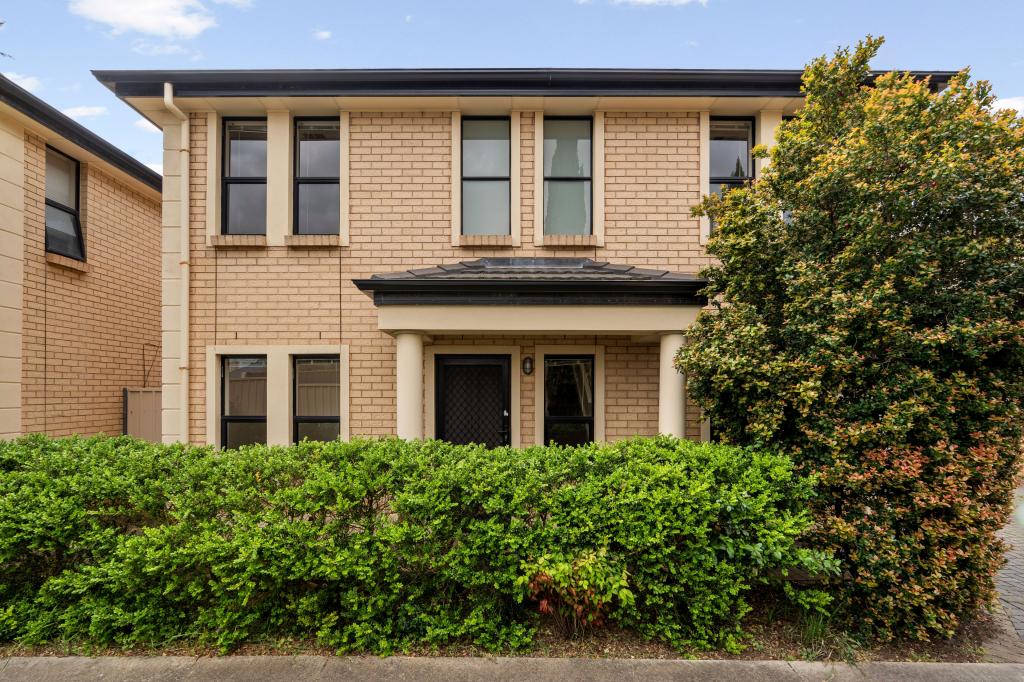 0
0
 0
0
 0
0

Similar properties For Rent nearby
See more properties for rent nearby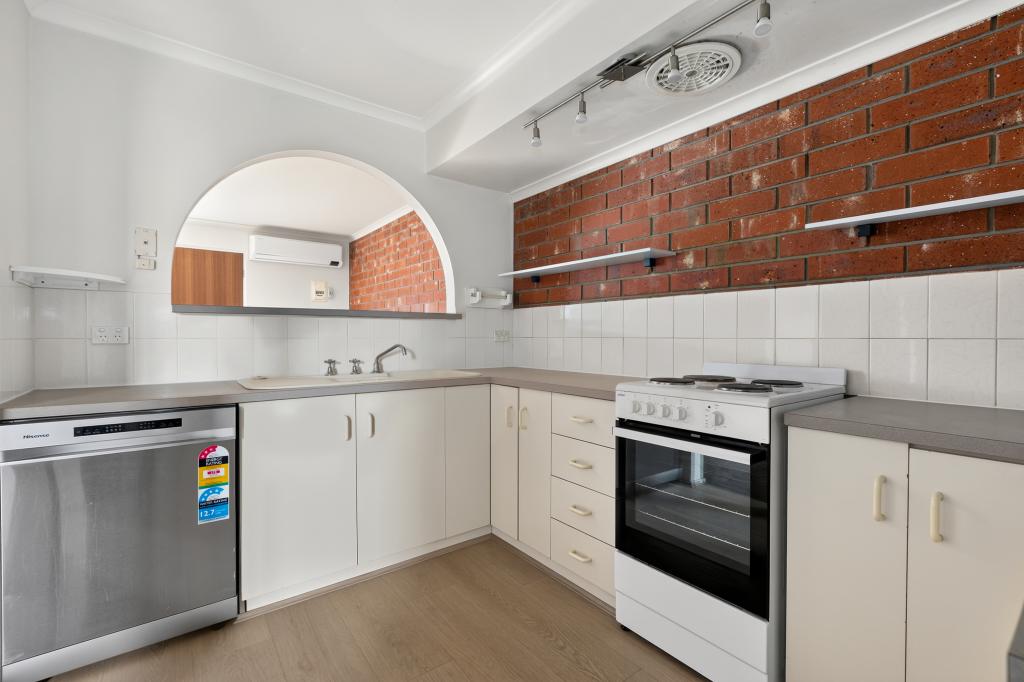 0
0
 0
0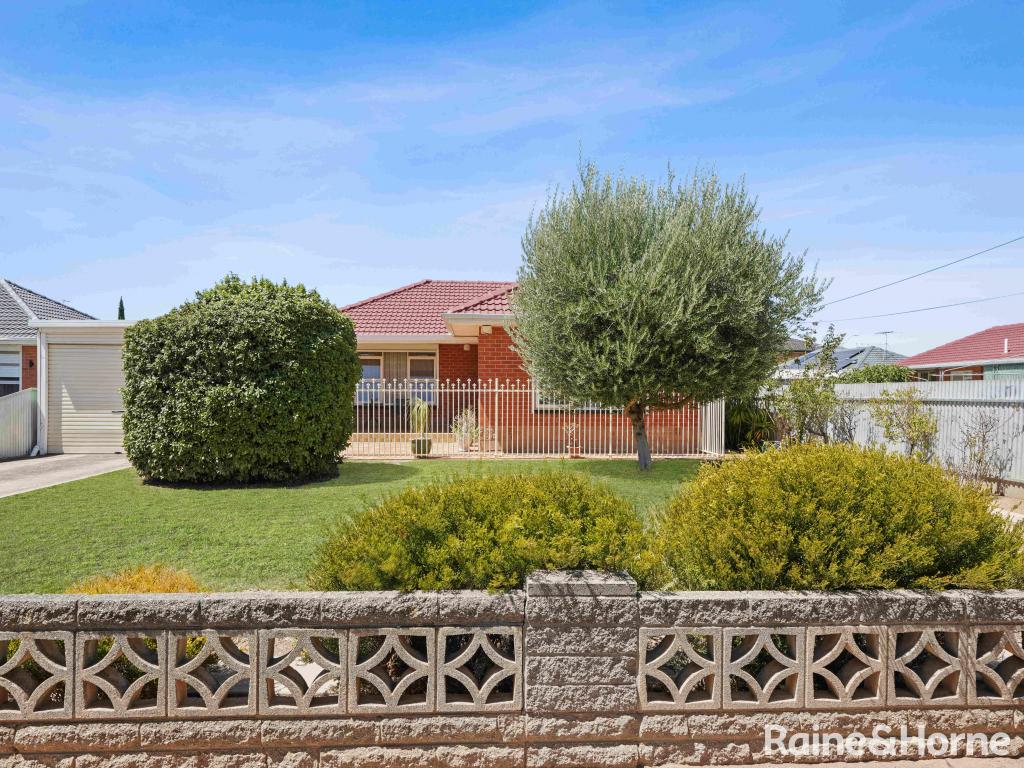 0
0
About Ascot Park 5043
The size of Ascot Park is approximately 1.0 square kilometres. There are 2 parks, covering nearly 0.5% of the total area. The population of Ascot Park in 2016 was 3293 people. By 2021 the population was 3588 showing a population growth of 9.0% in the area during that time. The predominant age group in Ascot Park is 20-29 years. Households in Ascot Park are primarily childless couples and are likely to be repaying $1400 - $1799 per month on mortgage repayments. In general, people in Ascot Park work in a professional occupation.In 2021, 53.80% of the homes in Ascot Park were owner-occupied compared with 53.50% in 2016.
Ascot Park has 1,917 properties. Over the last 5 years, Houses in Ascot Park have seen a 80.83% increase in median value, while Units have seen a 105.11% increase. As at 31 August 2026:
- The median value for Houses in Ascot Park is $1,029,793 while the median value for Units is $687,451.
- Houses have a median rent of $650 while Units have a median rent of $540.
Suburb Insights for Ascot Park 5043
Market Insights
Ascot Park Trends for Houses
N/A
N/A
View TrendN/A
N/A
Ascot Park Trends for Units
N/A
N/A
View TrendN/A
N/A
Neighbourhood Insights
© Copyright 2026. RP Data Pty Ltd trading as Cotality (Cotality). All rights reserved. No reproduction, distribution, or transmission of the copyrighted materials is permitted. The information is deemed reliable but not guaranteed.
While Cotality uses commercially reasonable efforts to ensure the Cotality Data is current, Cotality does not warrant the accuracy, currency or completeness of the Cotality Data and to the full extent permitted by law excludes all loss or damage howsoever arising (including through negligence) in connection with the Cotality Data.
This product uses cookies and other similar technologies to improve and customise your browsing experience, to tailor content and adverts, and for analytics and metrics regarding visitor usage on this product and other media. We may share cookie and analytics information with third parties for the purposes of advertising. By continuing to use our website, you consent to cookies being used. View our Privacy Policy here.
X
