
10 Bacca DriveAngle Vale SA 5117


Property Details for 10 Bacca Dr, Angle Vale
10 Bacca Dr, Angle Vale is a 3 bedroom, 2 bathroom House with 2 parking spaces and was built in 2025. The property has a land size of 430m2. While the property is not currently for sale or for rent, it was last sold in July 2026. There are other 3 bedroom House sold in Angle Vale in the last 12 months.
Last Listing description (July 2026)
Proudly presented to the market by Steven Ulbrich of Ray White Gawler East/Angle Vale, this stunning modern home offers the perfect blend of style, comfort and functionality, making it an outstanding opportunity for families, first home buyers, downsizers or savvy investors alike. Positioned in the ever popular suburb of Angle Vale, this beautifully designed residence delivers low maintenance living without compromising on space or quality.
From the moment you arrive, you'll appreciate the attractive street appeal, complete with an aggregate concrete driveway leading to the double garage and a neat, easy care front yard. Step inside and discover a thoughtfully designed floorplan centred around modern family living. The spacious master suite is privately positioned and serves as a true parents' retreat, featuring a luxurious ensuite and an impressive dual walk-in robe arrangement, providing exceptional storage and convenience.
The heart of the home is the stunning kitchen, designed with both style and practicality in mind. Equipped with a gas cooktop, dishwasher and a generous walk-in pantry complete with shelving and drawers, this space is perfectly suited to busy households and those who love to entertain. Overlooking the open-plan living and dining area, the kitchen allows for seamless interaction with family and guests while enjoying views across the backyard. A dedicated dining space further enhances the home's versatility, providing plenty of room for family meals and special occasions.
Designed for effortless indoor/outdoor living, glass doors open to a spacious undercover alfresco area complete with lighting, creating the perfect setting for weekend barbecues, entertaining friends or simply unwinding after a long day. The low maintenance rear yard offers enough space for children and pets to enjoy while remaining easy to care for year round.
Practicality continues throughout the home with a well appointed laundry featuring built in linen storage, overhead cabinetry and a functional benchtop, providing excellent workspace and organisation for growing families. The main bathroom has been thoughtfully designed with a separate toilet and vanity area with additional storage, ensuring convenience during busy mornings.
Comfort is assured in every season thanks to ducted reverse cycle heating and cooling throughout the home, while the inclusion of a rainwater tank adds an extra layer of efficiency and sustainability.
Additionally:
Year Built - Build completed March 2026 (approx.)
Wall Construction - Composite Construction
Land Size - 430m2 (approx.)
Floor Area - 180sqm (approx.)
Frontage - 19m (approx.)
Solar System - 6.6kw (Approx.)
Zoning - MPT - Master Planned Township \ ETAC - Emerging Township Activity Centre
Local Council - Playford
Estimated Rental Return - $630.00 - $650.00 p/w
Council Rates - $410.00 qtr. (approx.)
Water Rates (excluding Usage) - $176.30 qtr. (approx.)
Easement(s) - No
Agreement - #13450696 City of Playford
Encumbrance(s) - #14389782 Fairland Group Pty Ltd
Sewerage - Mains
Location is another standout feature, with the home positioned just a hop, skip and a jump from the well known Sneaky's Restaurant and local shopping precinct, placing everyday conveniences, dining and entertainment options right at your fingertips.
Offering modern finishes, exceptional functionality and an enviable lifestyle location, this impressive Angle Vale home presents a fantastic opportunity to secure a quality property in one of the region's most sought-after communities. Contact Steven Ulbrich on 0484 277 674 or Hudson Vivian on 0472 862 727 today for further information or to arrange your inspection.
To offer on this home please click on the following link: https://forms.monday.com/forms/0c0381a6abd1eef8685cc265651180ed?r=apse2
Want to find out where your property sits within the market? Call Steven Ulbrich on 0484 277 674 or click on the following link: https://raywhiteanglevale.com.au/agents/steven-ulbrich/118894
Disclaimer: We have obtained all information in this document from sources we believe to be reliable; however, we cannot guarantee its accuracy, and no warranty or representation is given or made as to the correctness of the information supplied. Neither the owners nor their agent can accept responsibility for any errors or omissions. Prospective purchasers are advised to carry out their own investigations. All inclusions and exclusions must be confirmed in the contract of sale.
Ray White Gawler East/Angle Vale
RLA 327 615
Property History for 10 Bacca Dr, Angle Vale, SA 5117
- 10 Jul 2026Sold for $810,000
- 02 Jun 2026Listed for Sale $779,000 - $799,000
- 25 Oct 2024Sold for $330,000

Recent sales nearby
See more recent sales nearbySimilar properties For Sale nearby
See more properties for sale nearby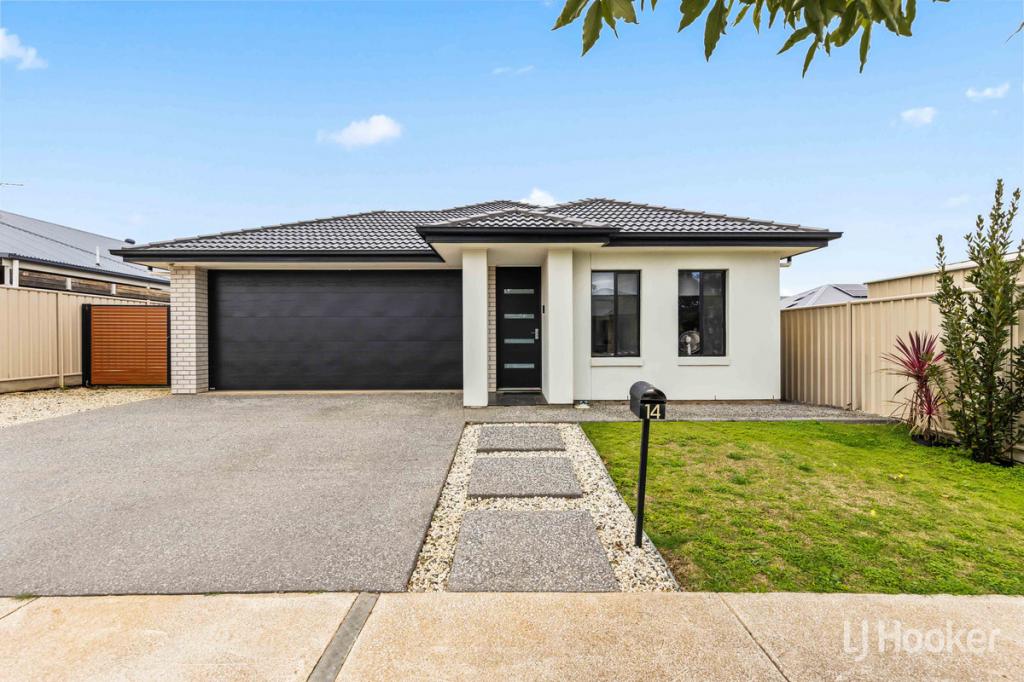 0
0

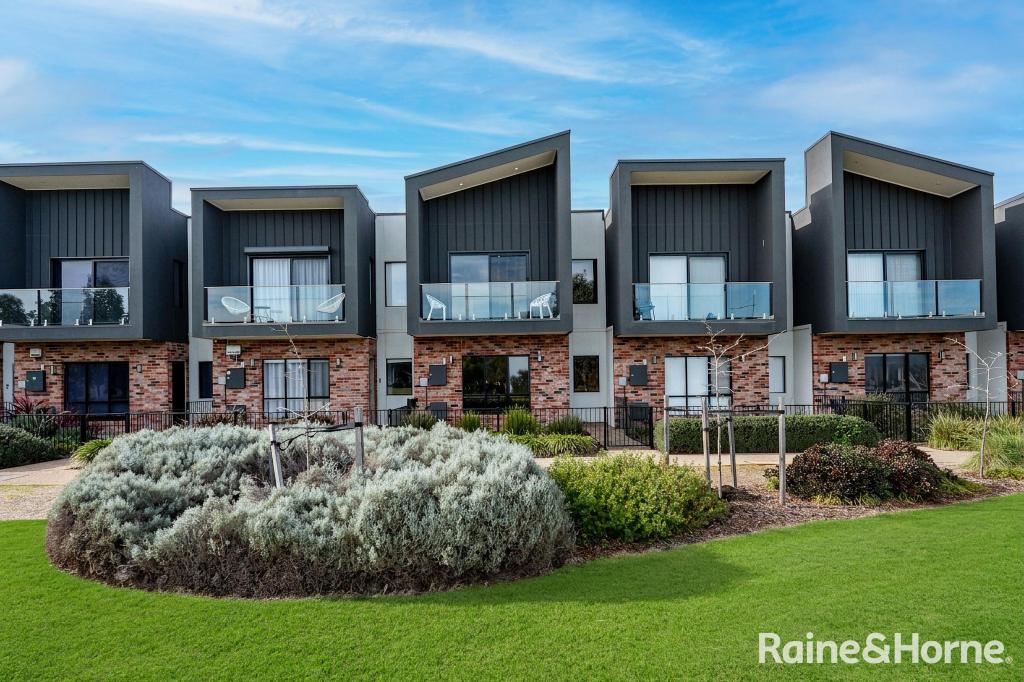 0
0
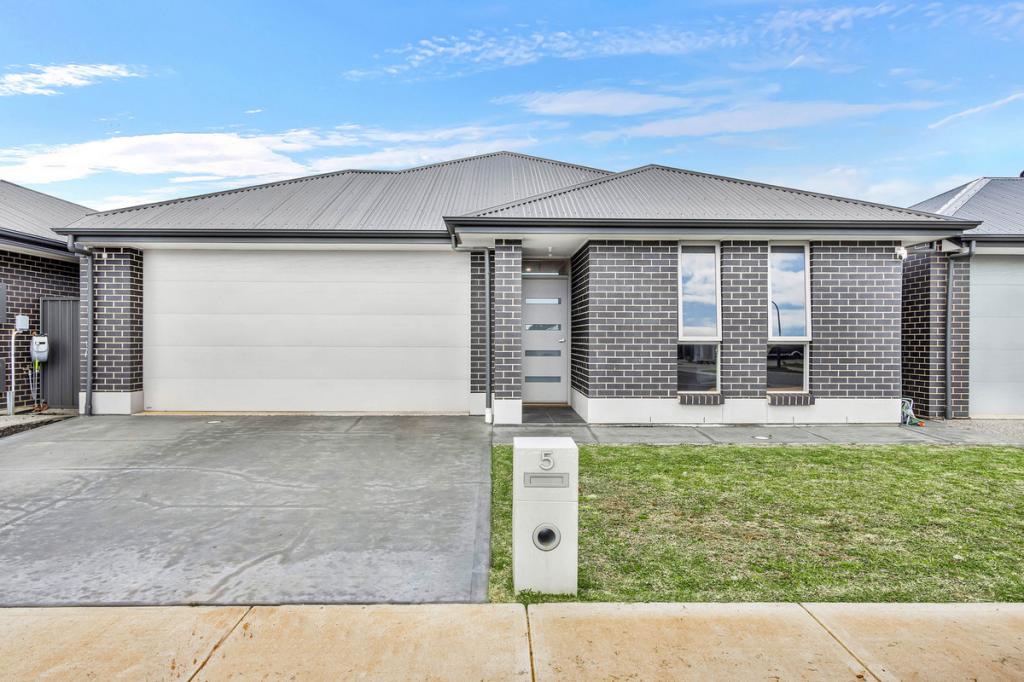 0
0

Similar properties For Rent nearby
See more properties for rent nearby 0
0
 0
0 0
0About Angle Vale 5117
The size of Angle Vale is approximately 14.1 square kilometres. There are 4 parks, covering nearly 1.3% of the total area. The population of Angle Vale in 2016 was 2923 people. By 2021 the population was 4051 showing a population growth of 38.6% in the area during that time. The predominant age group in Angle Vale is 10-19 years. Households in Angle Vale are primarily couples with children and are likely to be repaying $1800 - $2399 per month on mortgage repayments. In general, people in Angle Vale work in a trades occupation.In 2021, 86.90% of the homes in Angle Vale were owner-occupied compared with 88.40% in 2016.
Angle Vale has 4,735 properties. Over the last 5 years, Houses in Angle Vale have seen a 57.30% increase in median value, while Units have seen a 183.10% increase. As at 31 August 2026:
- The median value for Houses in Angle Vale is $914,788 while the median value for Units is $565,951.
- Houses have a median rent of $650.
Suburb Insights for Angle Vale 5117
Market Insights
Angle Vale Trends for Houses
N/A
N/A
View TrendN/A
N/A
Angle Vale Trends for Units
N/A
N/A
View TrendN/A
N/A
Neighbourhood Insights
© Copyright 2026. RP Data Pty Ltd trading as Cotality (Cotality). All rights reserved. No reproduction, distribution, or transmission of the copyrighted materials is permitted. The information is deemed reliable but not guaranteed.
While Cotality uses commercially reasonable efforts to ensure the Cotality Data is current, Cotality does not warrant the accuracy, currency or completeness of the Cotality Data and to the full extent permitted by law excludes all loss or damage howsoever arising (including through negligence) in connection with the Cotality Data.
This product uses cookies and other similar technologies to improve and customise your browsing experience, to tailor content and adverts, and for analytics and metrics regarding visitor usage on this product and other media. We may share cookie and analytics information with third parties for the purposes of advertising. By continuing to use our website, you consent to cookies being used. View our Privacy Policy here.
X
