
1 Oliveto CourtAngle Vale SA 5117


Property Details for 1 Oliveto Ct, Angle Vale
1 Oliveto Ct, Angle Vale is a 4 bedroom, 2 bathroom House with 2 parking spaces and was built in 2008. The property has a land size of 1800m2 and floor size of 265m2. While the property is not currently for sale or for rent, it was last sold in November 2026. There are other 4 bedroom House sold in Angle Vale in the last 12 months.
Last Listing description (November 2026)
Offering an exceptional blend of space, comfort, and lifestyle appeal, 1 Oliveto Court, Angle Vale presents a fantastic opportunity to secure a family home set on an impressive allotment. Internally, the home offers four bedrooms, two living zones, and a dedicated sitting nook, providing a versatile layout designed for modern family living. With generous proportions and multiple spaces to relax, work, and unwind, the home delivers the perfect balance of connection, privacy, and everyday functionality.
Outside, the property truly comes to life with an impressive selection of lifestyle features designed for entertaining and enjoyment. The large alfresco area complete with an outdoor kitchen creates the perfect setting for gatherings, while the expansive grassed backyard provides endless space for children, pets, and outdoor activities. A standout 12m x 11m shed and additional 3m x 3m garden shed add exceptional versatility for storage, hobbies, vehicles, and workshop use, making this an ideal property for families and those seeking room to enjoy.
Located in the thriving community of Angle Vale, this property offers the perfect balance of peaceful living and modern convenience.
Features You'll Love:
- The front creates an impressive first impression with beautifully established gardens and a hedge-lined pathway leading to the entrance, while the double garage provides direct access into the kitchen and alfresco.
- The front lounge room offers a peaceful retreat away from the main living areas, perfect for relaxing, entertaining guests, or enjoying quiet family moments.
- The open-plan kitchen, living, and dining area forms the heart of the home, creating a spacious environment designed for effortless everyday living and entertaining.
- The renovated kitchen is beautifully appointed with modern finishes, a stainless steel double oven, Miele dishwasher, oversized breakfast bar, and dedicated coffee station with water provision behind the wall for added convenience.
- Complementing the kitchen is a large walk-in pantry, providing exceptional storage and additional preparation space for effortless everyday living.
- The sitting nook provides a practical workspace, ideal for working from home, study, or managing everyday tasks.
- The master suite offers a private retreat with a walk-in robe and beautifully renovated ensuite featuring contemporary finishes.
- Bedrooms 2, 3 and 4 provide generous accommodation options for family, guests, or flexible living, each offering comfortable proportions.
- The main bathroom has been stylishly renovated, offering a modern and functional space for everyday comfort.
- The laundry provides excellent practicality with a well-designed layout to support everyday living.
- The alfresco entertaining area creates an impressive outdoor extension, featuring Ziptrak blinds for year-round enjoyment and comfort.
- The outdoor kitchen elevates entertaining with a built-in dishwasher, creating the perfect setting for hosting family and friends.
- The large grassed backyard provides an exceptional family-friendly space, ideal for children, pets, outdoor activities, and relaxation.
- The 12m x 11m shed provides exceptional versatility for vehicles, hobbies, storage, or workshop use.
- A 3m x 3m garden shed offers additional storage for tools, gardening equipment, and outdoor essentials.
- The electric side access gate provides secure and convenient access to the property.
- Two 22,500L rainwater tanks plumbed to the home provide excellent water efficiency, with the ability to operate solely from rainwater when required.
- Security and peace of mind are enhanced with a monitored alarm system and security cameras throughout the property.
- Comfort is assured year-round with ducted reverse-cycle heating and cooling throughout the home.
- A 6.6kW solar system further enhances efficiency, helping reduce ongoing energy costs.
Location Highlights
- Enjoy the family-friendly lifestyle of Angle Vale, offering community, open spaces, and modern conveniences.
- Close to Angle Vale Primary School, Trinity College, childcare, parks, playgrounds, and sporting facilities.
- Conveniently located on the Xavier College bus route with a bus stop directly outside the home.
- Just minutes from Munno Para Shopping City and Playford Alive for shopping, dining, and essential services.
- Easy access to Gawler, the Northern Expressway, and Adelaide's northern suburbs.
Specifications:
- Built - 2008
- House -313 m2 (approx.)
- Land - 1800m2(approx.)
- Frontage - 42m
- Zoned - MPT - Master Planned Township \ ETAC - Emerging Township Activity Centre
- Council - City of Playford
- Rates - $2,500
- Hotwater - Electric
- Easement - N/A
- Mains Water - Available
- Rainwater - Yes, 2x 22,500L
- Mains Electricity - Available
- Solar - Yes, 8.2kw
- Security - Monitored Alarm System throughout the property and Cameras
- Sewerage - Enviro Septic
- NBN Available - N/A
- Heating & Cooling - Ducted Reverse Cycle
The safety of our clients, staff and the community is extremely important to us, so we have implemented strict hygiene policies at all our properties. We welcome your enquiry and look forward to hearing from you.
RLA 345285
*Disclaimer: Neither the Agent nor the Vendor accept any liability for any error or omission in this advertisement. All information provided has been obtained from sources we believe to be accurate, however, we cannot guarantee the information is accurate and we accept no liability for any errors or omissions. Any prospective purchaser should not rely solely on 3rd party information providers to confirm the details of this property or land and are advised to enquire directly with the agent in order to review the certificate of title and local government details provided with the completed Form 1 vendor statement.
Property History for 1 Oliveto Ct, Angle Vale, SA 5117
- 02 Nov 2026Sold for $1,175,000
- 08 Oct 2026Listed for Sale Auction Online | Unless Sold Prior
- 17 Jan 2019Listed for Sale Under Contract by Liam McDevitt

Recent sales nearby
See more recent sales nearby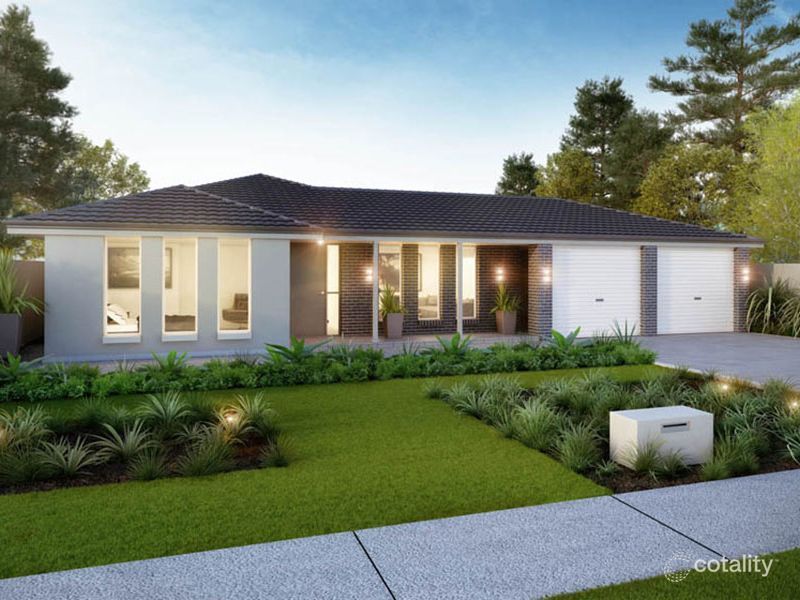 0

Similar properties For Sale nearby
See more properties for sale nearby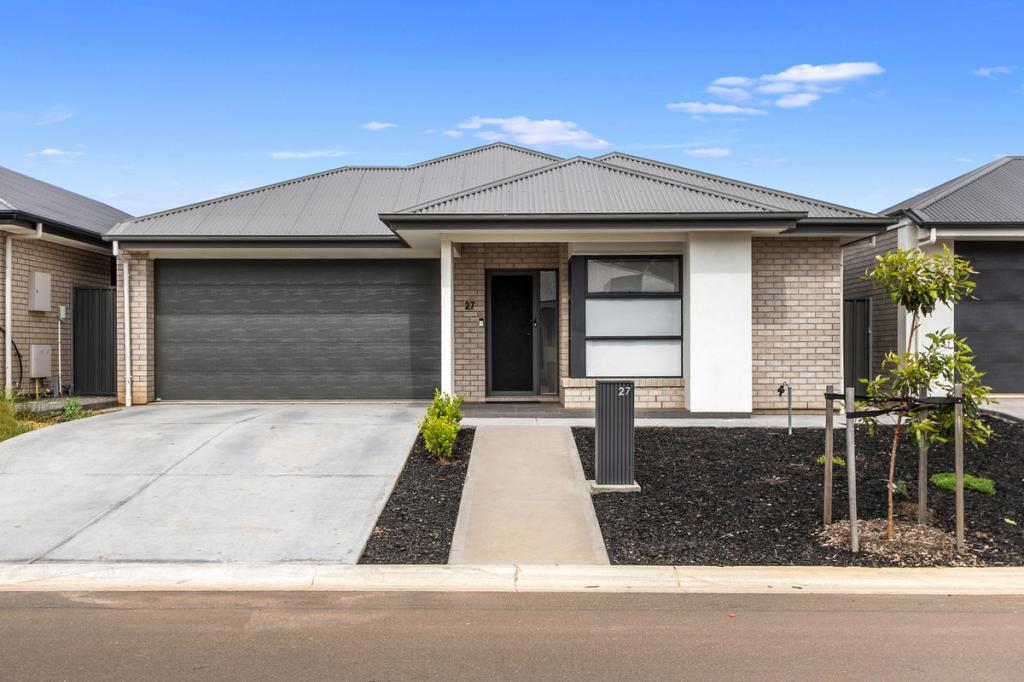 0


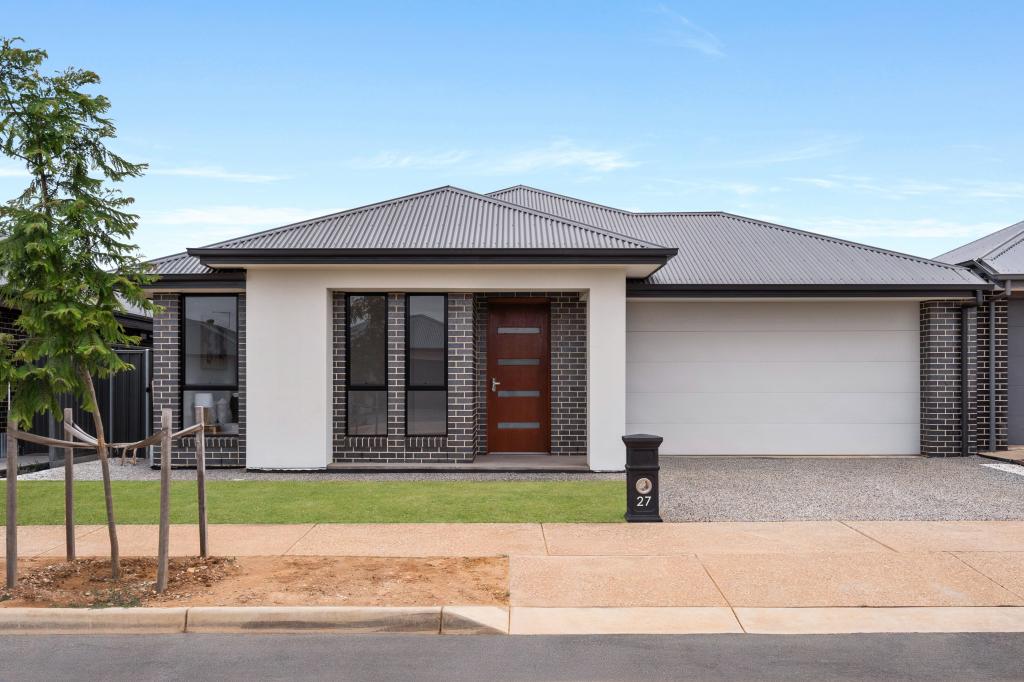 0
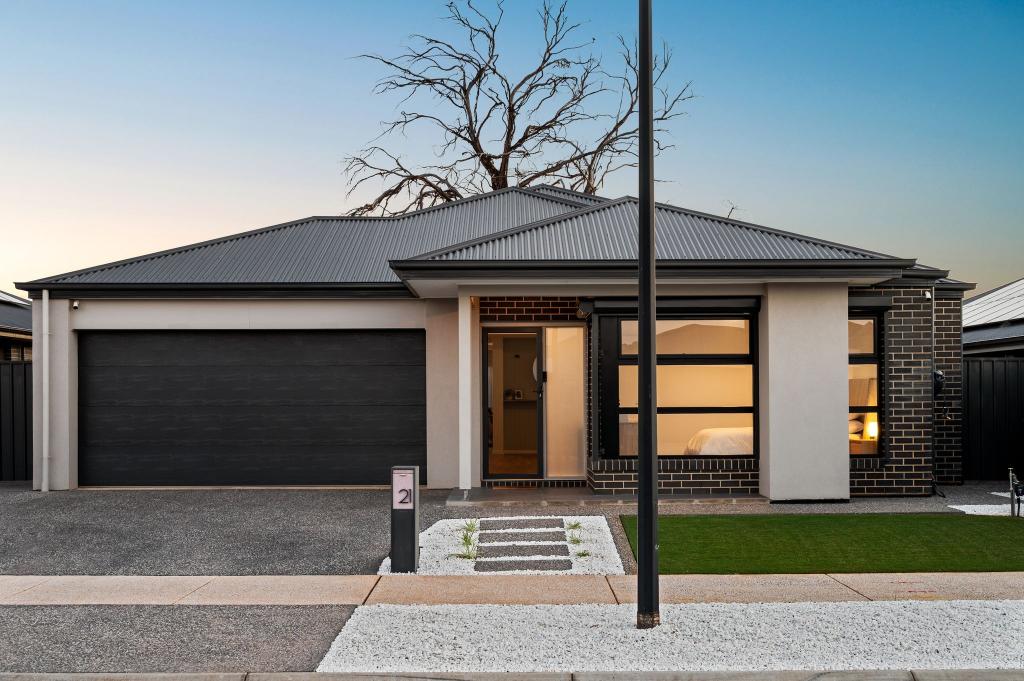 0
Similar properties For Rent nearby
See more properties for rent nearby 0
 0

 0

About Angle Vale 5117
The size of Angle Vale is approximately 14.1 square kilometres. There are 4 parks, covering nearly 1.3% of the total area. The population of Angle Vale in 2016 was 2923 people. By 2021 the population was 4051 showing a population growth of 38.6% in the area during that time. The predominant age group in Angle Vale is 10-19 years. Households in Angle Vale are primarily couples with children and are likely to be repaying $1800 - $2399 per month on mortgage repayments. In general, people in Angle Vale work in a trades occupation.In 2021, 86.90% of the homes in Angle Vale were owner-occupied compared with 88.40% in 2016.
Angle Vale has 4,851 properties. Over the last 5 years, Houses in Angle Vale have seen a 53.17% increase in median value, while Units have seen a 183.34% increase. As at 31 October 2026:
- The median value for Houses in Angle Vale is $898,152 while the median value for Units is $571,803.
- Houses have a median rent of $650.
Suburb Insights for Angle Vale 5117
Market Insights
Angle Vale Trends for Houses
N/A
N/A
View TrendN/A
N/A
Angle Vale Trends for Units
N/A
N/A
View TrendN/A
N/A
Neighbourhood Insights
© Copyright 2026. RP Data Pty Ltd trading as Cotality (Cotality). All rights reserved. No reproduction, distribution, or transmission of the copyrighted materials is permitted. The information is deemed reliable but not guaranteed.
While Cotality uses commercially reasonable efforts to ensure the Cotality Data is current, Cotality does not warrant the accuracy, currency or completeness of the Cotality Data and to the full extent permitted by law excludes all loss or damage howsoever arising (including through negligence) in connection with the Cotality Data.
This product uses cookies and other similar technologies to improve and customise your browsing experience, to tailor content and adverts, and for analytics and metrics regarding visitor usage on this product and other media. We may share cookie and analytics information with third parties for the purposes of advertising. By continuing to use our website, you consent to cookies being used. View our Privacy Policy here.
X
