
48 Penrice RoadAngaston SA 5353



Property Details for 48 Penrice Rd, Angaston
48 Penrice Rd, Angaston is a 4 bedroom, 2 bathroom House with 2 parking spaces. The property has a land size of 2001m2 and floor size of 317m2. While the property is not currently for sale or for rent, it was last sold in September 2026. There are other 4 bedroom House sold in Angaston in the last 12 months.
Last Listing description (September 2026)
Offering a peaceful lifestyle surrounded by space and tranquillity, 48 Penrice Road, Angaston presents a charming residence set on an impressive 2,007m2 allotment. Internally, the home offers four comfortable bedrooms, with the fourth bedroom providing the flexibility to be utilised as a dedicated study if desired. The spacious lounge creates a relaxing retreat, while the open-plan kitchen and dining area forms a welcoming hub for family connection and everyday enjoyment.
Stepping outside, the property embraces the benefits of its generous allotment with established gardens, peaceful surrounds, and excellent outdoor functionality. The pitched verandah and shared pergola area provide the perfect setting for entertaining, relaxing, and enjoying the beautiful surroundings. Complete with shedding, carport accommodation, and ample outdoor space, the property delivers the ideal blend of practicality, privacy, and lifestyle appeal.
Located in the renowned Angaston, this property offers an enviable Barossa lifestyle surrounded by world-class wineries, local produce, and stunning scenery. With cafes, schools, shops, and community facilities nearby, Angaston combines country charm with modern convenience, making it a sought-after destination for lifestyle buyers. This property will be going to Auction unless SOLD prior, to register your interest please phone Jamie Wood on 0403 592 500 or Paul Durbridge on 0452 458 606
Features You'll Love:
- The garage provides convenient undercover parking with internal access into the home and direct access through to the backyard, offering added practicality for vehicles, storage, entertaining, and everyday living.
- The front entry welcomes you into a practical and inviting layout, with a security door providing added peace of mind from the moment you arrive.
- The front lounge room creates a warm and comfortable retreat, featuring TV aerial connection and the added benefit of a gas pipe provision for a future gas heater installation.
- The kitchen sits at the heart of the home, offering a functional layout with a gas stove, ample cabinetry, generous preparation space, and dishwasher provision for added convenience.
- The adjoining dining area provides a welcoming setting for family meals and everyday connection, flowing seamlessly between the kitchen and main living zones.
- The master bedroom provides a peaceful private retreat, complete with a ceiling fan, ducted reverse-cycle air conditioning, TV aerial connection, and practical storage for everyday comfort.
- bedrooms 2 & 3 offer comfortable accommodation for family or guests, while the versatile fourth bedroom can be utilised as a dedicated study, guest room, hobby space, or additional bedroom to suit your lifestyle.
- The main bathroom is conveniently positioned to service the bedrooms and living areas, providing a practical layout for everyday living.
- The laundry offers excellent functionality and easy household convenience, with a practical layout designed for everyday use.
- The expansive pitched verandah creates a beautiful outdoor extension of the home, providing the perfect setting for entertaining, relaxing, and enjoying the peaceful surroundings throughout the seasons.
- The established gardens and generous 2,007m² allotment provide a wonderful sense of space, privacy, and tranquillity with plenty of room to enjoy the outdoors.
- The garden shed adds excellent practicality, featuring a concrete floor, power, and internal and external lighting, making it ideal for storage, hobbies, or workshop use.
- Additional outdoor functionality is enhanced with external power points around the home, providing convenience for gardening, entertaining, and outdoor projects.
- Three-phase power provides increased electrical capability for a range of lifestyle needs.
- Security is well considered with security doors, window locks, and added protection throughout the home for peace of mind.
- A 6.6kW solar system enhances energy efficiency, helping reduce ongoing costs.
- Year-round comfort is assured with ducted reverse-cycle heating and cooling, while outdoor blinds to the front of the home provide added protection from the summer sun and enhance privacy during the warmer months.
Location Highlights
- Close to Angaston township, with cafes, restaurants, shops, schools, and essential services nearby.
- Experience world-class Barossa Valley wineries, dining, and cellar doors right on your doorstep.
- Easy access to nearby Tanunda and Nuriootpa for additional shopping and amenities.
Specifications:
- Built - 2005
- House - 317m2 (approx.)
- Land - 2001m2(approx.)
- Frontage - 50m
- Zoned - N - Neighbourhood
- Council - The Barossa Council
- Hotwater - Electric
- Easement - N/A
- Mains Water - Yes
- Rainwater - Yes - 10,000 gallons
- Mains Electricity - Yes
- Solar - 6.6kw
- Gas -LPG
- Sewerage - Mains
- NBN Available - Fibre to the node
- Heating & Cooling - Ducted reverse cycle & ceiling fan in master bedroom.
The safety of our clients, staff and the community is extremely important to us, so we have implemented strict hygiene policies at all our properties. We welcome your enquiry and look forward to hearing from you.
RLA 345285
*Disclaimer: Neither the Agent nor the Vendor accept any liability for any error or omission in this advertisement. All information provided has been obtained from sources we believe to be accurate, however, we cannot guarantee the information is accurate and we accept no liability for any errors or omissions. Any prospective purchaser should not rely solely on 3rd party information providers to confirm the details of this property or land and are advised to enquire directly with the agent in order to review the certificate of title and local government details provided with the completed Form 1 vendor statement.
Property History for 48 Penrice Rd, Angaston, SA 5353
- 04 Sep 2026Sold for $785,000
- 10 Aug 2026Listed for Sale Auction Online | Unless Sold Prior
- 30 Jan 2003Sold for $55,000

Recent sales nearby
See more recent sales nearby/assets/perm/2db7o6r6eei63hrxqpav4nmrgu?signature=431c50367333d4820da06f8befcfaf36431ed3fd96b3ddd389337a0250cfe02d) 0
0Similar properties For Sale nearby
See more properties for sale nearby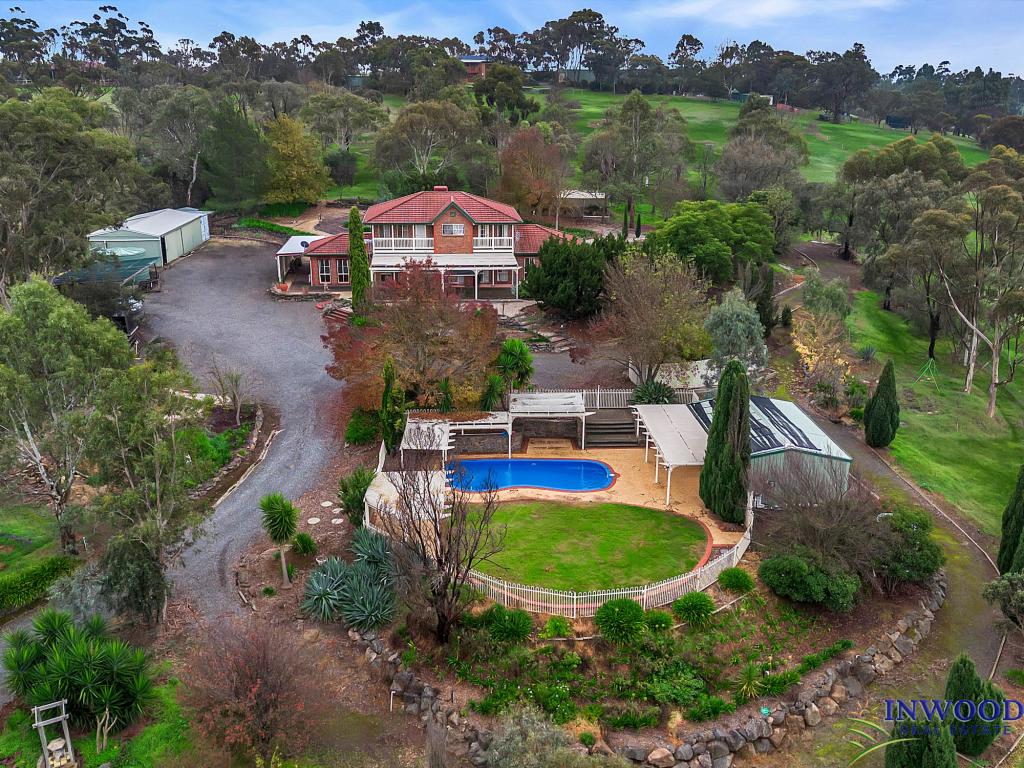 0
0
 0
0 0
0
About Angaston 5353
The size of Angaston is approximately 78.3 square kilometres. There are 9 parks, covering nearly 0.5% of the total area. The population of Angaston in 2016 was 2095 people. By 2021 the population was 2202 showing a population growth of 5.1% in the area during that time. The predominant age group in Angaston is 60-69 years. Households in Angaston are primarily childless couples and are likely to be repaying $1000 - $1399 per month on mortgage repayments. In general, people in Angaston work in a labourer occupation.In 2021, 71.30% of the homes in Angaston were owner-occupied compared with 69.30% in 2016.
Angaston has 1,438 properties. Over the last 5 years, Houses in Angaston have seen a 109.30% increase in median value, while Units have seen a 71.08% increase. As at 31 August 2026:
- The median value for Houses in Angaston is $768,097 while the median value for Units is $632,958.
- Houses have a median rent of $470.
Suburb Insights for Angaston 5353
Market Insights
Angaston Trends for Houses
N/A
N/A
View TrendN/A
N/A
Angaston Trends for Units
N/A
N/A
View TrendN/A
N/A
Neighbourhood Insights
© Copyright 2026. RP Data Pty Ltd trading as Cotality (Cotality). All rights reserved. No reproduction, distribution, or transmission of the copyrighted materials is permitted. The information is deemed reliable but not guaranteed.
While Cotality uses commercially reasonable efforts to ensure the Cotality Data is current, Cotality does not warrant the accuracy, currency or completeness of the Cotality Data and to the full extent permitted by law excludes all loss or damage howsoever arising (including through negligence) in connection with the Cotality Data.
This product uses cookies and other similar technologies to improve and customise your browsing experience, to tailor content and adverts, and for analytics and metrics regarding visitor usage on this product and other media. We may share cookie and analytics information with third parties for the purposes of advertising. By continuing to use our website, you consent to cookies being used. View our Privacy Policy here.
X
