
5 Le Cornu StreetAllenby Gardens SA 5009
Property Details for 5 Le Cornu St, Allenby Gardens
5 Le Cornu St, Allenby Gardens is a 6 bedroom, 3 bathroom House with 2 parking spaces and was built in 1999. The property has a land size of 450m2 and floor size of 354m2. While the property is not currently for sale or for rent, it was last sold in July 2026. There are other 6 bedroom House sold in Allenby Gardens in the last 12 months.
Last Listing description (February 2026)
Expression of Interest - Offers closing by 10th Feb at 12noon
Calling all families including multigenerational, blended and everything else in-between! If you're looking for a massive family home on low maintenance land close to the CBD then look no further.
Nestled in one of the Inner West's most coveted pockets, this distinguished residence at 5 Le Cornu Street combines timeless elegance with modern functionality. Positioned on a peaceful street with prominent street appeal it is also set amongst similar homes, it exudes an immediate sense of refinement and warmth. Expansive proportions, high ornate ceilings, and abundant natural light create a sophisticated, airy atmosphere, while contemporary styling ensure the home caters perfectly to modern family living.
Boasting four bedrooms and two bathrooms upstairs while downstairs one guest bedroom plus extra study and bathroom ensure this home is ideal for a growing or multi-generational family. The master suite features a walk-in robe and luxurious ensuite, and spacious retreat like space gives the master bedroom upstairs a real grand feel. Other bedrooms upstairs also have a host of great features including large WIR to the upstairs guest room, BIR's to both other bedrooms and a balcony to the central bedroom is big enough to enjoy your morning coffee.
Multiple living areas flow seamlessly throughout the home, the main formal lounge flows from the entryway, the formal dining room is adjacent with enough space to host your most important family events. Upstairs the vast rumpus room will suit those looking for a home cinema or just another retreat for other members of the family.
In the centre of the home the contemporary kitchen with ample storage and high-quality appliances opens out to a casual family meals area and very large family room which also flows onto the equally large games room.
The rear of the home opens onto a private, fully paved undercover courtyard, perfect for year-round entertaining and family gatherings, while the laundry provides convenient external access.
Designed with comfort and practicality in mind, the property also features solar panels, split-system air conditioning and heating, and secure off-street parking. Bathrooms are elegantly presented with scope for personal enhancement, ensuring the home is both stylish and highly functional. Every detail has been considered to deliver a lifestyle of space, sophistication, and enduring appeal.
Other features we love:
- Guest bedroom down stairs with bathroom adjacent
- Sixth bedroom/study adjacent to formal dining room
- Tiled living areas downstairs
- Floating timber floors upstairs
- Grand master bedroom with large walk in robe, retreat & impressive ensuite with bath, shower and large vanity
- Solar panels 6.6kW
- 5kW Goodwe inverter
- Alpha ESS 10.3kW battery
- NBN connection
- Light-filled interiors with generous room sizes and high ceilings (ornate downstairs)
- Contemporary kitchen with modern appliances and ample storage
- Multiple living spaces ideal for families and entertainers
- Well-presented bathrooms with scope to further enhance if desired
- Very low maintenance yard with established gardens, paved areas and raised garden beds
- Undercover outdoor space perfect for year-round entertaining
- Secure off-street parking with driveway access from rear lane (room for 3 plus cars)
- R/C air conditioning/heating for all-season comfort
Located moments from the Linear Park trail (400m approx.), local cafs, Welland Plaza, and with quick access to the CBD (free by TRAM), this home offers an enviable combination of tranquillity, connectivity, and lifestyle. Whether you are a large family seeking room to grow, professionals desiring a prestigious address, or looking for a long-term family home, 5 Le Cornu Street represents a truly exceptional opportunity.
Specifications:
CT / 5429/644
Council / Charles Sturt
Zoning / HDN
Built / 1999
Land / 450m2 (approx.)
Frontage / 15m
Council Rates / $2,626.50pa
Emergency Services Levy / $245.45pa
SA Water / $296.18pq
Estimated rental assessment: $900 to $950 per week / Written rental assessment can be provided upon request
Nearby Schools / Allenby Gardens P.S, Flinders Park P.S, Kilkenny P.S, Torrensville P.S, Lockleys North P.S, Underdale H.S, Findon H.S
Disclaimer: All information provided has been obtained from sources we believe to be accurate, however, we cannot guarantee the information is accurate and we accept no liability for any errors or omissions (including but not limited to a property's land size, floor plans and size, building age and condition). Interested parties should make their own enquiries and obtain their own legal and financial advice. Should this property be scheduled for auction, the Vendor's Statement may be inspected at any Harris Real Estate office for 3 consecutive business days immediately preceding the auction and at the auction for 30 minutes before it starts. RLA | 343664
Property History for 5 Le Cornu St, Allenby Gardens, SA 5009
- 31 Jul 2026Sold for $1,900,000
- 01 Jan 2026Listed for Sale $1,650,000-$1,800,000
- 30 Sep 1998Sold for $88,000

Recent sales nearby
See more recent sales nearby/assets/perm/qakvqf6h4ii6vc4ul7rgldn654?signature=c5114abaf37d4b20732d3a4ad1ffc735c7f13b9fbd6c8dca6e62ac4fa9d2cd5b) 0
0

/assets/perm/vwmzh4ptaii6zincbhfu6av34a?signature=4bd79babf46d3b192ec0d0ebcc5634c7536a543fb31b5ebaaaba206da11838d5) 0
0/assets/perm/d56usl56gqi6nl4c4m6zgqhtp4?signature=bb43f910d55d67abdacee43e79cca8635b31fa71a28ff69b0bdb5c4a88589de1) 0
0Similar properties For Sale nearby
See more properties for sale nearby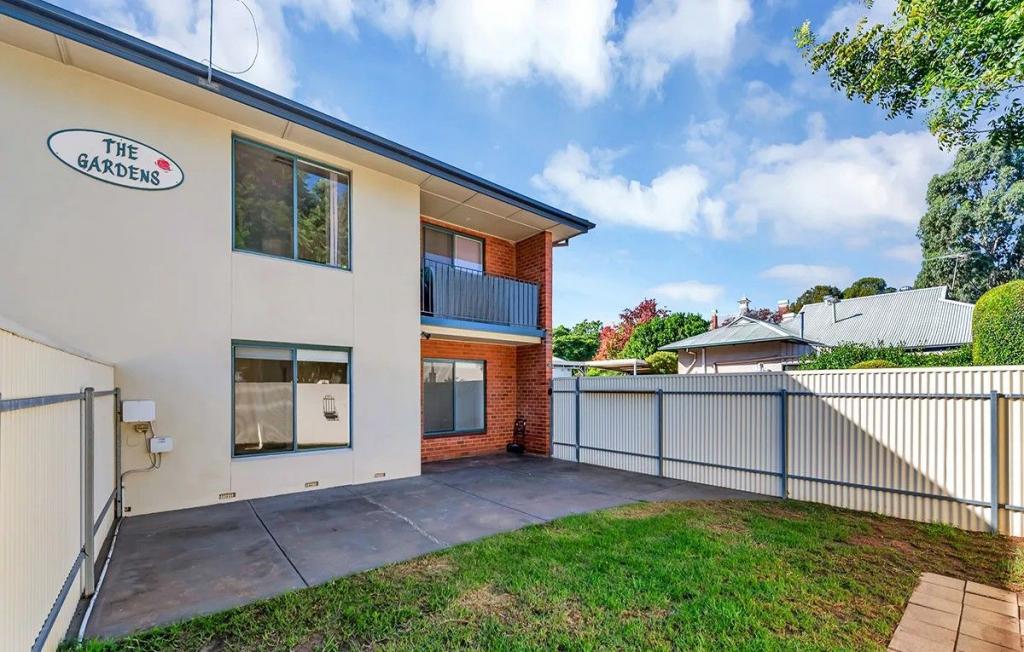 0
0

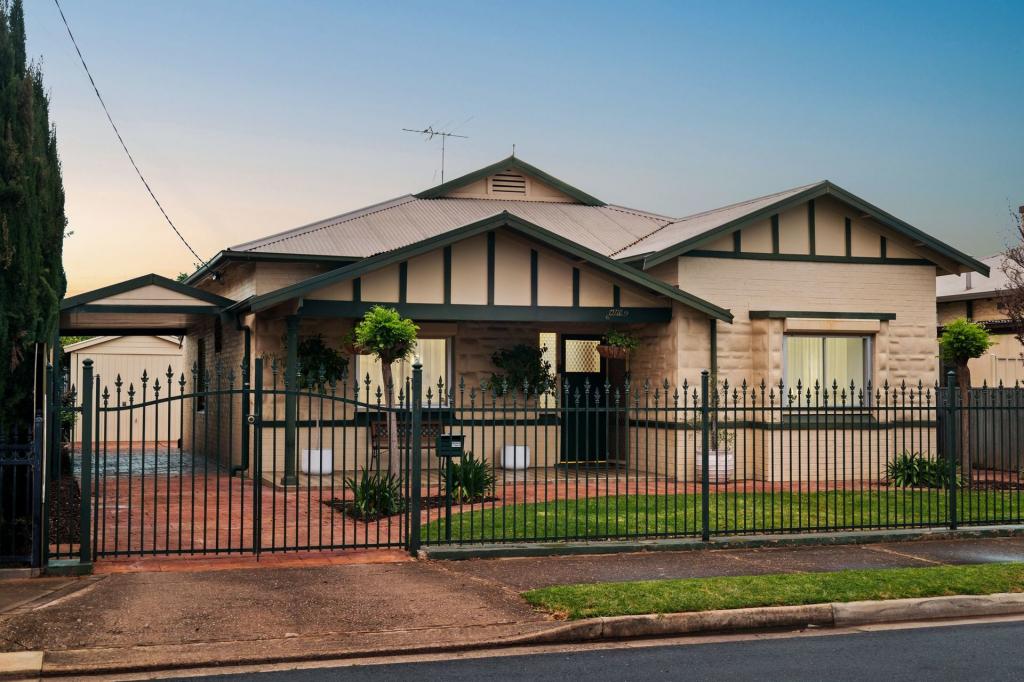 0
0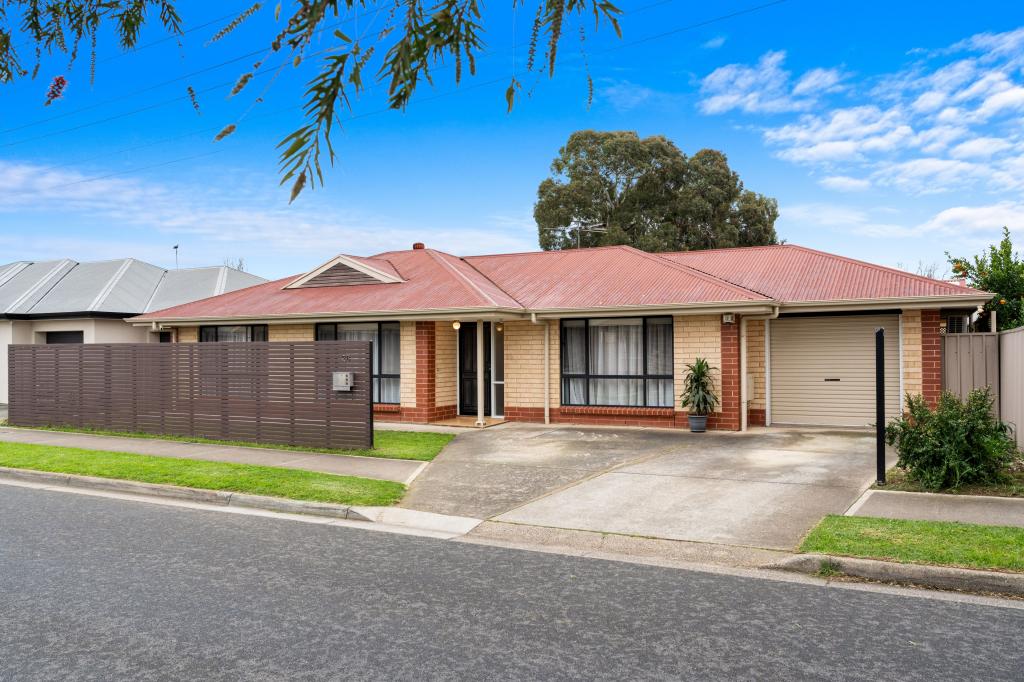 0
0
Similar properties For Rent nearby
See more properties for rent nearby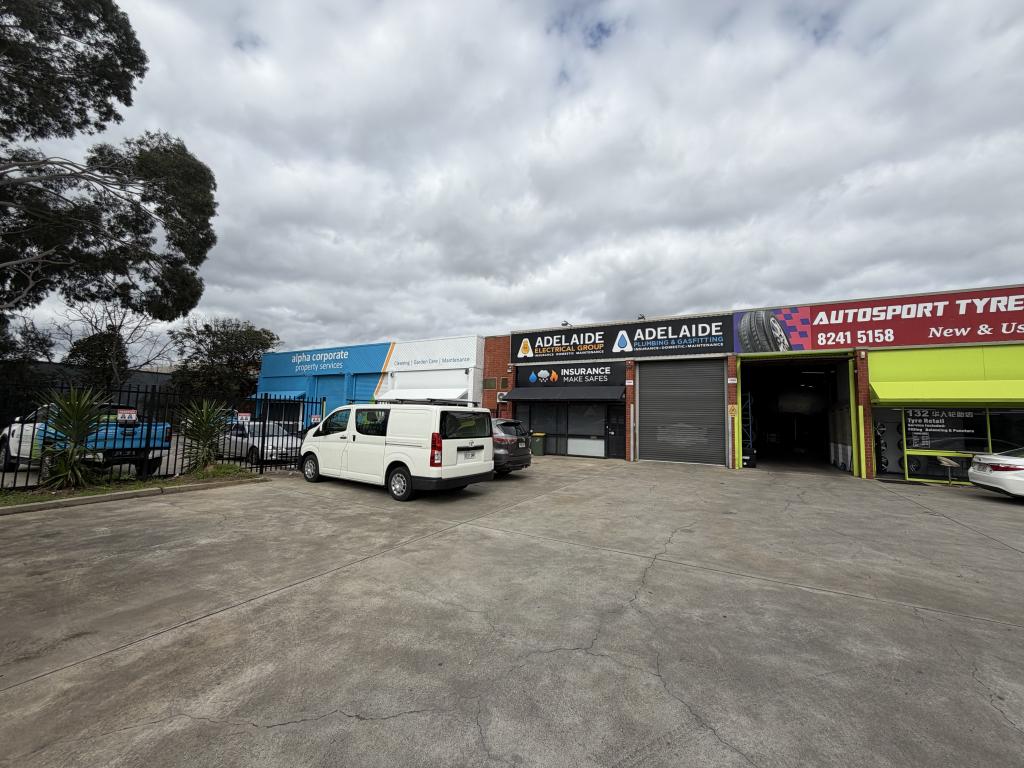 0
0
 0
0 0
0About Allenby Gardens 5009
The size of Allenby Gardens is approximately 0.8 square kilometres. There are 4 parks, covering nearly 3.0% of the total area. The population of Allenby Gardens in 2016 was 1868 people. By 2021 the population was 2045 showing a population growth of 9.5% in the area during that time. The predominant age group in Allenby Gardens is 50-59 years. Households in Allenby Gardens are primarily couples with children and are likely to be repaying $1800 - $2399 per month on mortgage repayments. In general, people in Allenby Gardens work in a professional occupation.In 2021, 74.00% of the homes in Allenby Gardens were owner-occupied compared with 72.80% in 2016.
Allenby Gardens has 1,042 properties. Over the last 5 years, Houses in Allenby Gardens have seen a 63.11% increase in median value, while Units have seen a 89.79% increase. As at 30 September 2026:
- The median value for Houses in Allenby Gardens is $1,174,993 while the median value for Units is $729,160.
- Houses have a median rent of $765 while Units have a median rent of $550.
Suburb Insights for Allenby Gardens 5009
Market Insights
Allenby Gardens Trends for Houses
N/A
N/A
View TrendN/A
N/A
Allenby Gardens Trends for Units
N/A
N/A
View TrendN/A
N/A
Neighbourhood Insights
© Copyright 2026. RP Data Pty Ltd trading as Cotality (Cotality). All rights reserved. No reproduction, distribution, or transmission of the copyrighted materials is permitted. The information is deemed reliable but not guaranteed.
While Cotality uses commercially reasonable efforts to ensure the Cotality Data is current, Cotality does not warrant the accuracy, currency or completeness of the Cotality Data and to the full extent permitted by law excludes all loss or damage howsoever arising (including through negligence) in connection with the Cotality Data.
This product uses cookies and other similar technologies to improve and customise your browsing experience, to tailor content and adverts, and for analytics and metrics regarding visitor usage on this product and other media. We may share cookie and analytics information with third parties for the purposes of advertising. By continuing to use our website, you consent to cookies being used. View our Privacy Policy here.
X
