
8 Barham StreetAllenby Gardens SA 5009
Property Details for 8 Barham St, Allenby Gardens
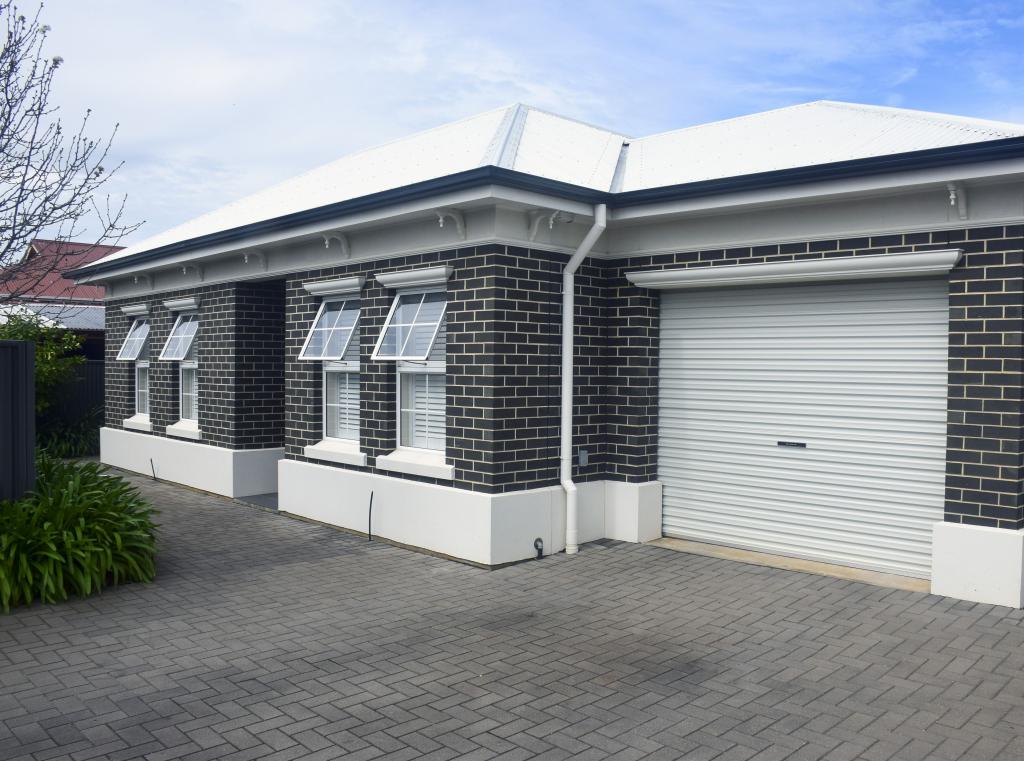
8 Barham St, Allenby Gardens is a 4 bedroom, 2 bathroom House with 1 parking spaces and was built in 2010. The property has a land size of 491m2 and floor size of 148m2. While the property is not currently for sale or for rent, it was last sold in August 2022.
Last Listing description (September 2026)
Best offers by Monday 11am 21st September ($1,175,000 - $1,290,000)Designed for everyday ease and effortless hosting, this light-filled Torrens titled home brings together open-plan living, considered comforts and a backyard set up for year-round entertaining - while keeping city access close at hand.At the centre of the home, a superbly bright kitchen anchors daily life with Bosch stainless steel appliances, including a dishwasher, oven and a 5-burner gas cooktop, plus ample storage and bench space. From here, the layout flows into an open-plan living and dining zone that looks out to the rear yard, creating an easy connection between indoors and out - ideal for long lunches, weeknight dinners, or a quiet coffee with the garden in view.Accommodation is generous and flexible. The main bedroom includes a walk-in robe and an ensuite featuring a dual shower and his-and-hers vanity. Two additional bedrooms are fitted with built-in robes, while a fourth bedroom offers the option of a home office. The main bathroom is well appointed with a bath, shower, separate WC and vanity - practical for family life and guests alike.Comfort has been carefully addressed throughout, with ducted reverse-cycle air conditioning and ceiling fans across the home. A remote panel roller door opens to the garage, with the added convenience of internal access plus additional off-street parking.Step outside and the entertaining credentials come into their own. A solar heated swimming pool is paired with a sandstone-paved entertaining area, and a shallow pool ledge provides a dedicated lazing space for relaxing. For all-seasons enjoyment, the undercroft entertaining area is finished with quality zip-track blinds, extending the home's usable space well beyond summer.Landscaped gardens and lawns are well maintained, while storage and workspace are covered by a large shed/workshop plus a pool shed at the rear. Added features include a security system and a 32kw solar system.Features We Love- Bosch kitchen appliances: dishwasher, oven, 5-burner gas cooktop - Main bedroom with walk-in robe + ensuite (dual shower, his/hers vanity) - Three further bedrooms, including a flexible fourth bed/home office - Open-plan living/dining overlooking the rear yardModern timber flooring through living areas- Solar heated pool with sandstone paving + shallow children's pool zone - All weather undercroft entertaining with zip-track blinds - Ducted reverse-cycle air conditioning, ceiling fans throughout - Security system, large shed/workshop + pool shed A home built around light, function and time well spent - complete with the comforts that make moving in and enjoying it immediately feel entirely natural.Local council: Charles SturtCouncil rates: $1,900.85 p.a. approx.Year built: 2010SA Water rates: $247.37p.q. approxLand size: 491 sq.m. approx.
Property History for 8 Barham St, Allenby Gardens, SA 5009
- 02 Sep 2026Listed for Sale $1.175-$1.29million (Offers Close Sept 21st @11am)
- 10 Aug 2022Sold for $875,000
- 23 Jun 2022Listed for Sale $820,000

Recent sales nearby
See more recent sales nearby/assets/perm/j7klmkf6eai6njoognhfeqydyi?signature=7205a5c1b861c9c2230215a8e4bdfdaf2bf8b843f77521d20204ac97d4beec24) 0
0
/assets/perm/7oi5iis7xei63j44eejx6dvyii?signature=d17bb6238cd3eecd4d00d8d20a2055c75e30e3aedf06c0f8e30475187f668932) 0
0
/assets/perm/bscxn42a6ei6tkkmawju2fk6yu?signature=95bf68ecde1511bc93f3b7887de8b98571d755168a8b11fa0555d9eac5908567) 0
0Similar properties For Sale nearby
See more properties for sale nearby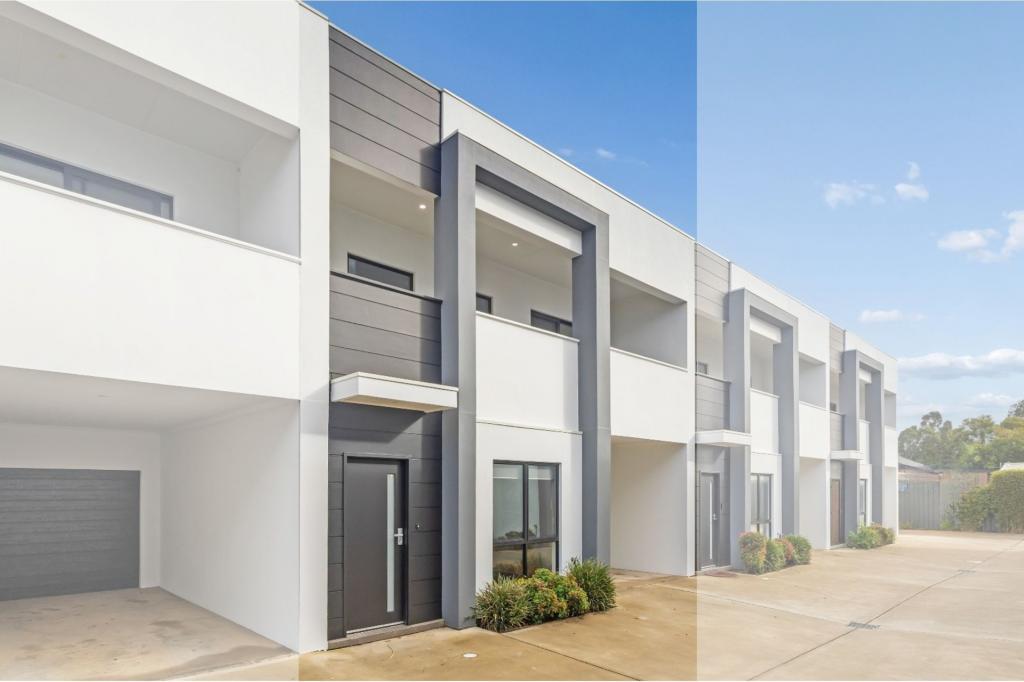 0
0

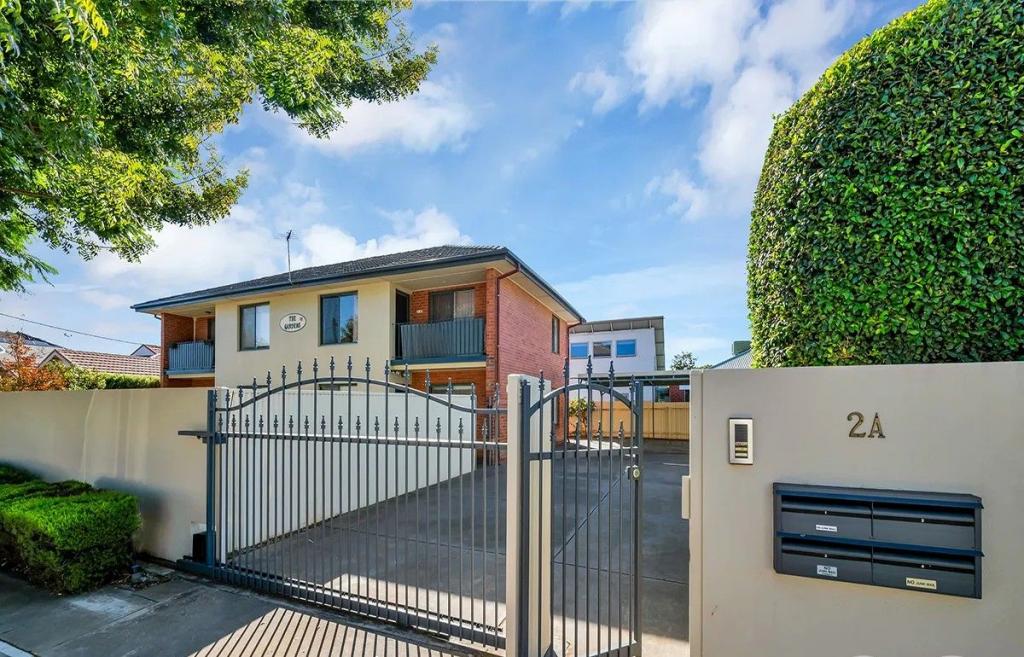 0
0
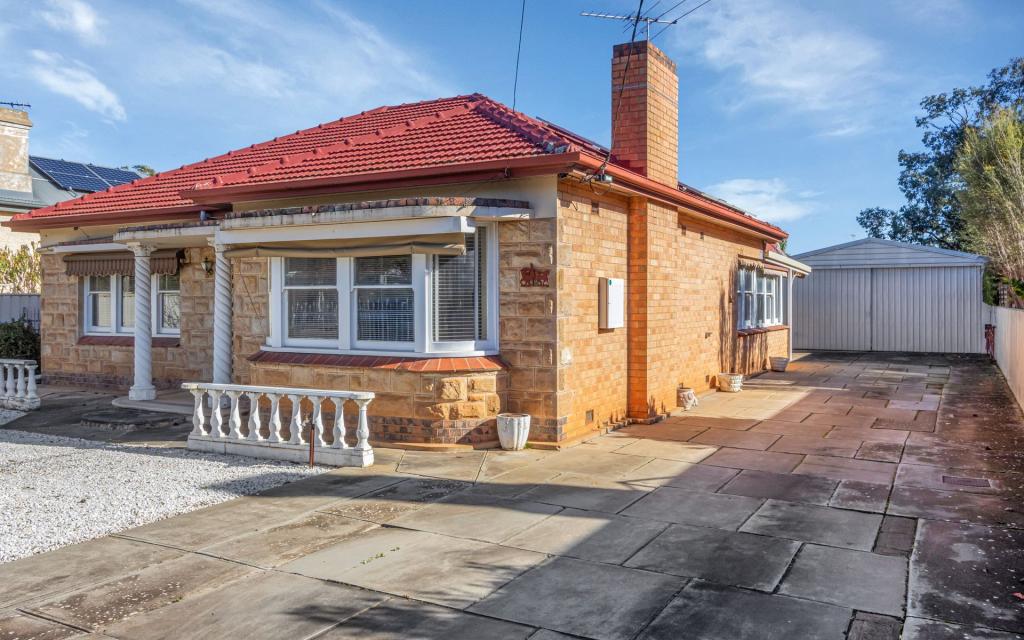 0
0Similar properties For Rent nearby
See more properties for rent nearby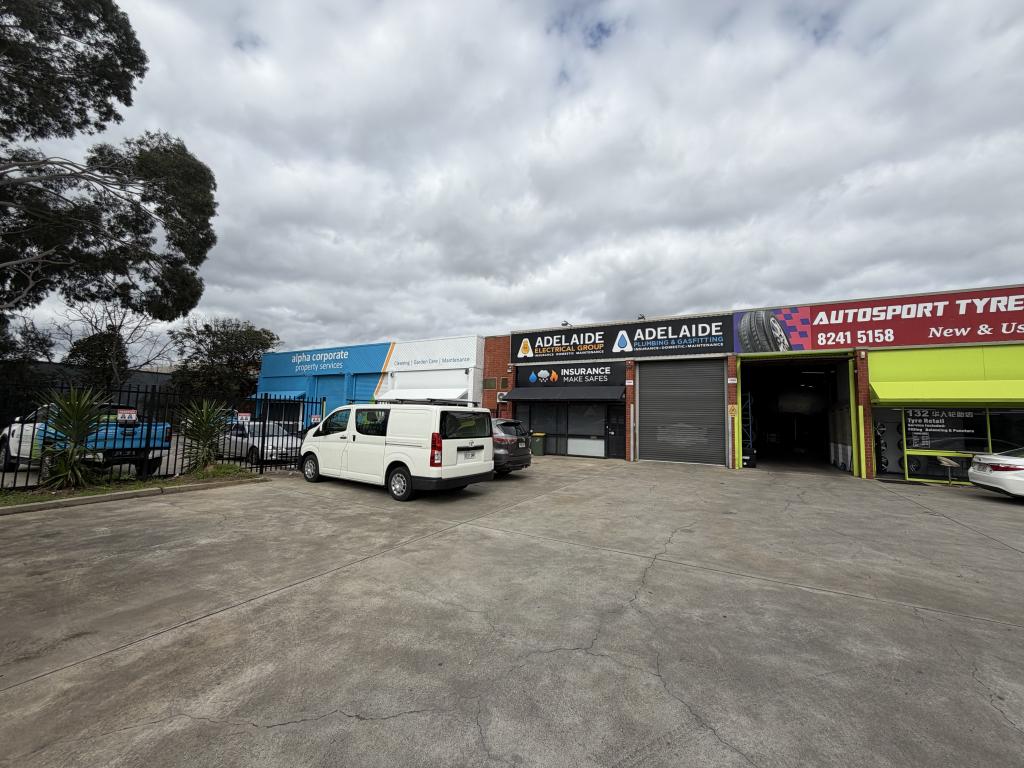 0
0
 0
0 0
0About Allenby Gardens 5009
The size of Allenby Gardens is approximately 0.8 square kilometres. There are 4 parks, covering nearly 3.0% of the total area. The population of Allenby Gardens in 2016 was 1868 people. By 2021 the population was 2045 showing a population growth of 9.5% in the area during that time. The predominant age group in Allenby Gardens is 50-59 years. Households in Allenby Gardens are primarily couples with children and are likely to be repaying $1800 - $2399 per month on mortgage repayments. In general, people in Allenby Gardens work in a professional occupation.In 2021, 74.00% of the homes in Allenby Gardens were owner-occupied compared with 72.80% in 2016.
Allenby Gardens has 1,043 properties. Over the last 5 years, Houses in Allenby Gardens have seen a 68.49% increase in median value, while Units have seen a 92.87% increase. As at 31 August 2026:
- The median value for Houses in Allenby Gardens is $1,189,492 while the median value for Units is $718,914.
- Houses have a median rent of $765 while Units have a median rent of $530.
Suburb Insights for Allenby Gardens 5009
Market Insights
Allenby Gardens Trends for Houses
N/A
N/A
View TrendN/A
N/A
Allenby Gardens Trends for Units
N/A
N/A
View TrendN/A
N/A
Neighbourhood Insights
© Copyright 2026. RP Data Pty Ltd trading as Cotality (Cotality). All rights reserved. No reproduction, distribution, or transmission of the copyrighted materials is permitted. The information is deemed reliable but not guaranteed.
While Cotality uses commercially reasonable efforts to ensure the Cotality Data is current, Cotality does not warrant the accuracy, currency or completeness of the Cotality Data and to the full extent permitted by law excludes all loss or damage howsoever arising (including through negligence) in connection with the Cotality Data.
This product uses cookies and other similar technologies to improve and customise your browsing experience, to tailor content and adverts, and for analytics and metrics regarding visitor usage on this product and other media. We may share cookie and analytics information with third parties for the purposes of advertising. By continuing to use our website, you consent to cookies being used. View our Privacy Policy here.
X
