
88 Milan TerraceAldgate SA 5154

Property Details for 88 Milan Tce, Aldgate
88 Milan Tce, Aldgate is a 3 bedroom, 2 bathroom House with 2 parking spaces and was built in 1972. The property has a land size of 1462m2 and floor size of 158m2. While the property is not currently for sale or for rent, it was last sold in August 2026. There are other 3 bedroom House sold in Aldgate in the last 12 months.
Last Listing description (September 2026)
Escape to a Split-Level Sanctuary Wrapped In Aldgate Greenery.Immersed in Aldgate's natural beauty like it sprouted from the very 1460sqm plot to its name; this periodically updated split-level home is as beautiful to look at as it is to look from, transporting you much further away than the 20-minute CBD commute suggests.A sweeping, gently pitched roofline makes the first salute to mid-century design, translating inside to a mix of raked and rafted ceilings, soaring voids and prolific, light-grabbing glazing framing garden views that change colour with the seasons.Subtly split levels and exposed brick bring warmth and some 1970s verve to this uniquely designed home that ushers you at every opportunity it gets to the wrap of elevated decking on its main level.Lounge, dining, galley kitchen, a breakaway living zone, main bathroom and two bedrooms headline that flexible, free-flowing main level with updated timber-look flooring and a neutral palette that will make your art pop.With an exposed brick fe
Property History for 88 Milan Tce, Aldgate, SA 5154
- 31 Aug 2026Sold for $1,310,000
- 15 Jul 2026Listed for Sale $1.27m - $1.35m
- 15 Nov 2024Sold for $1,200,000

Recent sales nearby
See more recent sales nearby/assets/perm/o7c4upbnqmi63ijvgosf5dbph4?signature=e1e7ff1ec02258ff5efb94d22a63b721506b8fb2dcc643c1303dfa6f956b6978) 0
0/assets/perm/vnudavww3qi6ndwmwfsb4qyj5e?signature=8249b9d79e34598242f89fb6c609b47caa638950f360a1b3fadf922f192987ad) 0
0/assets/perm/4enuyotqr4i63cotr52umsz264?signature=89f68a942b9491f2d2f45885e1bc0ebce474c36f12c8ded11452dab124369481) 0
0Similar properties For Sale nearby
See more properties for sale nearby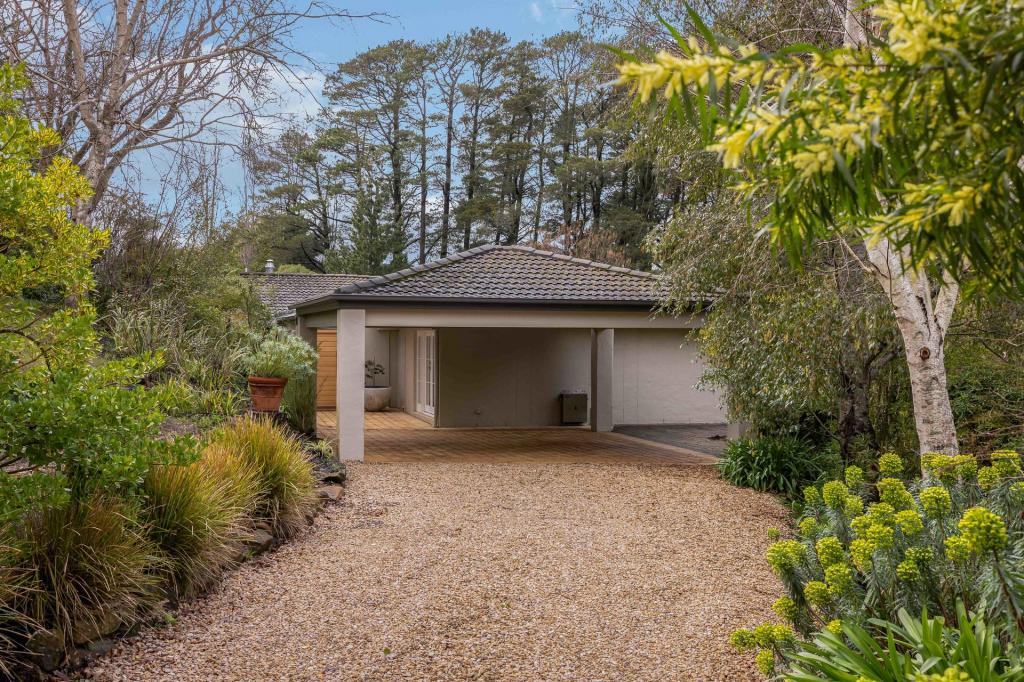 0
0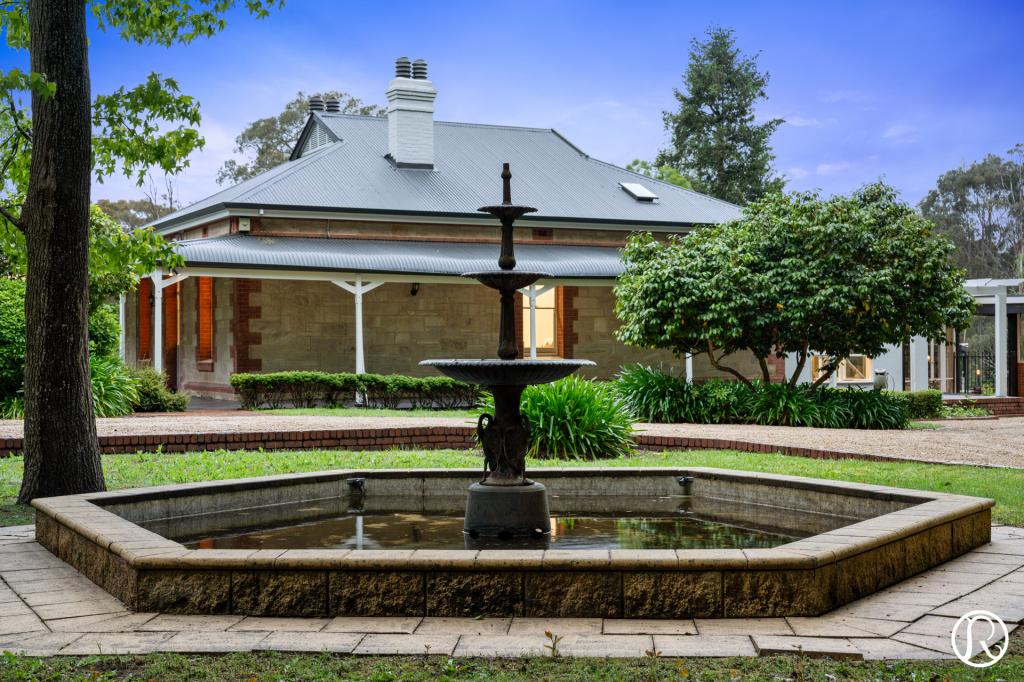 0
0
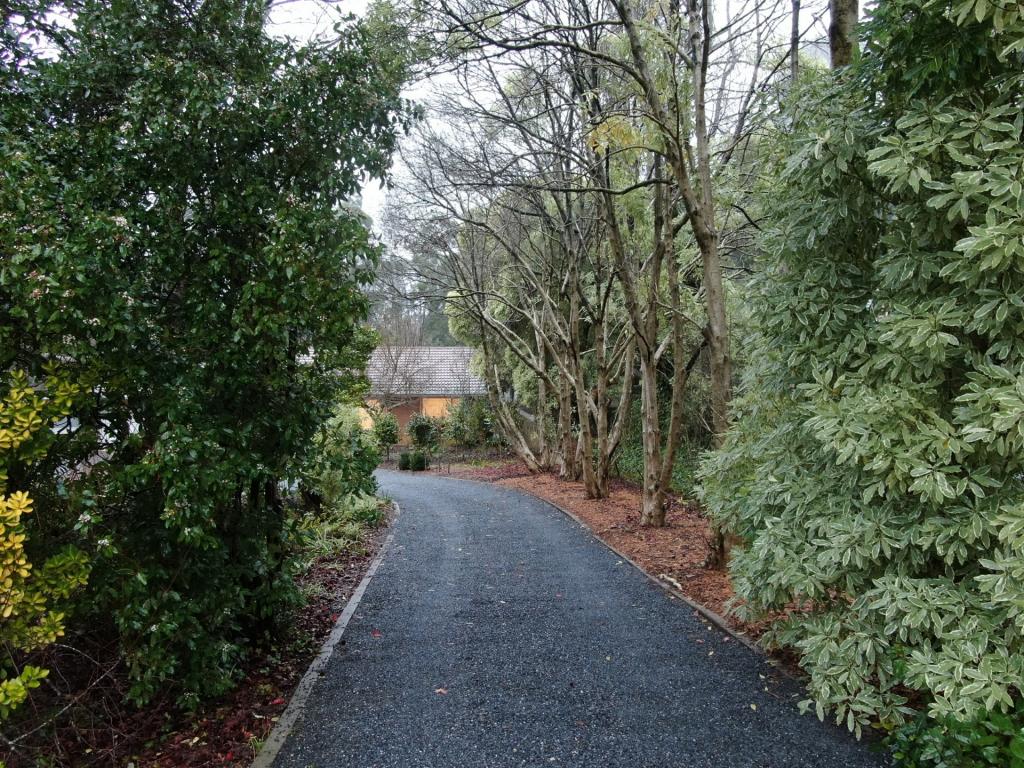 0
0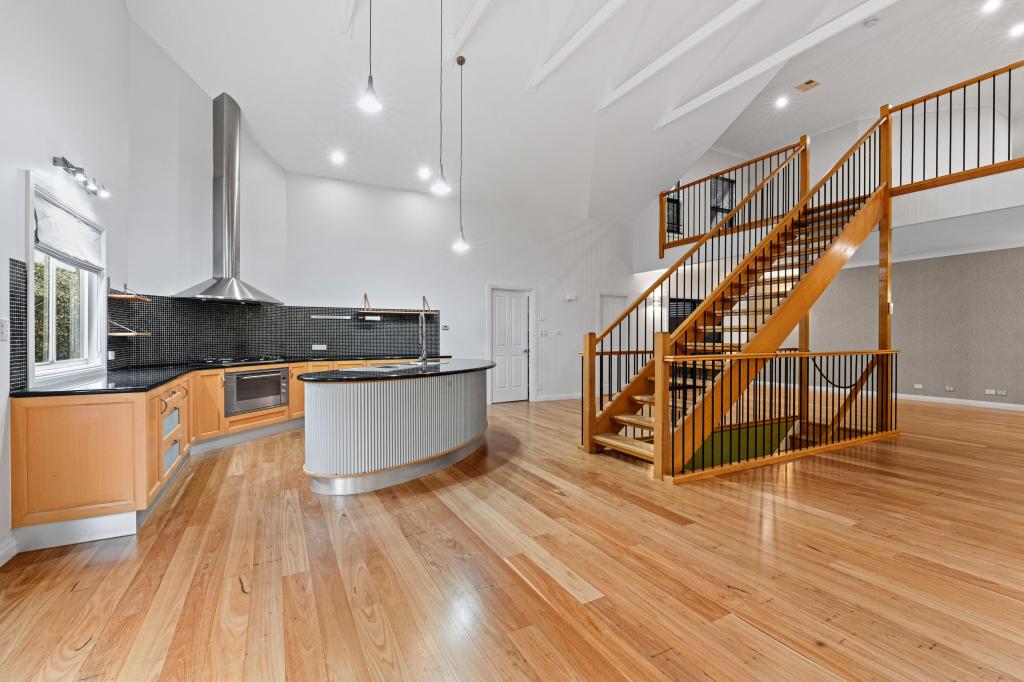 0
0
About Aldgate 5154
The size of Aldgate is approximately 8.1 square kilometres. There are 18 parks, covering nearly 6.4% of the total area. The population of Aldgate in 2016 was 3361 people. By 2021 the population was 3471 showing a population growth of 3.3% in the area during that time. The predominant age group in Aldgate is 10-19 years. Households in Aldgate are primarily couples with children and are likely to be repaying $1800 - $2399 per month on mortgage repayments. In general, people in Aldgate work in a professional occupation.In 2021, 92.80% of the homes in Aldgate were owner-occupied compared with 92.10% in 2016.
Aldgate has 1,430 properties. Over the last 5 years, Houses in Aldgate have seen a 58.86% increase in median value. As at 31 August 2026:
- The median value for Houses in Aldgate is $1,537,656 while the median value for Units is $530,149.
- Houses have a median rent of $750.
Suburb Insights for Aldgate 5154
Market Insights
Aldgate Trends for Houses
N/A
N/A
View TrendN/A
N/A
Aldgate Trends for Units
N/A
N/A
View TrendN/A
N/A
Neighbourhood Insights
© Copyright 2026. RP Data Pty Ltd trading as Cotality (Cotality). All rights reserved. No reproduction, distribution, or transmission of the copyrighted materials is permitted. The information is deemed reliable but not guaranteed.
While Cotality uses commercially reasonable efforts to ensure the Cotality Data is current, Cotality does not warrant the accuracy, currency or completeness of the Cotality Data and to the full extent permitted by law excludes all loss or damage howsoever arising (including through negligence) in connection with the Cotality Data.
This product uses cookies and other similar technologies to improve and customise your browsing experience, to tailor content and adverts, and for analytics and metrics regarding visitor usage on this product and other media. We may share cookie and analytics information with third parties for the purposes of advertising. By continuing to use our website, you consent to cookies being used. View our Privacy Policy here.
X
