
7 Emery RoadAldgate SA 5154
Property Details for 7 Emery Rd, Aldgate
7 Emery Rd, Aldgate is a 5 bedroom, 2 bathroom House with 6 parking spaces and was built in 1974. The property has a land size of 6000m2 and floor size of 225m2. While the property is not currently for sale or for rent, it was last transferred in March 2024.
Last Listing description (October 2026)
Some homes sit in the Hills. This one belongs to them.
Hidden away on 1.5 acres, 7 Emery Road takes the architectural confidence of C1974 and runs with it, delivering a home every bit as individual as its setting.
Following the natural fall of the land, the floorplan steps, stretches, and shifts with the landscape, giving every zone its own identity while keeping the whole house beautifully connected. Raked ceilings send the scale skyward, clerestory windows chase the light, exposed brick and timber bring the texture, and expansive glazing pulls the treetops and rolling Hills into almost every turn.
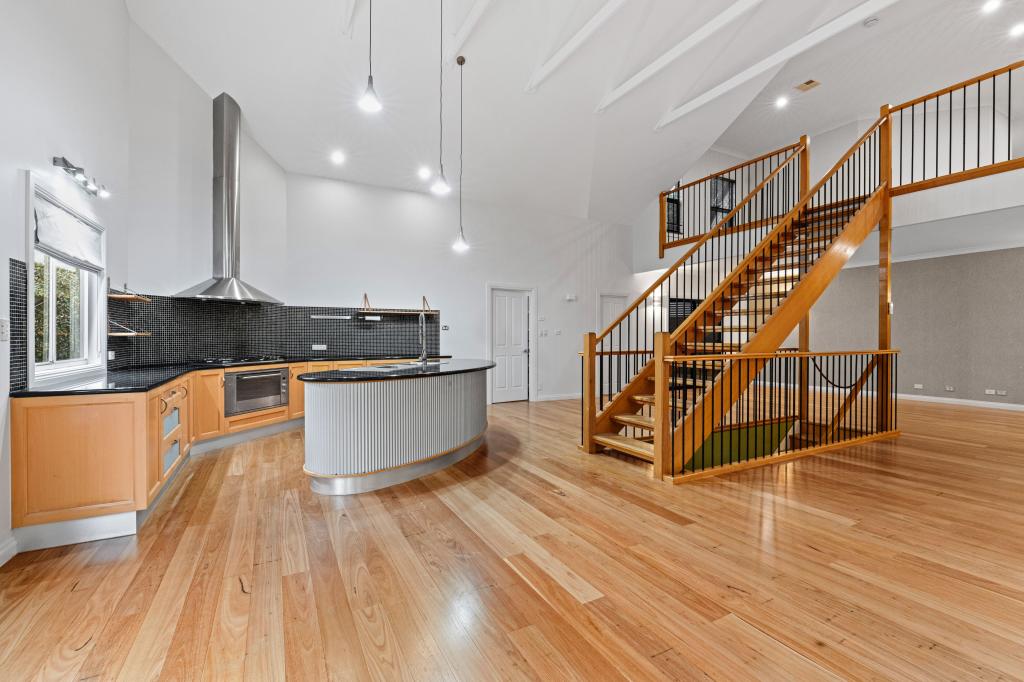
A grand entry makes the first move before stepping down to a sunken dining zone, with the kitchen holding court right alongside it. Rich timber cabinetry keeps the original warmth alive, updated appliances bring it firmly into the now, and a wide servery bench keeps conversation flowing. Even the oversized laundry gets in on the action, perfectly placed to moonlight as a butler's pantry when a full house calls.
Then, another step down, and suddenly you're living amongst the treetops. Warmed by a combustion heater, a sunken living zone feels almost suspended in the landscape; intimate when the fire is going, spectacular when the view takes over.
The bedrooms find their own rhythm. The main suite claims a private vantage point with built-in robes and ensuite, while three further bedrooms line an elevated walkway alongside a beautifully renewed family bathroom. Floor-to-ceiling tiling, a semi-recessed tub, frameless rainfall shower, brass tapware, and an LED feature mirror dial up the luxury without trying too hard.
Then the floorplan plays its wildcard.
Beyond a central atrium, another level rises to a grand lounge with its own combustion fireplace and direct external access. Second living, serious work-from-home headquarters, consulting rooms, creative studio, or home business when a room has its own entrance and this much presence, the possibilities get interesting.
And downstairs, a separate studio opens the door to teenagers, guests, multigenerational living, a dedicated retreat, or simply somewhere to disappear when the main house is in full swing. However life evolves, the layout moves right along with it.
Outside, a wide balcony wrapped in Ziptrak blinds puts the landscape front and centre. First coffee, long lunch, last wine, or doing absolutely nothing at all - the outlook makes a convincing backdrop to all four.
Below, established gardens, fruit trees, and rolling lawns spill with the slope before fenced paddocks take over. Add a few four-legged friends, give the kids free rein, or do simply soak it up - when 1.5 acres is yours, you've got free reign.
A freestanding double garage adds another wildcard, while extensive under-house storage, rainwater, split-system air conditioning, ceiling fans, and generous off-street parking quietly handle the practical stuff.
And while it feels a world away, Aldgate keeps everything within easy reach. Sporting clubs, ovals, walking trails and beloved local businesses are moments away, Heathfield Primary and High Schools sit practically on your doorstep, and the CBD is only ever 20 minutes away when you need it.
All heart, all Hills, and anything but ordinary 7 Emery Road plays by its own rules.
More to love:
C1974 home on 6000sqm
Secure double garage workshop with pit
Additional carport and generous off-street parking
Extensive under house storage
Garden and woodsheds
Split system air conditioning to lounge
Combustion fireplaces to living areas
Ceiling fans
Mid-century features throughout - soaring raked ceilings, clerestory windows, exposed brick, timber panelling
Polished timber and slate tiled floors, with carpets to bedrooms
Skylights to kitchen
Generous separate laundry
Rainwater tanks
Fenced paddocks
Beautifully established hills gardens spanning camelias, hellebores, agapanthus, and more
NBN ready
Zip track blinds to balcony
Specifications:
CT / 5334/732
Council / Adelaide Hills
Zoning / PRuL
Built / 1974
Land / 6000m2 (approx)
Estimated rental assessment $820 - $870per week/ Written rental assessment can be provided upon request
Nearby Schools / Heathfield P.S, Aldgate P.S, Stirling East P.S, Mylor P.S, Bridgewater P.S, Heathfield H.S
Disclaimer: All information provided has been obtained from sources we believe to be accurate, however, we cannot guarantee the information is accurate and we accept no liability for any errors or omissions (including but not limited to a property's land size, floor plans and size, building age and condition). Interested parties should make their own enquiries and obtain their own legal and financial advice. Should this property be scheduled for auction, the Vendor's Statement may be inspected at any Harris Real Estate office for 3 consecutive business days immediately preceding the auction and at the auction for 30 minutes before it starts. RLA | 343103
Property History for 7 Emery Rd, Aldgate, SA 5154
- 23 Sep 2026Listed for Sale Not Disclosed
- 22 Mar 2024Transferred
- 02 Jan 2020Sold for $815,000

Recent sales nearby
See more recent sales nearby 0

 0
 0
Similar properties For Sale nearby
See more properties for sale nearby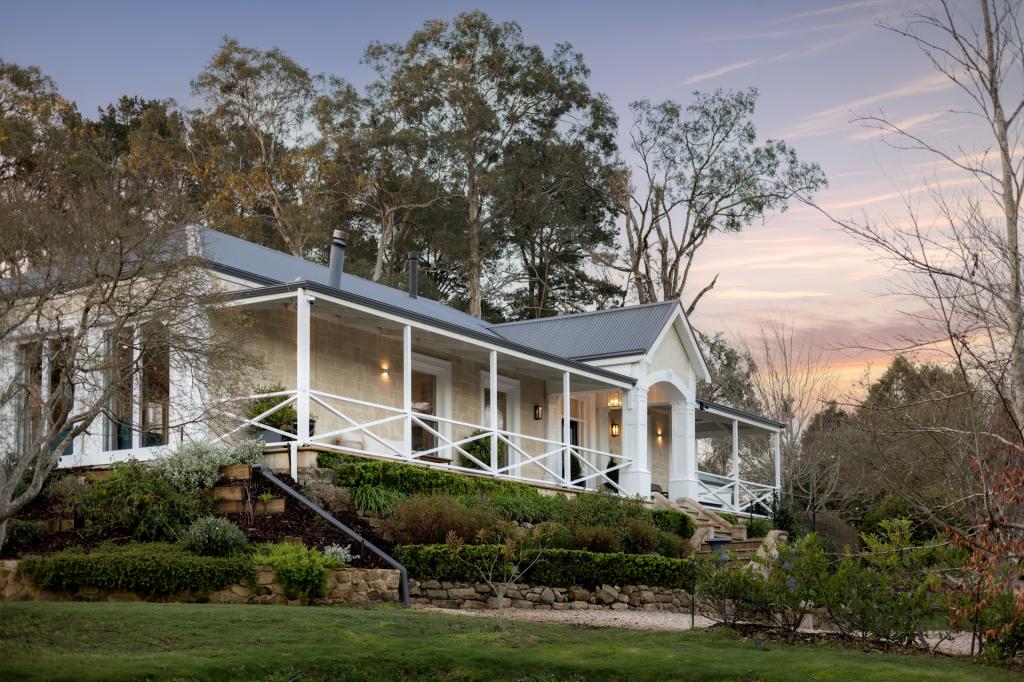 0
 0


 0


 0

About Aldgate 5154
The size of Aldgate is approximately 8.1 square kilometres. There are 18 parks, covering nearly 6.4% of the total area. The population of Aldgate in 2016 was 3361 people. By 2021 the population was 3471 showing a population growth of 3.3% in the area during that time. The predominant age group in Aldgate is 10-19 years. Households in Aldgate are primarily couples with children and are likely to be repaying $1800 - $2399 per month on mortgage repayments. In general, people in Aldgate work in a professional occupation.In 2021, 92.80% of the homes in Aldgate were owner-occupied compared with 92.10% in 2016.
Aldgate has 1,430 properties. Over the last 5 years, Houses in Aldgate have seen a 55.01% increase in median value. As at 30 September 2026:
- The median value for Houses in Aldgate is $1,518,032 while the median value for Units is $524,182.
- Houses have a median rent of $735.
Suburb Insights for Aldgate 5154
Market Insights
Aldgate Trends for Houses
N/A
N/A
View TrendN/A
N/A
Aldgate Trends for Units
N/A
N/A
View TrendN/A
N/A
Neighbourhood Insights
© Copyright 2026. RP Data Pty Ltd trading as Cotality (Cotality). All rights reserved. No reproduction, distribution, or transmission of the copyrighted materials is permitted. The information is deemed reliable but not guaranteed.
While Cotality uses commercially reasonable efforts to ensure the Cotality Data is current, Cotality does not warrant the accuracy, currency or completeness of the Cotality Data and to the full extent permitted by law excludes all loss or damage howsoever arising (including through negligence) in connection with the Cotality Data.
This product uses cookies and other similar technologies to improve and customise your browsing experience, to tailor content and adverts, and for analytics and metrics regarding visitor usage on this product and other media. We may share cookie and analytics information with third parties for the purposes of advertising. By continuing to use our website, you consent to cookies being used. View our Privacy Policy here.
X
