
25 Coromandel RoadAldgate SA 5154

Property Details for 25 Coromandel Rd, Aldgate
25 Coromandel Rd, Aldgate is a 5 bedroom, 2 bathroom House with 4 parking spaces and was built in 1970. The property has a land size of 5654m2 and floor size of 247m2. While the property is not currently for sale or for rent, it was last transferred in May 2026. There are other 5 bedroom House sold in Aldgate in the last 12 months.
Last Listing description (June 2026)
'Aschwynd'; a Hills classic reborn with designer verve on 1.4 dreamy acres
Still fresh from a meticulous 2021 reinvention by Roussos Build, this architectural 1970s residence lives with the polish of a modern designer home while remaining deeply grounded in the natural calm of its setting at the serene conclusion of a no-through road.
Behind its understated facade, that transformation shifts the home decisively into the present while celebrating its mid-century spirit through soaring raked ceilings, warm parquetry floors and walls of glazing.
The main living zone rises beneath those dramatic ceilings and gathers around a sculptural tiled fireplace, while vast picture windows frame a leafy panorama so immersive it almost feels as if the garden has wandered inside.
Accommodation fans out privately across the home's western wing where four well-scaled bedrooms keep the household comfortably separated from the social buzz.
A dedicated study and separate yoga studio or gym carves out a space from which to work, create, stretch or simply retreat in a home with a bevy of living zones.
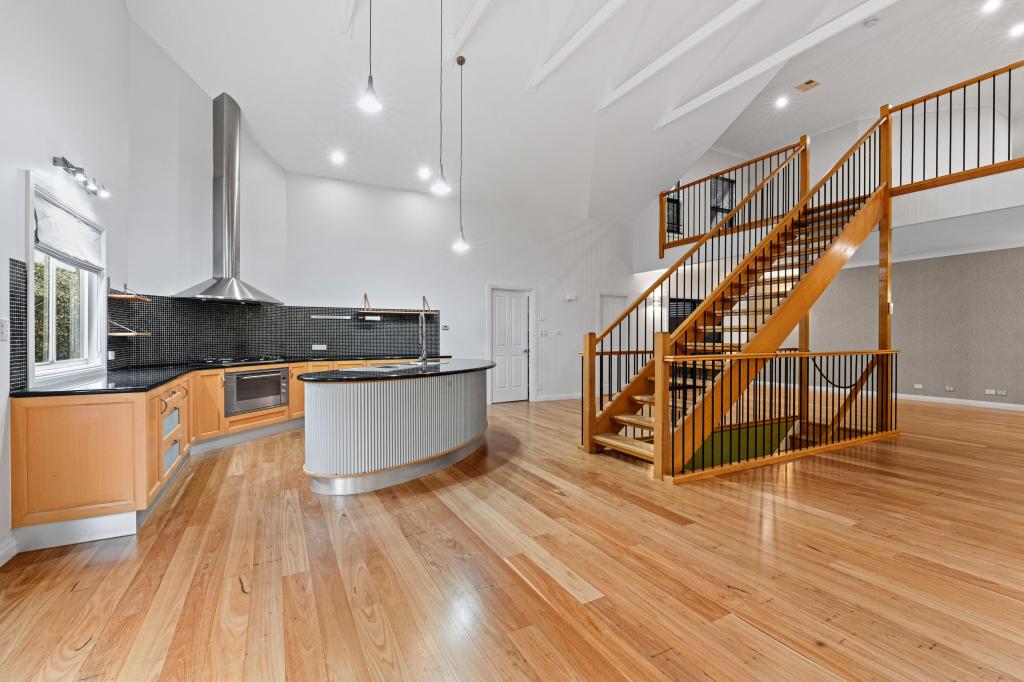
The kitchen plants itself confidently at the centre of it all, pairing stone benchtops, subway tiling and Smeg appliances with deep cabinetry and plantation-shuttered windows that keep the surrounding greenery always in view.
The main suite leans gently toward the backyard and the blue shimmer of the mineral pool, pairing its restful setting with a freshly renovated, underfloor-heated ensuite.
Outside, the home exhales onto a wide verandah and pergola with an elevated view over the pool and landscaped grounds that unfold like a small private park.
Solar power, extensive storage, multiple living zones and a large garage with ample additional parking ensure the home works just as beautifully behind the scenes.
Fifteen minutes from the Tollgate and a short pause to Aldgate and Stirling villages, "Aschwynd" is that rare Hills property where architecture, landscape and lifestyle fall into perfect step.
More to love:
Architecturally expressive 1970s home beautifully redesigned in 2021 by Roussos Build and MCR Interior Design
Set on approximately 1.4 acres of largely level, landscaped Adelaide Hills land
Expansive, flexible floorplan with multiple living zones and seamless indoor-outdoor flow
Striking raked ceilings, hardwood parquetry floors and oversized glazing throughout
Designer kitchen with stone benchtops, Smeg appliances, subway tiles and extensive storage
Light-filled lounge centred around a feature tiled fireplace and built-in shelving
Separate living pavilion with soaring windows framing garden outlooks
Four spacious bedrooms with custom built-in robes and joinery
Main suite with updated ensuite, underfloor heating and pool outlook
Stylish main bathroom with freestanding bath and twin-vanity design
Dedicated home office plus additional yoga studio/gym space
Mineral salt swimming pool with ozone purification and solar heating installed in 2021
Covered verandah and alfresco pavilion with custom Country Blinds
14kW solar system with Tesla battery storage
Ducted reverse-cycle air conditioning, Heatmaster Enviro gas heating and Lopi Flush wood fireplace
Designer lighting and extensive joinery throughout
Alarm system, security cameras and full ethernet/WiFi cabling across the home
Fully automated Rainbird irrigation system with app control
Double garage with remote Panelift entry plus extensive off-street parking
New oversized hot water tank installed in 2022
Lush gardens attracting abundant local birdlife and wildlife
CT |5431/982
Council | Adelaide Hills
Zoning | PRuL
Built | 1970
Land | 1.4A
Frontage | 39.68m
Council Rates | $5,364.92pa
Emergency Services Levy | $326.30pa
SA Water | $82.30pq (Supply charge)
Estimated rental assessment / Written rental assessment can be provided upon request
Nearby Schools / Stirling East Primary School, Aldgate Primary school, Heathfield High School, Oakbank School, Glenunga International High School, Urrbrae Agricultural High School
Disclaimer: Whilst every care has been taken to ensure the accuracy of the information provided, Harcourts Adelaide Hills and its associated entities accept no liability for any errors or omissions to the property information provided. All interested parties should undertake their own investigations and seek independent legal and financial advice.
Harcourts Adelaide Hills - RLA 158908.
Property History for 25 Coromandel Rd, Aldgate, SA 5154
- 23 Jun 2026Transferred
- 20 May 2026Sold
- 17 Mar 2026Listed for Sale Not Disclosed

Recent sales nearby
See more recent sales nearby/assets/perm/4tohztv6nai6nhbojwuyepkdii?signature=29ac91932c67efd3f0119a77c741c110d4d027c69db219ba1ee6c631fb21a537) 0
0/assets/perm/dy4dwieirei6viki2x42caehzy?signature=e1827a1b199d2f48a70216949cb9ebea6528220322d6d4fc3abcf2a0a32b95e7) 0
0Similar properties For Sale nearby
See more properties for sale nearby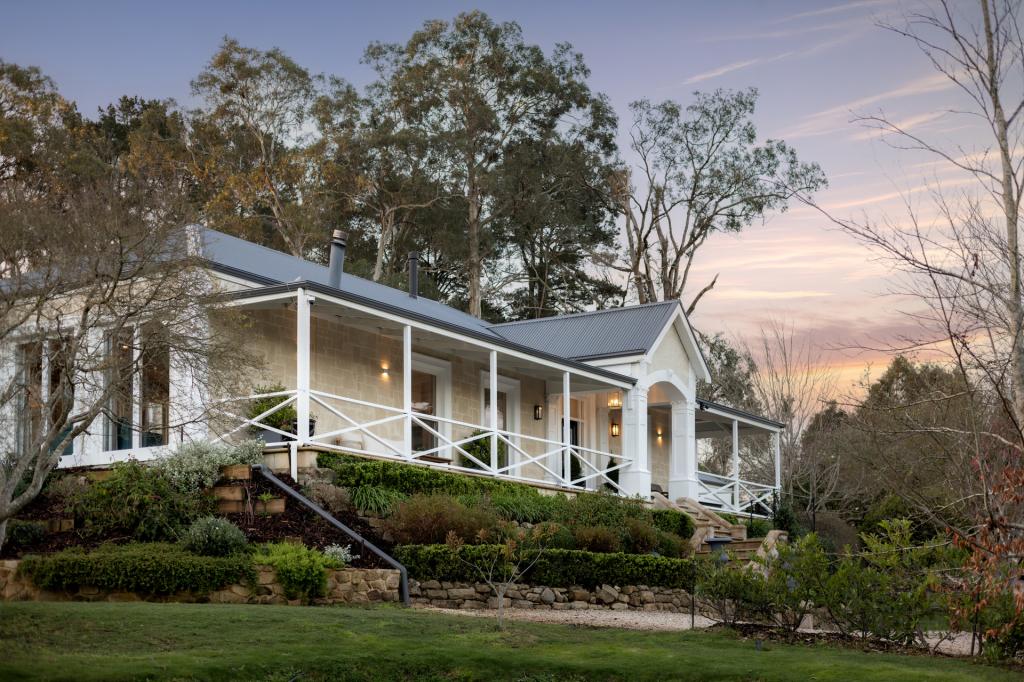 0
0 0
0
 0
0
 0
0
About Aldgate 5154
The size of Aldgate is approximately 8.1 square kilometres. There are 18 parks, covering nearly 6.4% of the total area. The population of Aldgate in 2016 was 3361 people. By 2021 the population was 3471 showing a population growth of 3.3% in the area during that time. The predominant age group in Aldgate is 10-19 years. Households in Aldgate are primarily couples with children and are likely to be repaying $1800 - $2399 per month on mortgage repayments. In general, people in Aldgate work in a professional occupation.In 2021, 92.80% of the homes in Aldgate were owner-occupied compared with 92.10% in 2016.
Aldgate has 1,430 properties. Over the last 5 years, Houses in Aldgate have seen a 55.01% increase in median value. As at 30 September 2026:
- The median value for Houses in Aldgate is $1,518,032 while the median value for Units is $524,182.
- Houses have a median rent of $735.
Suburb Insights for Aldgate 5154
Market Insights
Aldgate Trends for Houses
N/A
N/A
View TrendN/A
N/A
Aldgate Trends for Units
N/A
N/A
View TrendN/A
N/A
Neighbourhood Insights
© Copyright 2026. RP Data Pty Ltd trading as Cotality (Cotality). All rights reserved. No reproduction, distribution, or transmission of the copyrighted materials is permitted. The information is deemed reliable but not guaranteed.
While Cotality uses commercially reasonable efforts to ensure the Cotality Data is current, Cotality does not warrant the accuracy, currency or completeness of the Cotality Data and to the full extent permitted by law excludes all loss or damage howsoever arising (including through negligence) in connection with the Cotality Data.
This product uses cookies and other similar technologies to improve and customise your browsing experience, to tailor content and adverts, and for analytics and metrics regarding visitor usage on this product and other media. We may share cookie and analytics information with third parties for the purposes of advertising. By continuing to use our website, you consent to cookies being used. View our Privacy Policy here.
X
