
24 Penola RoadAldgate SA 5154
Property Details for 24 Penola Rd, Aldgate
24 Penola Rd, Aldgate is a 4 bedroom, 2 bathroom House with 3 parking spaces and was built in 1968. The property has a land size of 2555m2 and floor size of 152m2. While the property is not currently for sale or for rent, it was last sold in February 2023.
Last Listing description (October 2026)
Best offers by 10am Tuesday the 27th of October (unless sold prior)
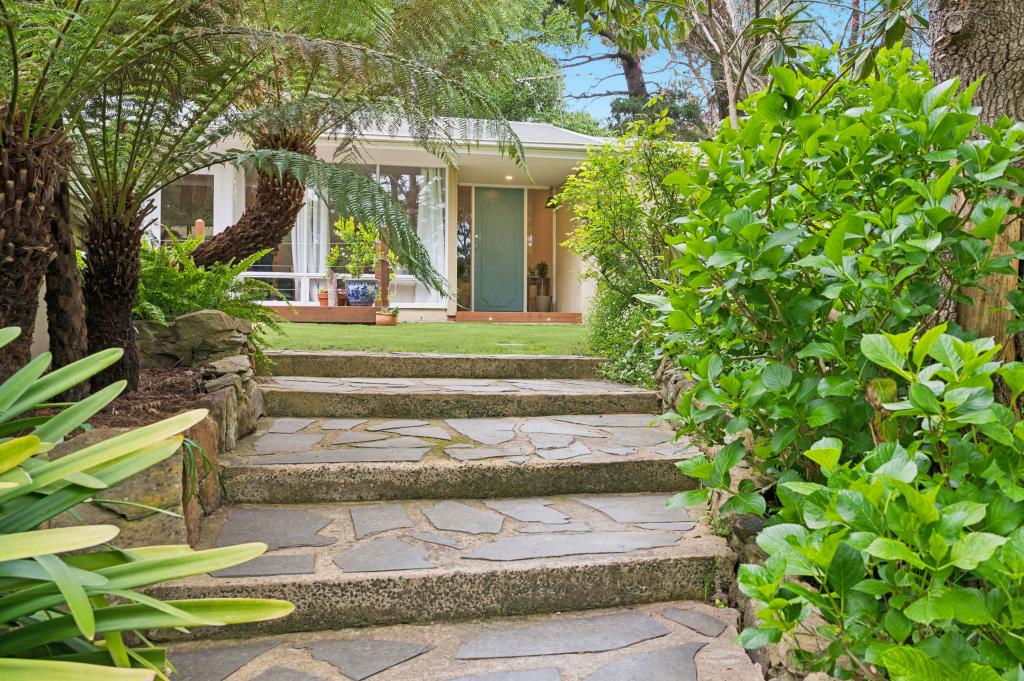
Hidden away on 2,555sqm of tiered Aldgate beauty, 24 Penola Road proves you can disappear into the Hills without disappearing from everything else.
The main living zone knows how to work the seasons. A combustion fire becomes the centrepiece of every winter, while in summer, everything spills straight onto a front deck that gazes over the treetops.
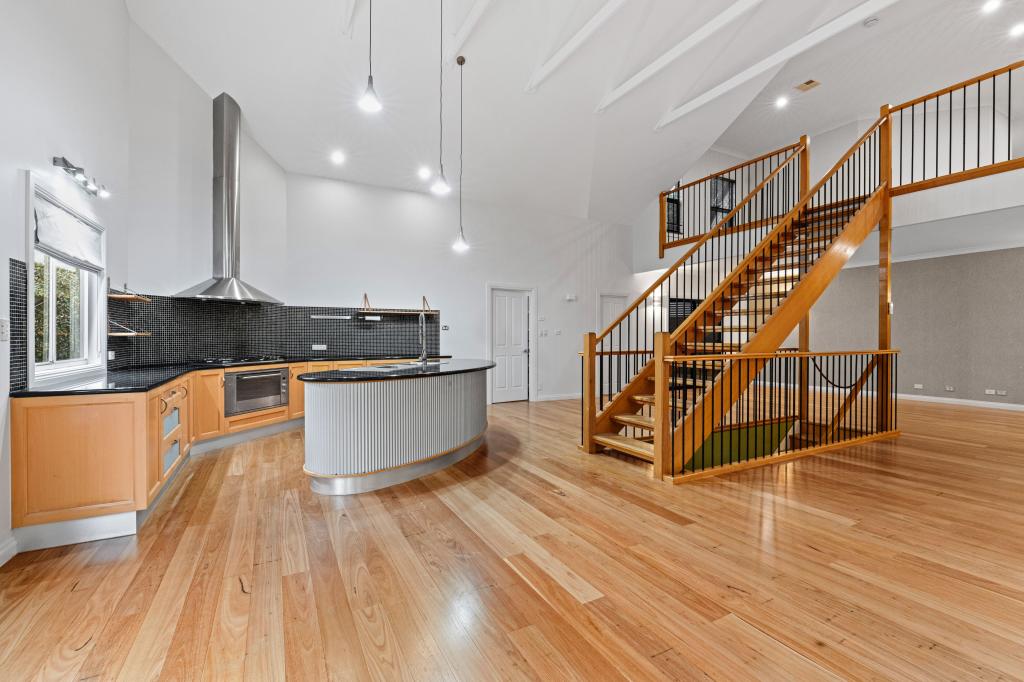
Dining flows naturally alongside, before an updated central kitchen takes over with generous stone bench space, high-end appliances, a corner pantry, and breakfast bar that keeps the conversation flowing.
Three bedrooms peel away into their own wing alongside a spacious family bathroom, keeping everyday life beautifully contained.
Head downstairs and the footprint finds another gear. A versatile second living zone adds space to retreat, work, or play, while a cellar, separate laundry, and bonus bedroom with its own ensuite and direct external entry enable scope for independent teens, extended family, guests, or a home business headquarters without disrupting life upstairs.
Outside, the grounds truly steal the show. A wide rear terrace looks across tiered gardens that carve out pockets to entertain, potter, plant, and play. Lawns give kids room to run, veggie beds put homegrown produce on the menu, and established greenery wraps the entire setting in the kind of peace and privacy Aldgate does best.
Even the practical stuff comes with personality. A powered garage workshop climbing wall included joins a double carport, gated rear-yard access and additional off-street parking, while split-system air conditioning, ceiling fans, and built-in robes keep everyday life ticking along.
And for somewhere that feels this removed, you're remarkably connected. Aldgate and Stirling are both at your fingertips, putting cafs, pubs, reserves, walking trails and village life within easy reach. Stirling East Primary is on hand, Heathfield High zoning takes care of the next chapter, and leading private schools are close by. When the city calls, the Freeway puts Adelaide within an easy commute.
Hidden when you want it, connected when you need it this is Aldgate exactly as it should be.
More to love:
C1968 double brick home on 2555sqm allotment
Powered garage workshop with climbing wall
Double carport with gated rear yard access
Additional off-street parking on driveway and parking bays
Split system air-conditioning to living
Off-peak heat bank heater to lower floor
Nectre combustion fireplace to family area
Polished timber and timber look floors
Track and pendant lighting
Established gardens spanning camelias, rhododendrons, agapanthus, natives, and more
Provisions for irrigation system
Powered, cement floored garage with climbing wall
Freestanding garden shed
Updated bathrooms with wide vanities, frameless corner showers and bathtub to main
Separate laundry with exterior access
Mains water and sewer connection
Specifications:
CT / 5411/761
Council / Adelaide Hills
Zoning / RuN
Built / 1968
Land / 2555m2 (approx)
Council Rates / $2,800pa
Emergency Services Levy / $200pa
SA Water / $356.50pq
Estimated rental assessment $800 - $870per week/ Written rental assessment can be provided upon request
Nearby Schools / Stirling East P.S, Aldgate P.S, Bridgewater P.S, Heathfield P.S, Crafers P.S, Heathfield H.S
Disclaimer: All information provided has been obtained from sources we believe to be accurate, however, we cannot guarantee the information is accurate and we accept no liability for any errors or omissions (including but not limited to a property's land size, floor plans and size, building age and condition). Interested parties should make their own enquiries and obtain their own legal and financial advice. Should this property be scheduled for auction, the Vendor's Statement may be inspected at any Harris Real Estate office for 3 consecutive business days immediately preceding the auction and at the auction for 30 minutes before it starts. RLA | 343103
Property History for 24 Penola Rd, Aldgate, SA 5154
- 07 Oct 2026Listed for Sale $1,250,000-$1,350,000
- 17 Feb 2023Sold for $1,005,000
- 20 Dec 2022Listed for Sale Contact Agent

Recent sales nearby
See more recent sales nearby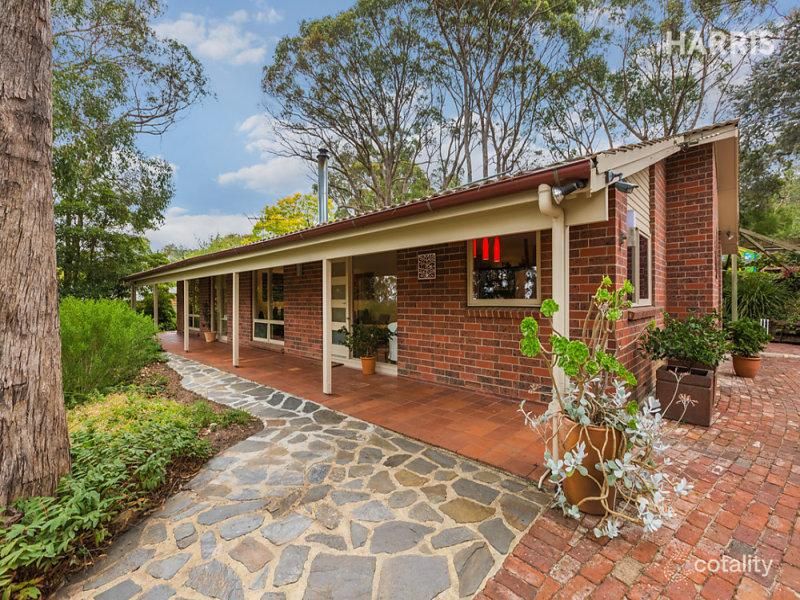 0

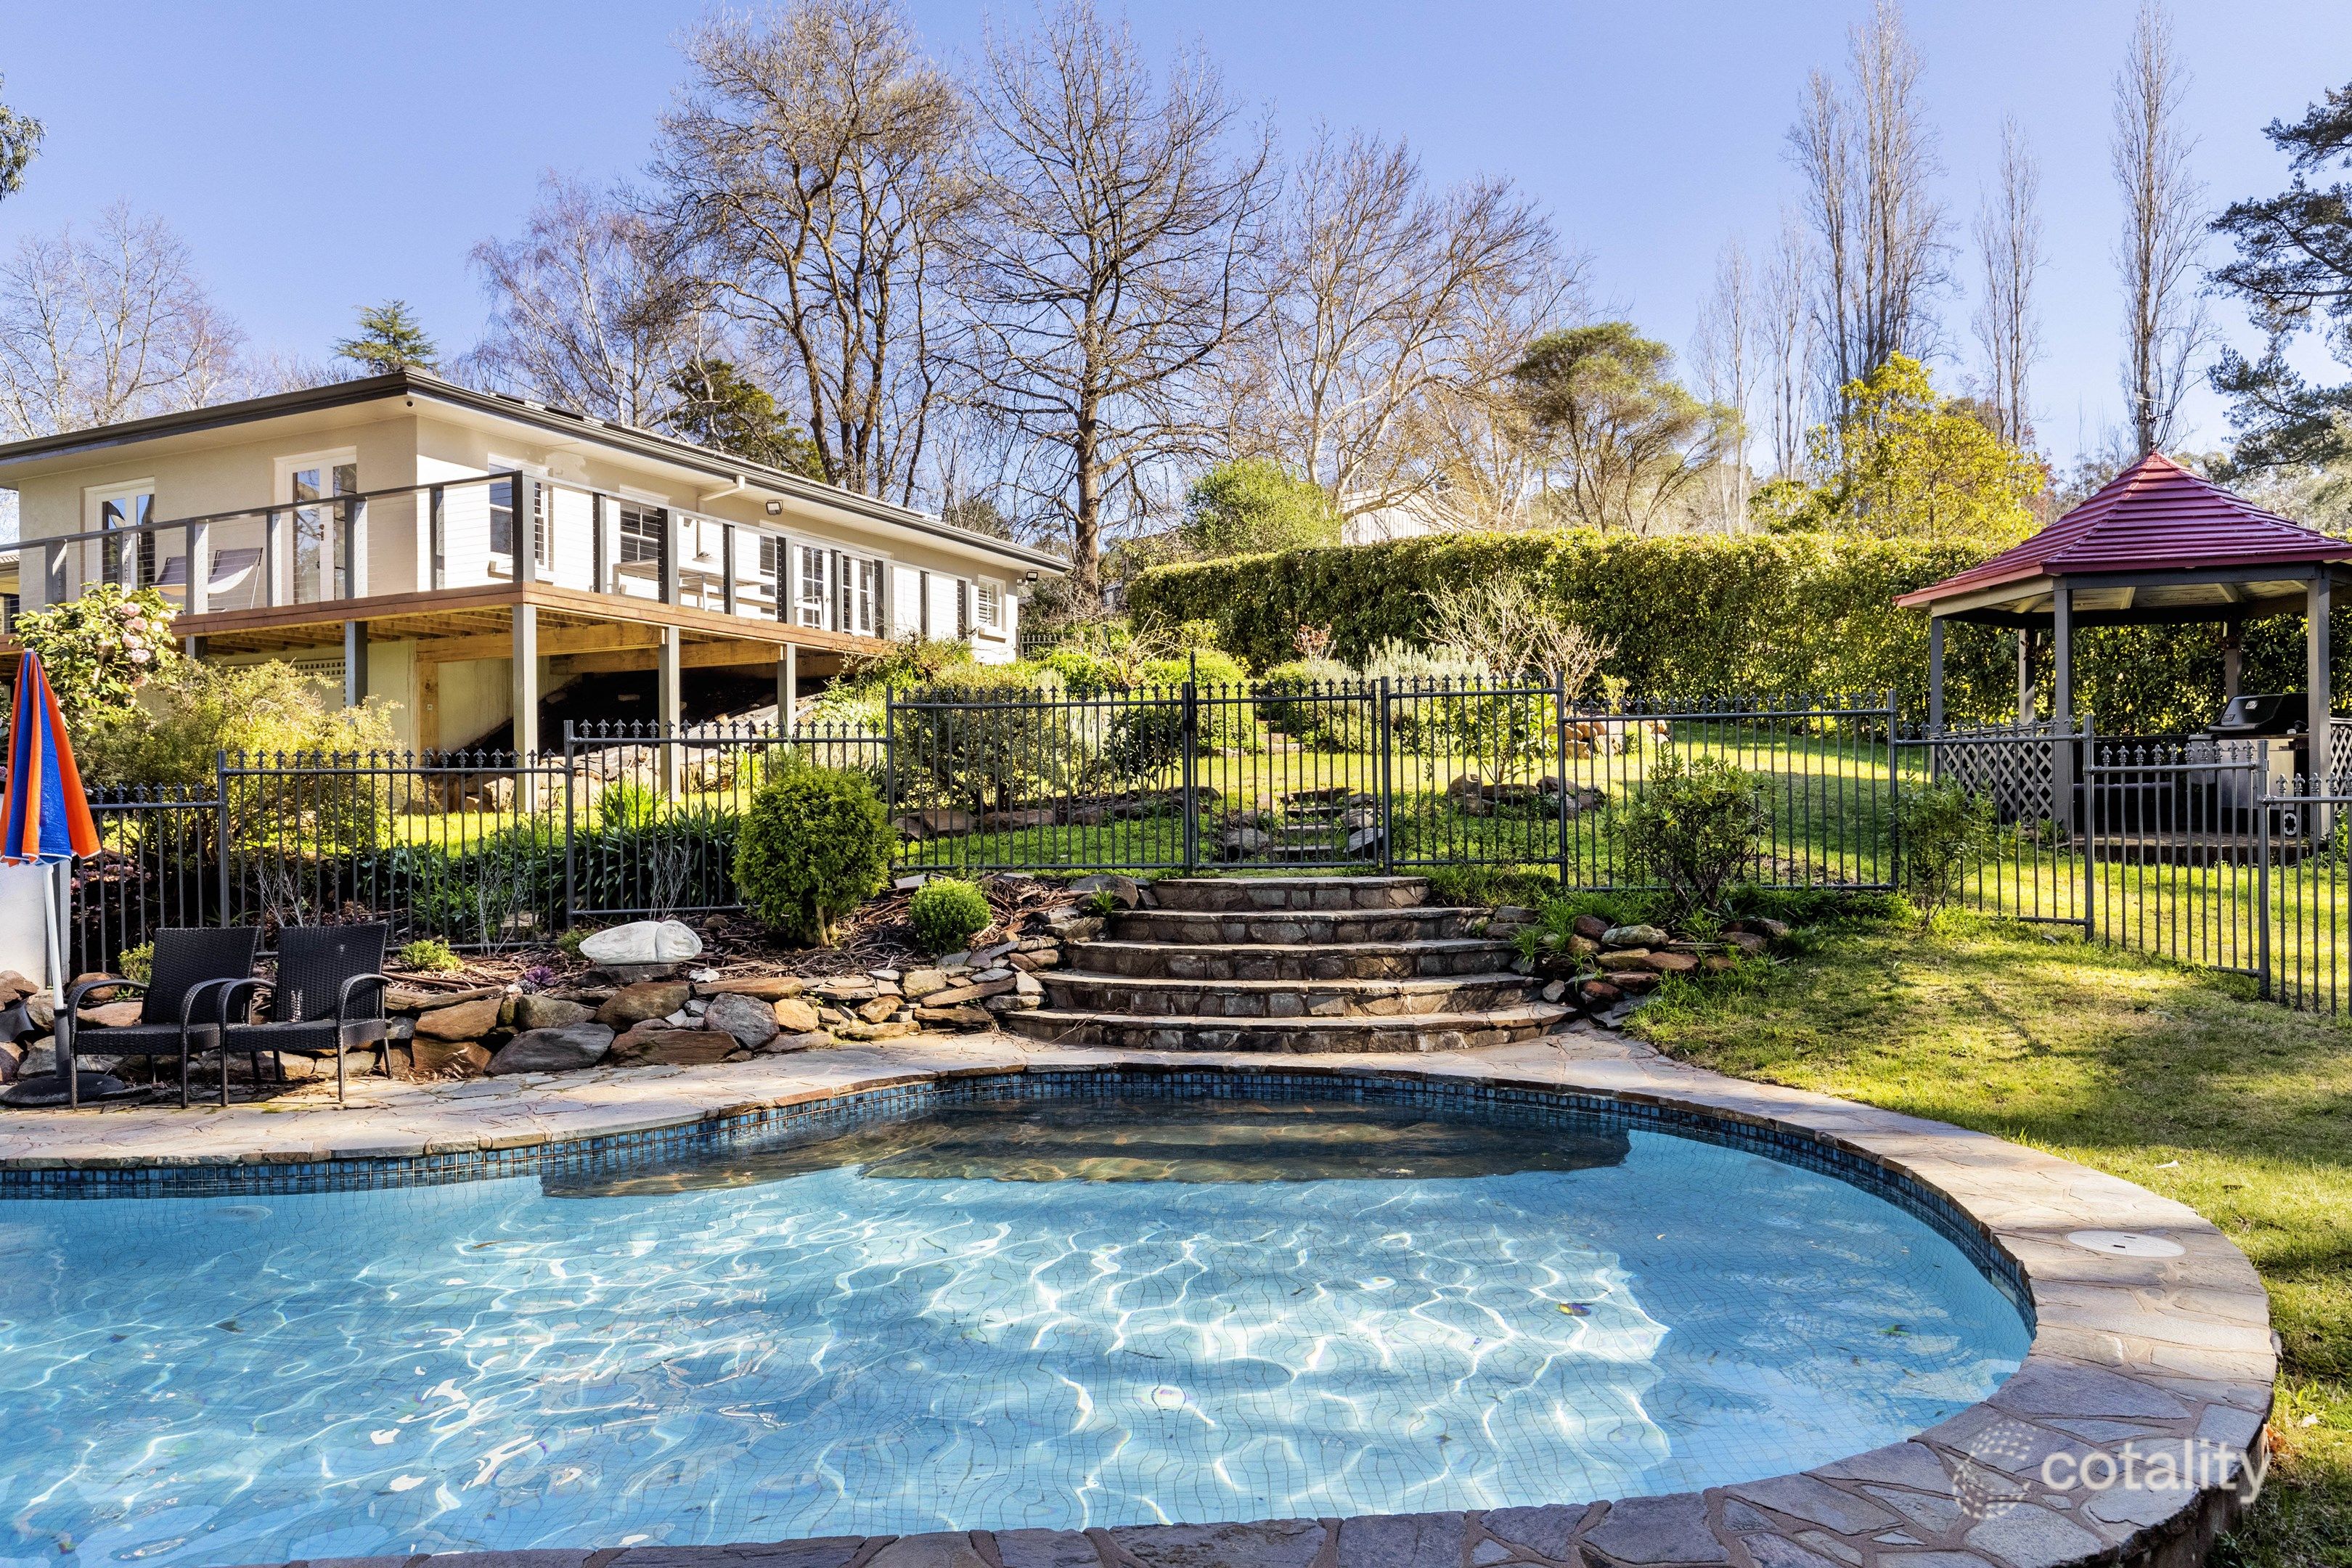 0
Similar properties For Sale nearby
See more properties for sale nearby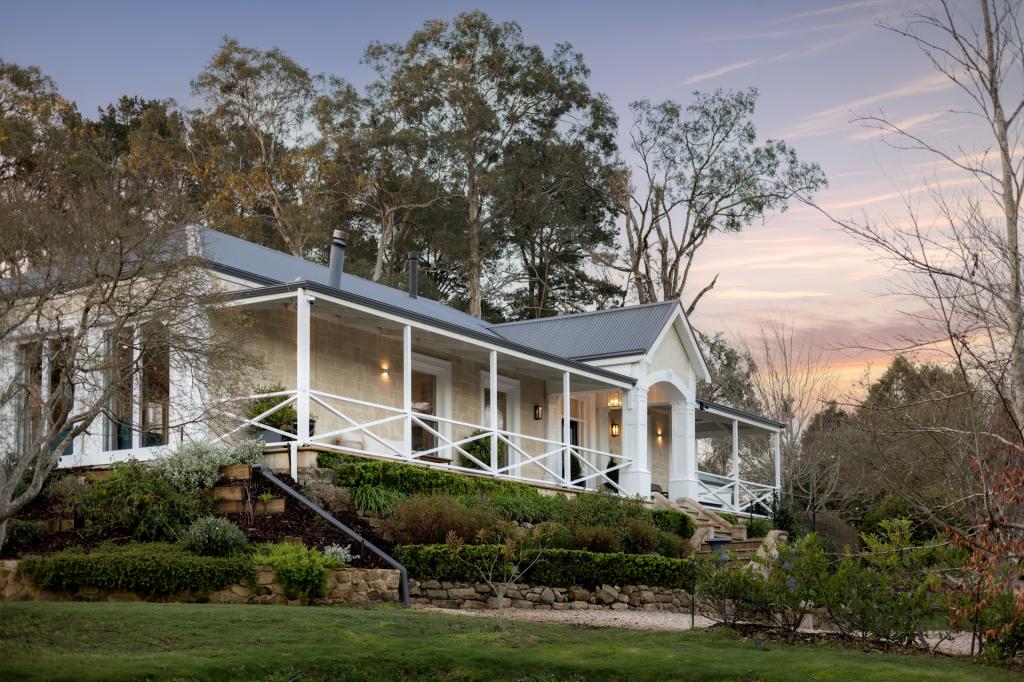 0
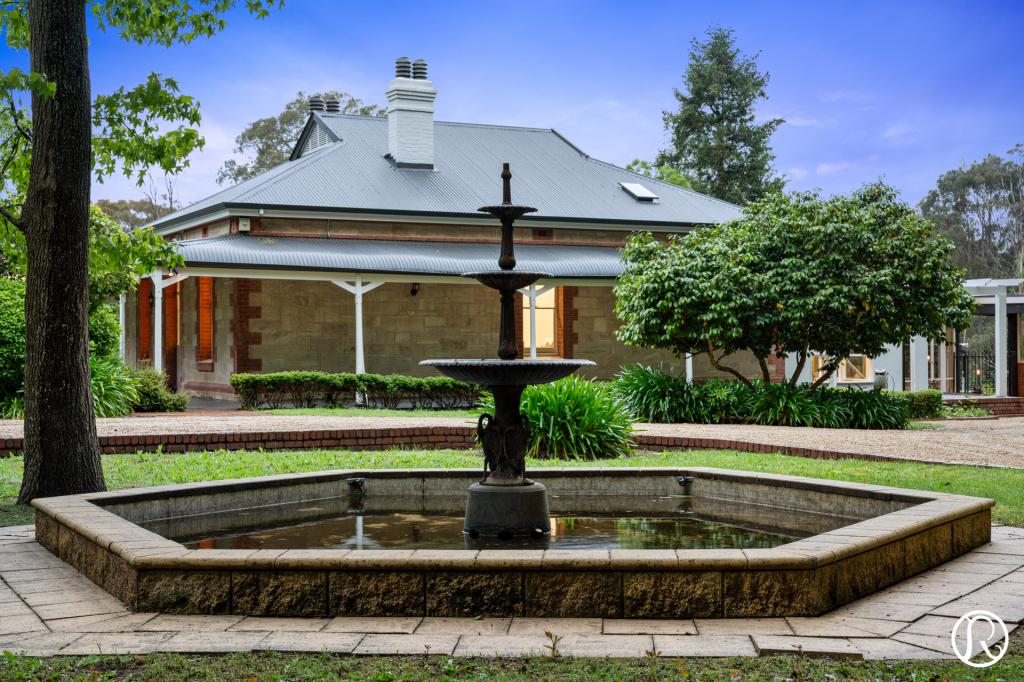 0

 0

 0

About Aldgate 5154
The size of Aldgate is approximately 8.1 square kilometres. There are 18 parks, covering nearly 6.4% of the total area. The population of Aldgate in 2016 was 3361 people. By 2021 the population was 3471 showing a population growth of 3.3% in the area during that time. The predominant age group in Aldgate is 10-19 years. Households in Aldgate are primarily couples with children and are likely to be repaying $1800 - $2399 per month on mortgage repayments. In general, people in Aldgate work in a professional occupation.In 2021, 92.80% of the homes in Aldgate were owner-occupied compared with 92.10% in 2016.
Aldgate has 1,430 properties. Over the last 5 years, Houses in Aldgate have seen a 55.01% increase in median value. As at 30 September 2026:
- The median value for Houses in Aldgate is $1,518,032 while the median value for Units is $524,182.
- Houses have a median rent of $735.
Suburb Insights for Aldgate 5154
Market Insights
Aldgate Trends for Houses
N/A
N/A
View TrendN/A
N/A
Aldgate Trends for Units
N/A
N/A
View TrendN/A
N/A
Neighbourhood Insights
© Copyright 2026. RP Data Pty Ltd trading as Cotality (Cotality). All rights reserved. No reproduction, distribution, or transmission of the copyrighted materials is permitted. The information is deemed reliable but not guaranteed.
While Cotality uses commercially reasonable efforts to ensure the Cotality Data is current, Cotality does not warrant the accuracy, currency or completeness of the Cotality Data and to the full extent permitted by law excludes all loss or damage howsoever arising (including through negligence) in connection with the Cotality Data.
This product uses cookies and other similar technologies to improve and customise your browsing experience, to tailor content and adverts, and for analytics and metrics regarding visitor usage on this product and other media. We may share cookie and analytics information with third parties for the purposes of advertising. By continuing to use our website, you consent to cookies being used. View our Privacy Policy here.
X
