
41 Idlewild AvenueAberfoyle Park SA 5159


Property Details for 41 Idlewild Ave, Aberfoyle Park
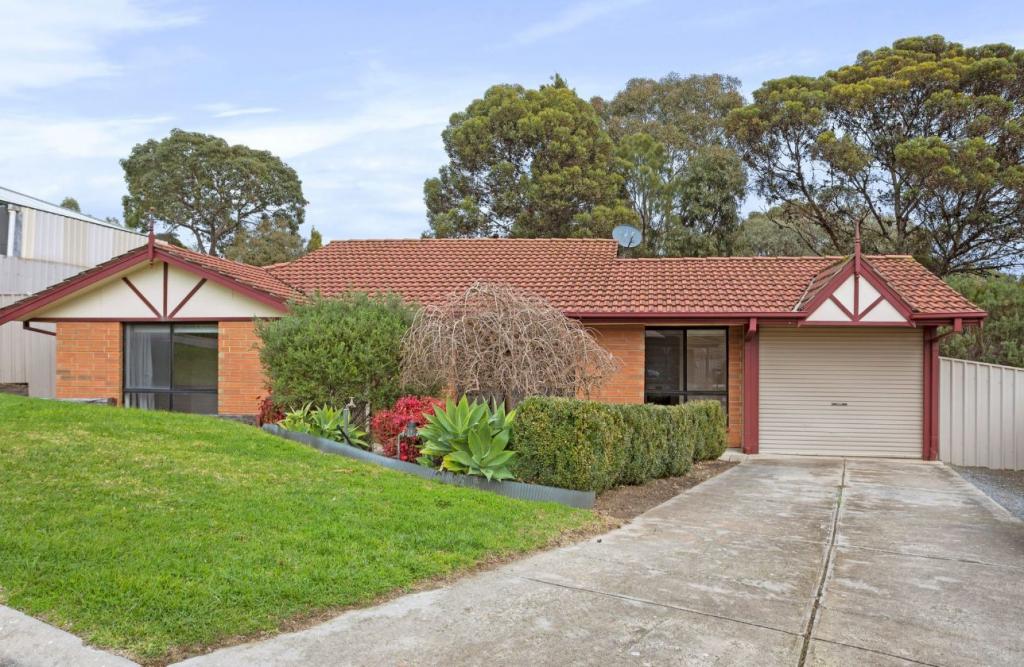
41 Idlewild Ave, Aberfoyle Park is a 3 bedroom, 2 bathroom House with 2 parking spaces and was built in 1987. The property has a land size of 617m2 and floor size of 218m2.This Property is currently listed for sale with Ring Partners - Bellevue Heights (RLA 1548)
Last Listing description (July 2026)
Position Perfect | Spacious Floorplan | Private Outdoor Living | Double Garage + Secure Carport
Located in a peaceful, no-through road position with a reserve at the end of the street, this home offers ultimate convenience. With the Hub shopping precinct within walking distance and easy access to main roads in every direction, living here is effortless and promises a truly wonderful lifestyle.
The flat 602sqm allotment features a hassle-free, north-facing garden and a fabulous pergola setting that seamlessly connects to the main living areas, offering exceptional privacy. The outdoors truly feels like an extension of the home, complete with a great work-shed for the hobbyist, excellent rainwater storage plumbed inside, a concealed courtyard for the clothesline, and a built-in barbecue.
A near-level driveway provides entry to a double garage under the main roof, featuring handy drive-through access to a concrete carport with a high roofline-previously home to a caravan.
Built in 1987, this quality home promotes a spacious and modern floorplan that will appeal to growing families and couples too. The bedrooms and independent living areas are perfectly zoned, enhancing the home's impressive size while remaining practical and incredibly easy to live in.
At the front of the home, the main bedroom serves as a private retreat. It features a wall of built-in robe storage and a dressing table nook adjacent to the ensuite, which enjoys a lovely garden view. The nearby home office or library includes built-in storage and shelving. Meanwhile, the sunken lounge and generously sized formal dining area provide a versatile space that could serve as the ideal parents' retreat. With new carpet, exposed feature brick walls, and a gas-flame fire, it is a warm and inviting space where both areas beautifully complement each other-ready for you to furnish and make your own.
The kitchen, everyday family dining, and main living area combine to create the ultimate open-plan experience. It is exceptionally spacious, and you will love how the walls of windows overlook the courtyard gardens, inviting in the warm winter sunshine.
The Blackwood timber kitchen, though open-plan, can feel separate when desired. It is generously sized and includes a concealed pantry, a raised oven, and a mains gas cooktop. Rainwater is plumbed to the double sink, and a dishwasher is included for convenience. A blend of cupboard, drawer, and display storage is complemented by a wide-open bench that comfortably seats four-ideal for breakfast time and relaxing evenings.
The formal dining area can accommodate the largest of table settings, while the family living area provides ample space for any lounge configuration, giving you the freedom to choose where to place the TV. All living areas offer excellent wall space for furniture and art. Two glass sliding doors enhance this fantastic space, leading directly to the built-in barbecue and outdoor living area. With a perfect northerly aspect, imagine opening these screened doors in the warmer months to enjoy a shaded garden environment that effortlessly extends your indoor living.
In their own separate wing, two additional bedrooms share a main bathroom featuring a separate toilet and vanity area, ensuring privacy for everyone. Both bedrooms include built-in storage, and the rear bedroom comfortably accommodates a queen-size bed-making it a perfect space for teenagers, young adults, or guests. The laundry is also located in this wing, offering extra storage alongside the linen cupboard and convenient side access to the clothesline courtyard.
You will love the way this home lives-it is spacious, practical, and packed with valuable extra features. Come and experience a location and position that will make every day and weekend at home an absolute treat.
MAKE IT YOURS.
Property History for 41 Idlewild Ave, Aberfoyle Park, SA 5159
- 23 Jul 2026Sold for $998,000
- 19 Jun 2026Listed for Sale $900,000 - $990,000
- 21 Sep 2006Sold for $360,000

Recent sales nearby
See more recent sales nearby/assets/perm/vl73vstqrei63nwnpf7fw4qpsm?signature=5b782436a6f56dd7ca8d5173507c4ce5f8d0f5f4585554532197e01360e07db5) 0
0
/assets/perm/ufmgbm56kui6npci3hja5nt3hm?signature=ae516c981a62c820861ce422368750d090e699e8ef60e844e5578fae6601db2e) 0
0/assets/perm/icyk72tqyyi63hyusfr3ivldsi?signature=377715d87a6219ca8e7d88294cf0dbd33b26ad64f31462e6ab8fb9c6ed12f07c) 0
0
Similar properties For Sale nearby
See more properties for sale nearby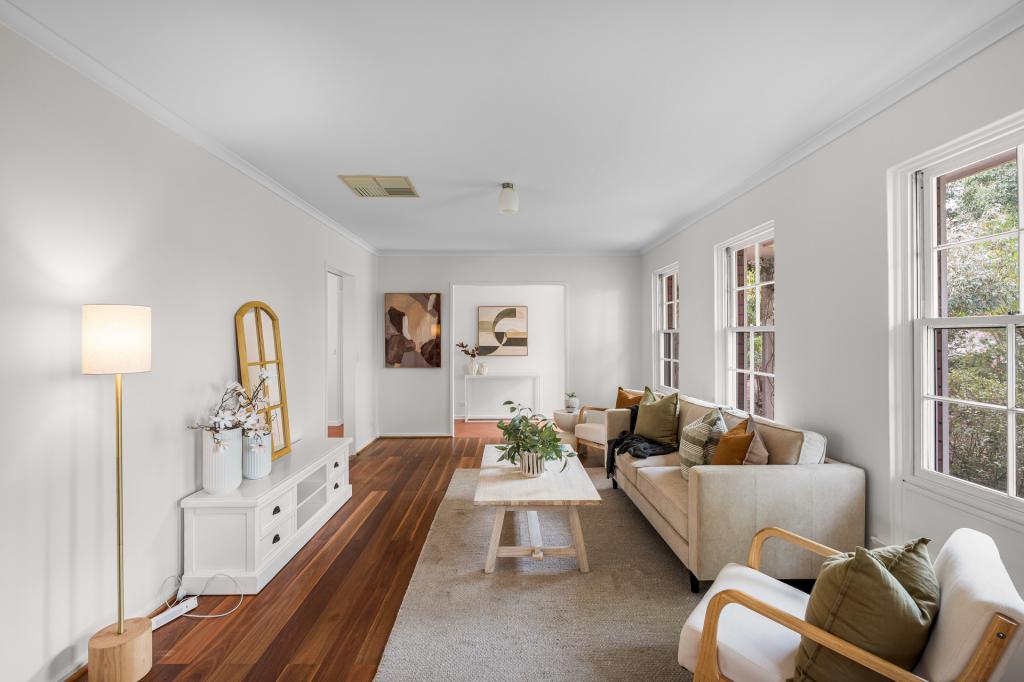 0
0
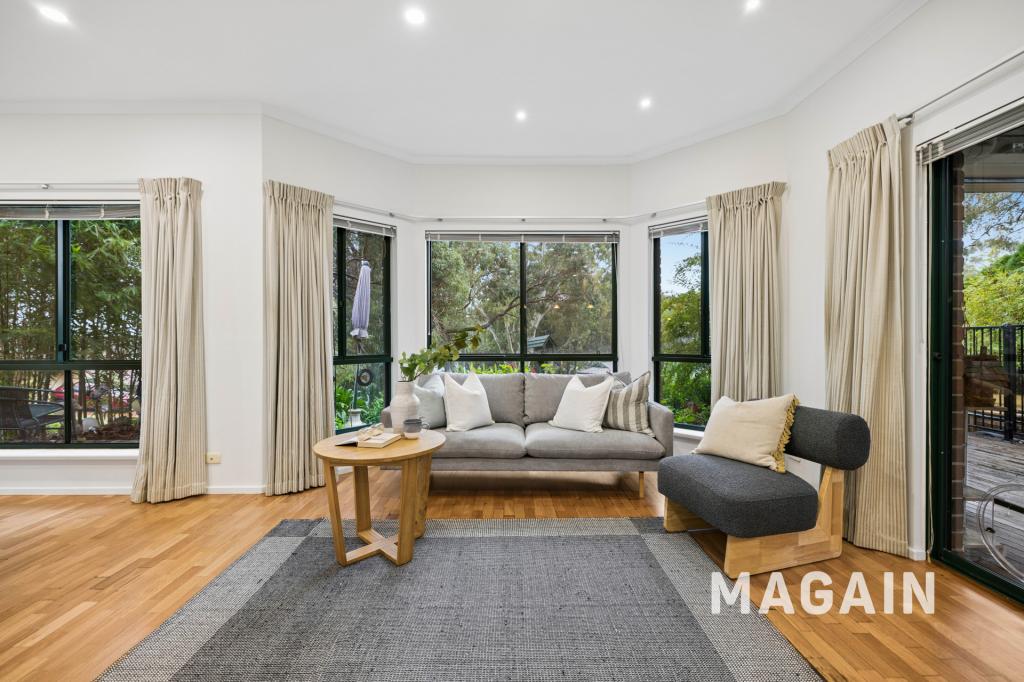 0
0
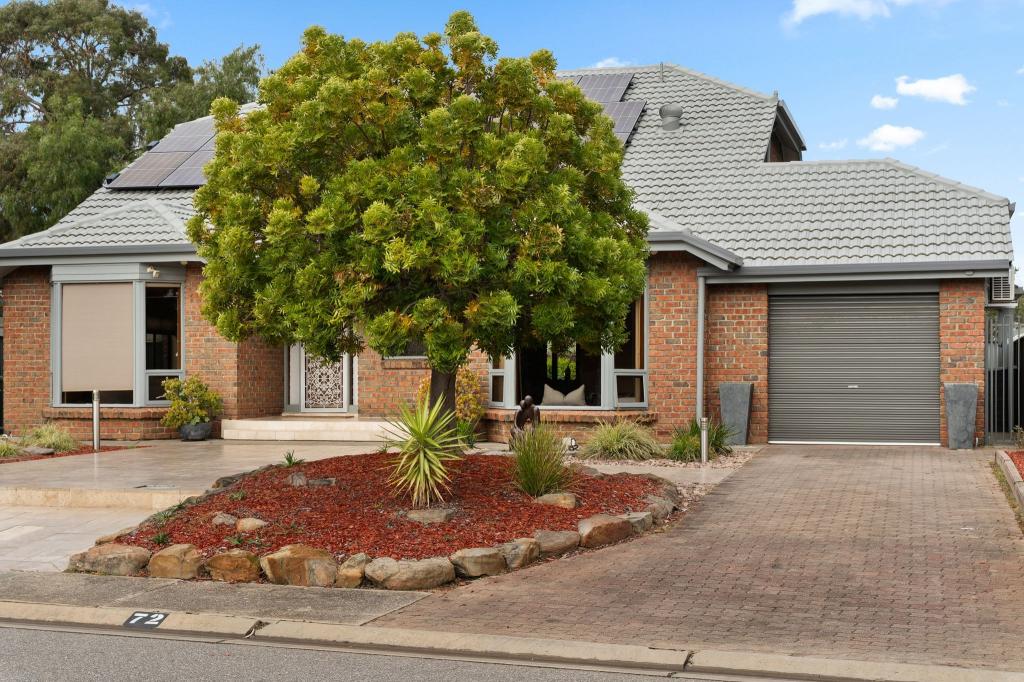 0
0
Similar properties For Rent nearby
See more properties for rent nearby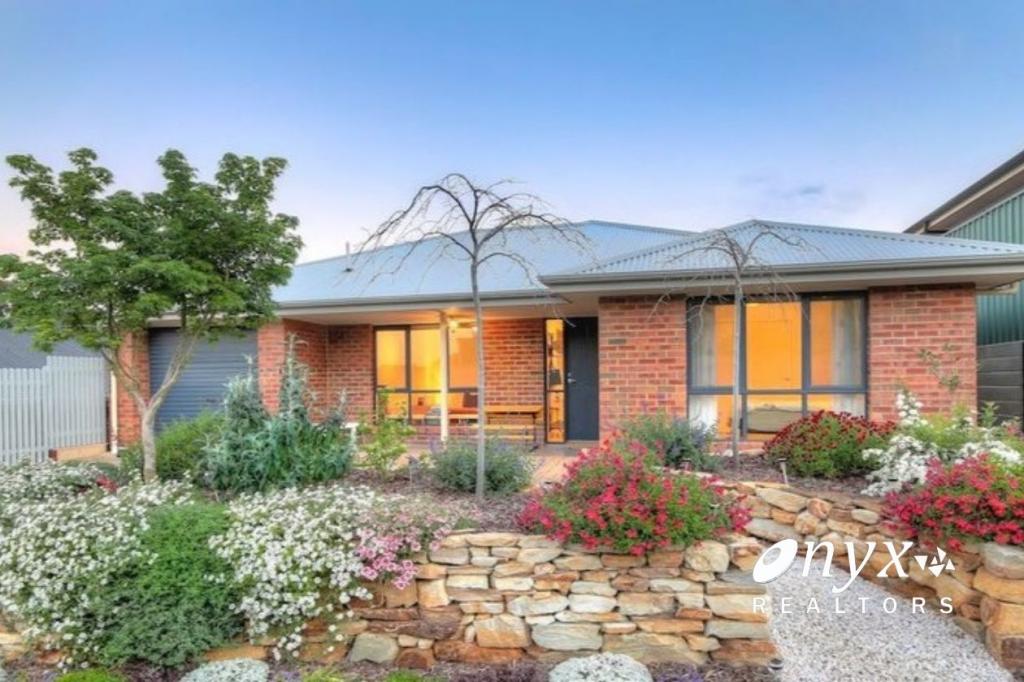 0
0
 0
0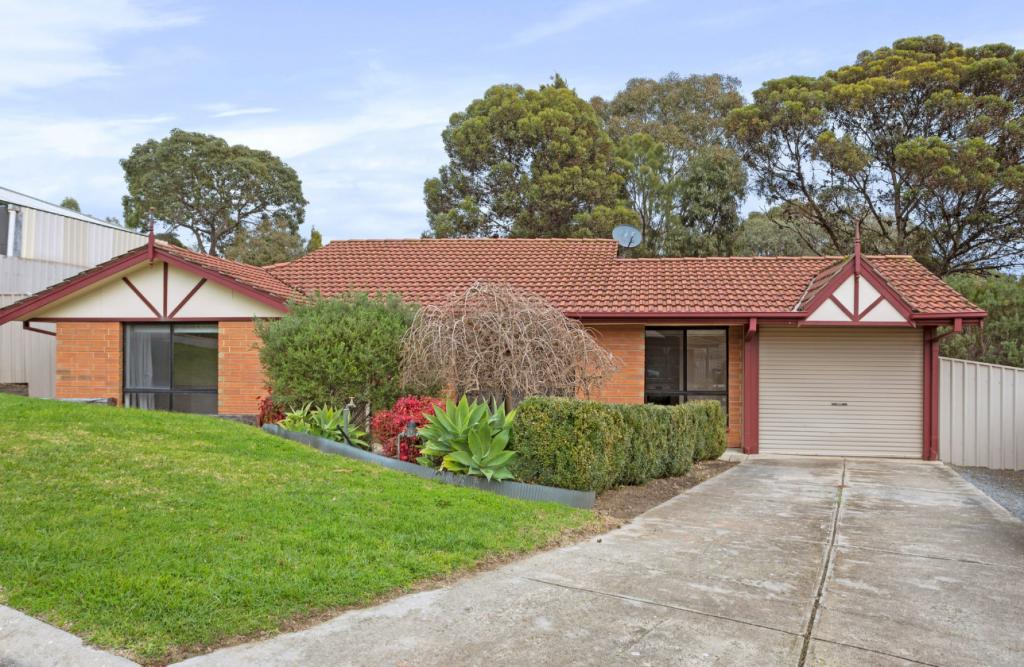 0
0About Aberfoyle Park 5159
The size of Aberfoyle Park is approximately 5.8 square kilometres. There are 34 parks, covering nearly 13.7% of the total area. The population of Aberfoyle Park in 2016 was 11039 people. By 2021 the population was 11234 showing a population growth of 1.8% in the area during that time. The predominant age group in Aberfoyle Park is 60-69 years. Households in Aberfoyle Park are primarily couples with children and are likely to be repaying $1400 - $1799 per month on mortgage repayments. In general, people in Aberfoyle Park work in a professional occupation.In 2021, 81.90% of the homes in Aberfoyle Park were owner-occupied compared with 80.20% in 2016.
Aberfoyle Park has 4,610 properties. Over the last 5 years, Houses in Aberfoyle Park have seen a 80.16% increase in median value, while Units have seen a 115.62% increase. As at 31 July 2026:
- The median value for Houses in Aberfoyle Park is $1,002,067 while the median value for Units is $697,633.
- Houses have a median rent of $630 while Units have a median rent of $388.
Suburb Insights for Aberfoyle Park 5159
Market Insights
Aberfoyle Park Trends for Houses
N/A
N/A
View TrendN/A
N/A
Aberfoyle Park Trends for Units
N/A
N/A
View TrendN/A
N/A
Neighbourhood Insights
© Copyright 2026. RP Data Pty Ltd trading as Cotality (Cotality). All rights reserved. No reproduction, distribution, or transmission of the copyrighted materials is permitted. The information is deemed reliable but not guaranteed.
While Cotality uses commercially reasonable efforts to ensure the Cotality Data is current, Cotality does not warrant the accuracy, currency or completeness of the Cotality Data and to the full extent permitted by law excludes all loss or damage howsoever arising (including through negligence) in connection with the Cotality Data.
This product uses cookies and other similar technologies to improve and customise your browsing experience, to tailor content and adverts, and for analytics and metrics regarding visitor usage on this product and other media. We may share cookie and analytics information with third parties for the purposes of advertising. By continuing to use our website, you consent to cookies being used. View our Privacy Policy here.
X
